
This is a carousel with tiles that activate property listing cards. Use the previous and next buttons to navigate.
1/31
$389,900
This is a carousel with tiles that activate property listing cards. Use the previous and next buttons to navigate.
1/31
Property Description
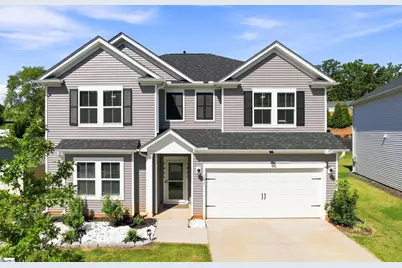
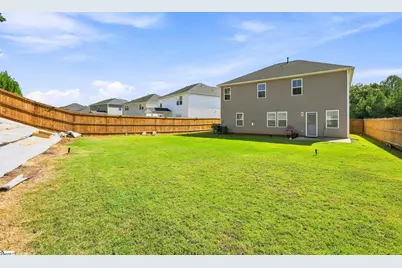
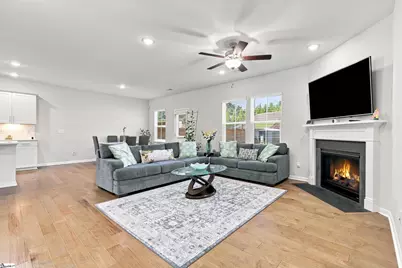
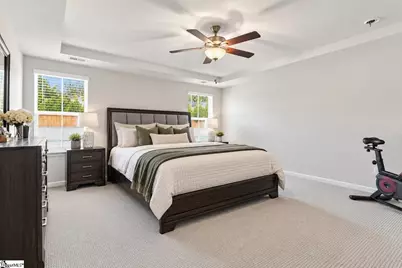
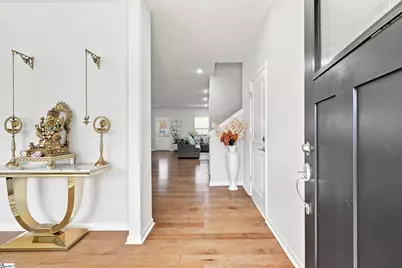
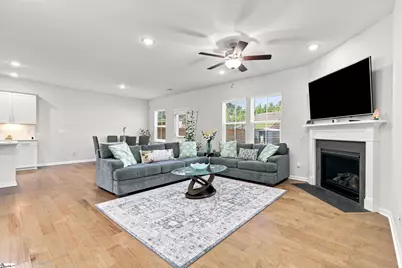
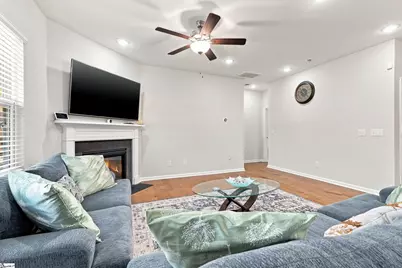
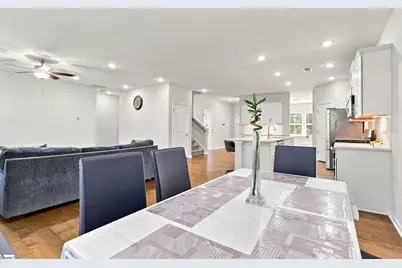
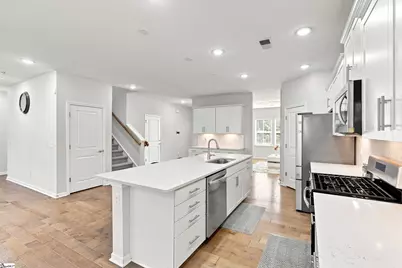
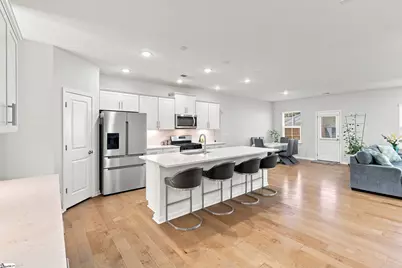
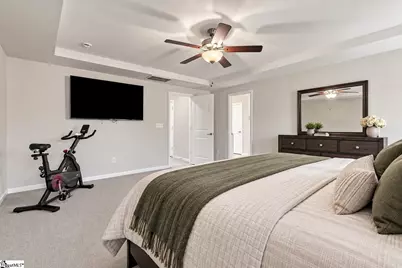
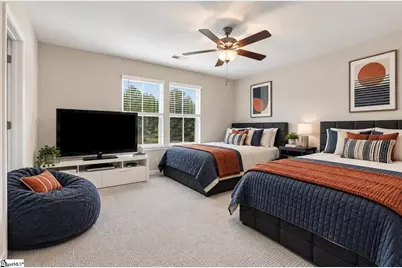
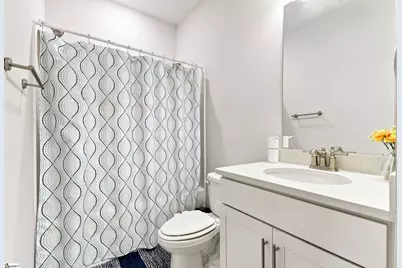
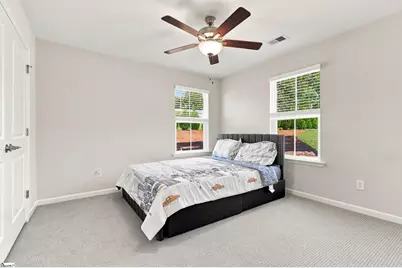
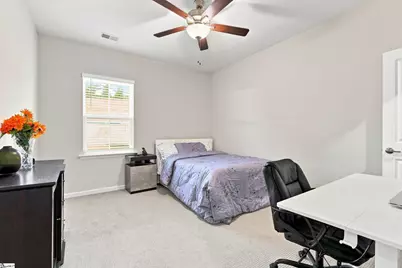
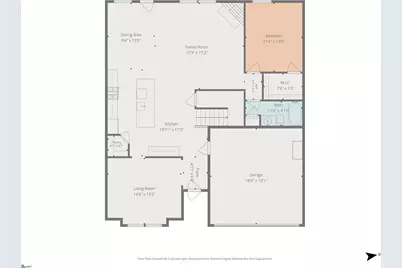
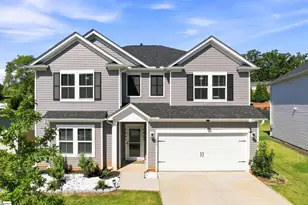
5 Bedrooms - 3 Full Baths -3,000+ Sq Ft -Larger Fenced Backyard Over 3,000 square feet and five bedrooms gives you a lot of house at this price. The floor plan includes a bedroom and full bath on the main floor, with four more bedrooms upstairs. The kitchen has a large island, quartz countertops, tile backsplash and gas range. It opens directly to the family room, while a separate dining room and living room add more usable space on the main floor. Upstairs, the primary bedroom measures over 15x17 with a large walk-in closet and private bath. The other bedrooms are a good size too, and there's a separate loft/sitting area. Laundry is upstairs near the bedrooms. The backyard may be one of the biggest surprises. It's larger than you'll typically find in Indigo Park, already fenced and has a wide, flat section of lawn. There's enough usable space that it feels like a real backyard rather than what you might expect in a newer subdivision. Indigo Park is an established neighborhood, so the lawns and landscaping are already in place. You're less than five minutes from Easley's shopping and restaurants and approximately 20 minutes from Downtown Greenville.
Full Property Details
Full Property Details for 101 Indigo Pk Pl
General
- Price: $389,900
- HOA FEE: $55/month
- HOA FEE FREQ.: Annually
- Taxes: $1,857
- Status: Active
- Type: Single Family
- Source: 2257
- MLS ID: 1603396
- Updated: 10/5/2026
- Added to Site: 29 day(s) ago
Interior
- Interior Features: High Ceilings, Ceiling Fan(s), Ceiling Smooth, Tray Ceiling(s), Open Floorplan, Walk-In Closet(s), Countertops – Quartz, Pantry
- Fireplace: Yes
- Number of Fireplaces: 1
- Fireplace(s): Gas Log
- Appliances: Dishwasher, Disposal, Free-Standing Gas Range, Microwave, Gas Water Heater, Tankless Water Heater
- Flooring: Carpet, Ceramic Tile, Luxury Vinyl
Rooms
Bathrooms
- Total Bathrooms: 3
- Full Bathrooms: 3
- Main Floor Baths: 1
Bedrooms
- Total Bedrooms: 5
- Bedrooms Main: 1
- Primary Bedroom: Double Sink, Full Bath, Primary on 2nd Lvl, Shower Only, Walk-in Closet, 15 x 17, 255 Sq. Ft.
- Bedroom 2: 11 x 12, Second, 132 Sq. Ft.
- Bedroom 3: 14 x 11, Second, 154 Sq. Ft.
- Bedroom 4: 15 x 12, Second, 180 Sq. Ft.
- Bedroom 5: 11 x 14, Main, 154 Sq. Ft.
Other Rooms
- Living Room: 18 x 17, 306 Sq. Ft.
- Kitchen: 20 x 17, 340 Sq. Ft.
- Dining Room: 15 x 13, 195 Sq. Ft.
- Office: 121 Sq. Ft.
- Laundry: 2nd Floor, Walk-in, Electric Dryer Hookup, Washer Hookup, Laundry Room
Additional Information
- Security/Safety: Smoke Detector(s)
Exterior
- Porch/Patio/Deck: Patio
Parking
- Garage: Yes
- Attached garage: Yes
- Garage Spaces: 2
- Parking Features: Attached, Concrete, Garage Door Opener
Location
- Area: 63
- County: Pickens
- Subdivision: Indigo Park
School Information
- Elementary School: Forest Acres
- Middle School: Richard H. Gettys
- High School: Easley
Community
- Association: Yes
- Assoc. Fees Include: Common Area Ins., Electricity, Street Lights, Other/See Remarks, By-Laws, Restrictive Covenants
Heating & Cooling
- Air Conditioning: Yes
- Cooling Type: Electric
- Heating Type: Natural Gas
Utilities
- Gas: Fort Hill Gas
- Sewer: Public Sewer
- Water: Public
- Utility Description: Cable Available
Structural Information
- Architectural Style: Traditional
- Exterior Const.: Vinyl Siding
- Basement: Yes
- Basement Desc.: None
- Roof: Architectural
- Windows: Window Treatments
- Drive-In Doors: Storm Door(s)
- Stories/Levels: 2
- Year Built: 2024
- Property Condition: 1-5
Lot Features
- Lot Size (Acres): 0.22
- Lot Size (Sq. Ft.): 9,583.2
- Fence: Yes
- Topography: Level
- Lot Features: 1/2 Acre or Less, Sidewalk, Sloped
- Fencing (Description): Fenced
Financial Considerations
- Price Per Sq. Ft.: $127.29
- Association Fee: $655
- Assoc Fee Freq.: Annually
- Tax Amount: $1,857
Disclosures and Reports
- Documents Avail.: Seller Disclosure, SQFT Sketch
- Property ID: 502812753209
Listed by Bracken Real Estate
Get Pre-Approved Today
Schools
Schools serving 101 Indigo Pk Pl
School District:Pickens County School District
| Name | Grades | Distance |
|---|---|---|
Forest Acres Elementary School 401 McAlister Road, Easley, SC 29642 | PK-5 | 0.6 mi |
Richard H. Gettys Middle School 510 South Pendleton Street, Easley, SC 29640 | 6-8 | 2.1 mi |
Easley High School 154 Green Wave Boulevard, Easley, SC 29642 | 9-12 | 1.2 mi |
Disclaimer:
School attendance boundaries provided by ATTOM Data Solutions and are for reference only. Contact the school directly to verify enrollment eligibility.
Price & Sales History for 101 Indigo Pk Pl
Date
Details
Price
Change
Source
10/01/2026
Price Reduced
$389,900
-1.27%
MLS
9/10/2026
Listed
$394,900
4.67%
MLS
1/16/2024
Sold
$377,280
—
Public Record
Disclaimer: Historical sales information is derived from public records provided by the county offices. Information is not guaranteed and should be independently verified.
Tax History
Tax History for 101 Indigo Pk Pl
Year
Property Taxes
Change
Tax Assessment
Change
2025
$5,671
—
$22,630
—
Disclaimer: Historical tax information is derived from public records provided by the county offices. Information is not guaranteed and should be independently verified.
Estimate the Cost
Estimate the Cost for 101 Indigo Pk Pl
101 Indigo Park Place, Easley, SC 29642 (MLS# 1603396) is a Single Family property with 5 bedrooms and 3 full bathrooms. 101 Indigo Park Place is currently listed for $389,900 and was received on September 10, 2026. Want to learn more about 101 Indigo Park Place? Do you have questions about finding other Single Family real estate for sale in Easley? You can browse all Easley real estate or contact a Coldwell Banker agent to request more information.
