
This is a carousel with tiles that activate property listing cards. Use the previous and next buttons to navigate.
1/50
$575,000 Contingent
This is a carousel with tiles that activate property listing cards. Use the previous and next buttons to navigate.
1/50
Property Description
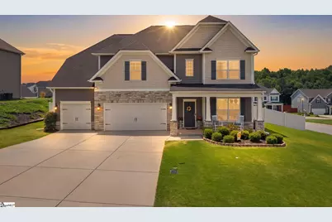
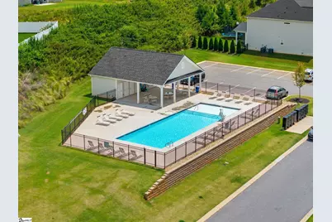
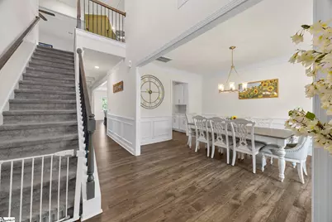
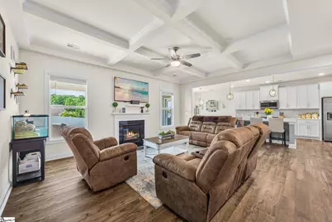
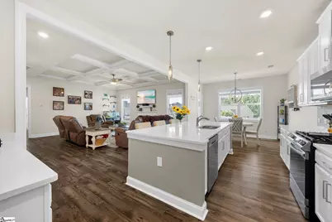
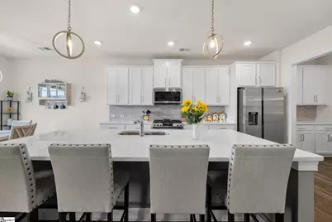
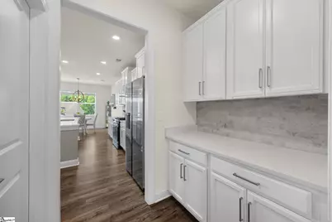
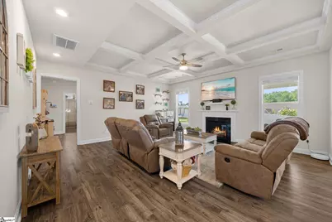
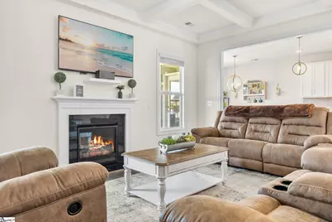
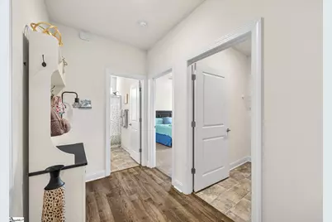
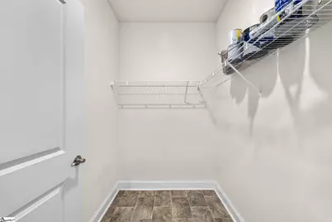
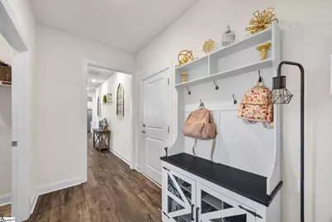
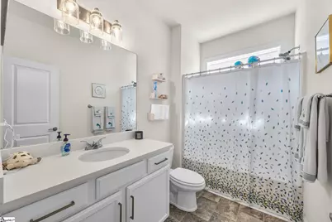
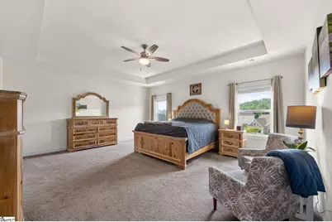
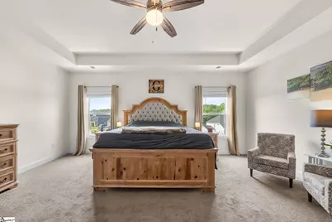
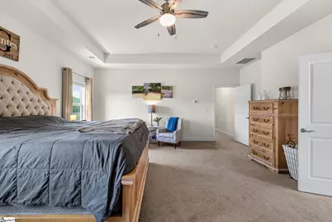
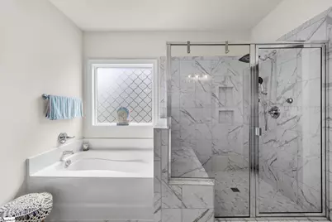
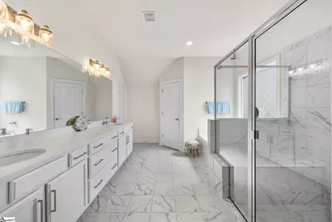
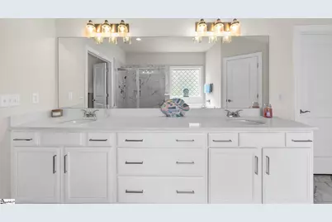
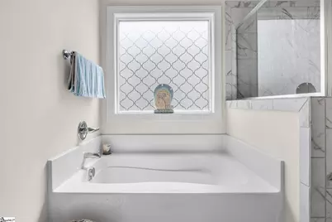
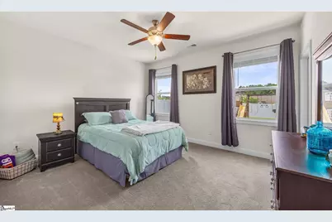
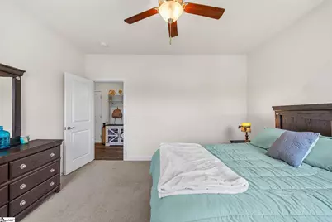
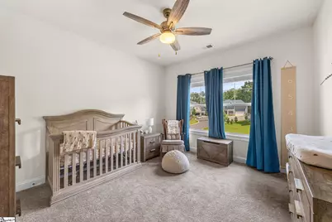
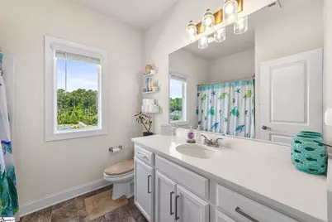
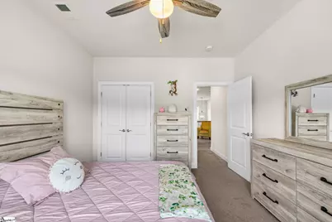
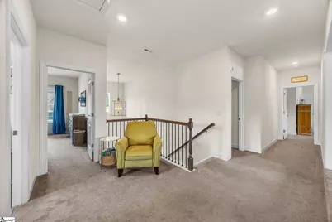
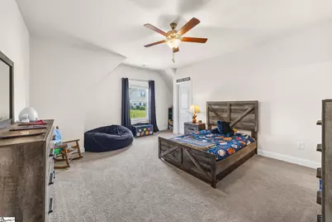
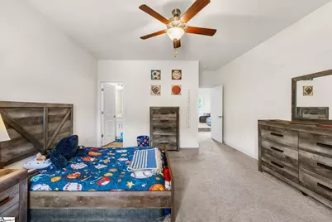
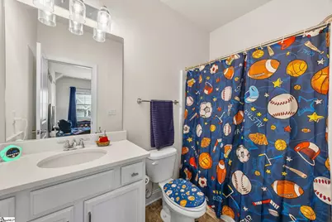
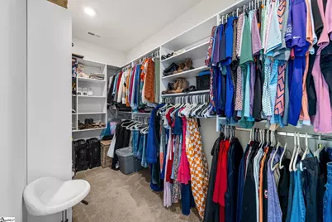
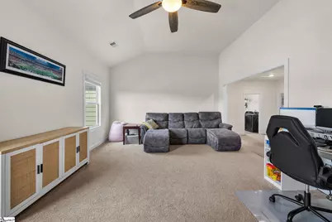
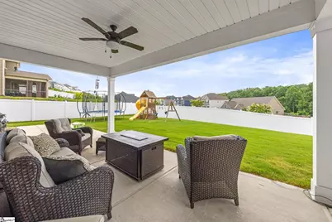
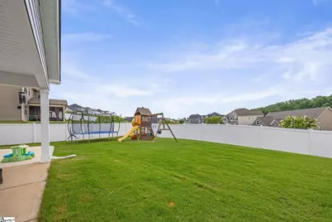
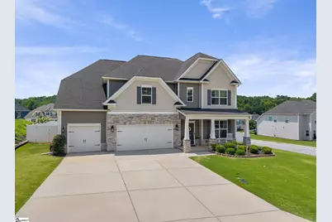
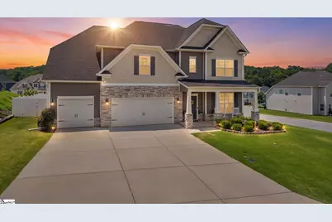
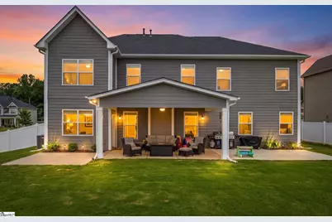
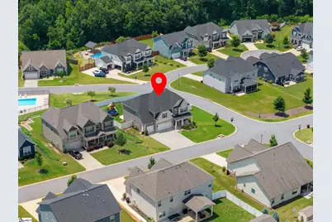
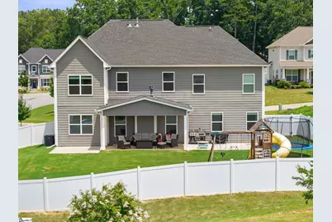
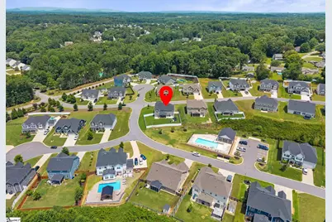
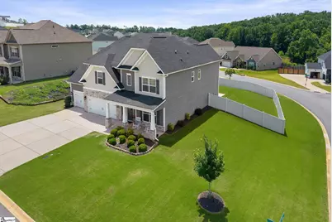
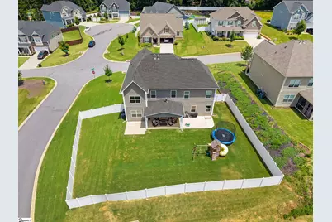
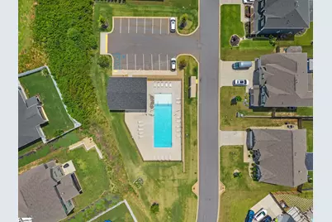
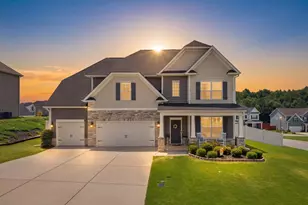
Located in the highly desirable Carriage Hill community, this beautifully maintained one-owner home offers the perfect balance of luxury, comfort, and functionality. Built in 2021, it features 5 bedrooms, 4 full bathrooms, a 3-car garage, and a thoughtfully designed floor plan that feels bright, open, and inviting from the moment you walk through the door. Designed with both everyday living and entertaining in mind, the spacious layout is complemented by coffered ceilings in the living room, tray ceilings in the primary suite, and matching granite countertops throughout, creating a seamless, elegant finish from room to room. The chef's kitchen features a gas cooktop, abundant cabinetry, generous prep space, and all appliances convey-making this home truly move-in ready. Just off the kitchen, the walk-in pantry has been enhanced with custom shelving to maximize storage and organization. One of the home's most desirable features is the rare dual primary suite layout, offering incredible flexibility for multi-generational living, overnight guests, or a private retreat. The main primary suite is a true retreat, featuring tray ceilings, a spa-like ensuite with a fully tiled walk-in shower, a separate oversized garden tub, dual vanities, and a spacious walk-in closet complete with a custom shelving system designed for both style and organization. A generous 20' x 15' bonus room provides endless possibilities as a media room, playroom, home office, gym, or even an additional bedroom. Outside, you'll find covered front and back porches that invite you to slow down and enjoy your surroundings, along with a fully fenced corner lot offering both privacy and space. Just beyond the backyard is one of Carriage Hill's most desirable amenities-the community pool-giving you the convenience of resort-style living just steps from your door. Smart home technology allows you to control many of the home's features directly from your phone, blending comfort with today's modern lifestyle. Every detail of this home has been thoughtfully designed to create a space that feels both elevated and welcoming. Opportunities to own a home like this in Carriage Hill are few and far between.
Full Property Details
Full Property Details for 104 Juniper Hill Dr
General
- Price: $575,000
- HOA FEE: $43/month
- HOA FEE FREQ.: Annually
- Taxes: $2,278
- Status: Contingent
- Type: Single Family
- Source: 2257
- MLS ID: 1597646
- Updated: 7/23/2026
- Added to Site: 31 day(s) ago
Interior
- Interior Features: High Ceilings, Ceiling Fan(s), Ceiling Smooth, Tray Ceiling(s), Granite Counters, Soaking Tub, Walk-In Closet(s), Split Floor Plan, Coffered Ceiling(s), Pantry
- Fireplace: Yes
- Number of Fireplaces: 1
- Fireplace(s): Gas Log
- Appliances: Dishwasher, Dryer, Free-Standing Gas Range, Refrigerator, Washer, Microwave, Electric Water Heater, Tankless Water Heater
- Flooring: Carpet, Ceramic Tile, Luxury Vinyl
Rooms
Bathrooms
- Total Bathrooms: 4
- Full Bathrooms: 4
- Main Floor Baths: 1
Bedrooms
- Total Bedrooms: 5
- Bedrooms Main: 1
- Primary Bedroom: Double Sink, Full Bath, Primary on 2nd Lvl, Shower-Separate, Tub-Garden, Tub-Separate, Walk-in Closet, 20 x 19, 380 Sq. Ft.
- Bedroom 2: 12 x 14, 168 Sq. Ft.
- Bedroom 3: 12 x 15, 180 Sq. Ft.
- Bedroom 4: 14 x 21, 294 Sq. Ft.
- Bedroom 5: 15 x 13, 195 Sq. Ft.
Other Rooms
- Living Room: 19 x 18, 342 Sq. Ft.
- Kitchen: 12 x 16, 192 Sq. Ft.
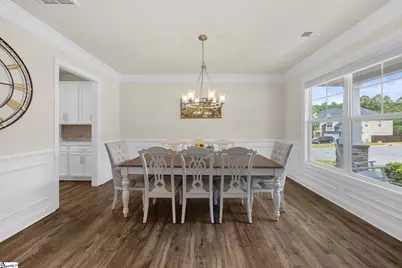
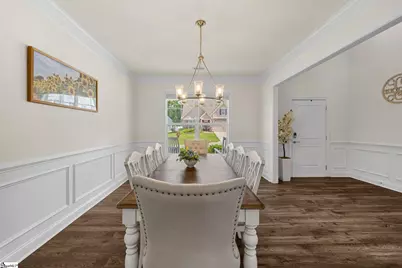
- Dining Room: 12 x 15, 180 Sq. Ft.
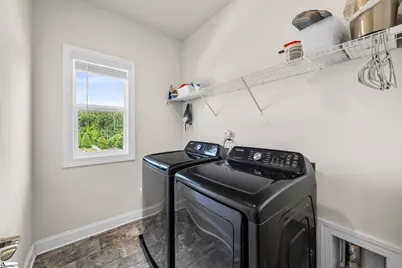
- Laundry: 2nd Floor, Walk-in, Electric Dryer Hookup, Washer Hookup, Laundry Room
Additional Information
- Pool: Yes
- Security/Safety: Smoke Detector(s), Prewired
Exterior
- Exterior Features: Under Ground Irrigation
- Porch/Patio/Deck: Patio, Front Porch, Rear Porch
Parking
- Garage: Yes
- Attached garage: Yes
- Garage Spaces: 3
- Parking Features: Attached, Concrete
Location
- Area: 54
- County: Anderson
- Subdivision: Carriage Hill
School Information
- Elementary School: Concrete
- Middle School: Powdersville
- High School: Powdersville
Community
- Association: Yes
- Assoc. Fees Include: Pool
Heating & Cooling
- Air Conditioning: Yes
- Cooling Type: Central Air, Electric
- Heating Type: Natural Gas
Utilities
- Sewer: Public Sewer
- Water: Public
- Utility Description: Cable Available
Structural Information
- Architectural Style: Traditional
- Exterior Const.: Hardboard Siding, Stone
- Basement: Yes
- Basement Desc.: None
- Roof: Architectural
- Windows: Vinyl/Aluminum Trim, Insulated Windows
- Stories/Levels: 2
- Year Built: 2021
- Property Condition: 1-5
Lot Features
- Lot Size (Acres): 0.29
- Lot Size (Sq. Ft.): 12,632.4
- Fence: Yes
- Topography: Level
- Lot Features: 1/2 Acre or Less, Corner Lot, Sloped
- Fencing (Description): Fenced
Financial Considerations
- Price Per Sq. Ft.: $155.28
- Association Fee: $515
- Assoc Fee Freq.: Annually
- Tax Amount: $2,278
Disclosures and Reports
- Documents Avail.: Seller Disclosure
- Property ID: 1881001070
Listed by The Property Lounge
Get Pre-Approved Today
Schools
Schools serving 104 Juniper Hill Dr
School District:Anderson School District 1
| Name | Grades | Distance |
|---|---|---|
Concrete Primary School 535 Powdersville Main, Easley, SC 29642 | PK-2 | 3 mi |
Powdersville Elementary School 139 Hood Road, Greenville, SC 29611 | 3-5 | 3.4 mi |
Powdersville Middle School 135 Hood Road, Greenville, SC 29611 | 6-8 | 3.3 mi |
Powdersville High 145 Hood Road, Greenville, SC 29611 | 9-12 | 3.5 mi |
Disclaimer:
School attendance boundaries provided by ATTOM Data Solutions and are for reference only. Contact the school directly to verify enrollment eligibility.
Price & Sales History for 104 Juniper Hill Dr
Date
Details
Price
Change
Source
7/14/2026
Listed
$575,000
51.04%
MLS
9/07/2021
Sold
$380,700
—
Public Record
Disclaimer: Historical sales information is derived from public records provided by the county offices. Information is not guaranteed and should be independently verified.
Tax History
Tax History for 104 Juniper Hill Dr
Year
Property Taxes
Change
Tax Assessment
Change
2025
$2,279
9%
$15,000
—
2024
$2,100
3%
$15,000
—
2023
$2,042
—
$15,000
285%
2022
$2,043
100%
$3,900
—
2021
—
$3,900
—
Disclaimer: Historical tax information is derived from public records provided by the county offices. Information is not guaranteed and should be independently verified.
Estimate the Cost
Estimate the Cost for 104 Juniper Hill Dr
104 Juniper Hill Drive, Easley, SC 29642 (MLS# 1597646) is a Single Family property with 5 bedrooms and 4 full bathrooms. 104 Juniper Hill Drive is currently listed for $575,000 and was received on July 14, 2026. Want to learn more about 104 Juniper Hill Drive? Do you have questions about finding other Single Family real estate for sale in Easley? You can browse all Easley real estate or contact a Coldwell Banker agent to request more information.
