This is a carousel with tiles that activate property listing cards. Use the previous and next buttons to navigate.
1/31
$364,000
This is a carousel with tiles that activate property listing cards. Use the previous and next buttons to navigate.
1/31
Property Description
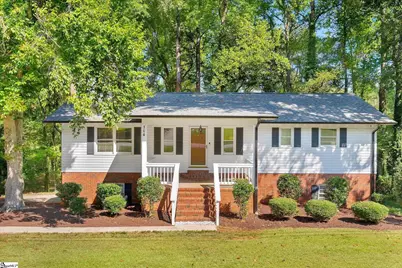
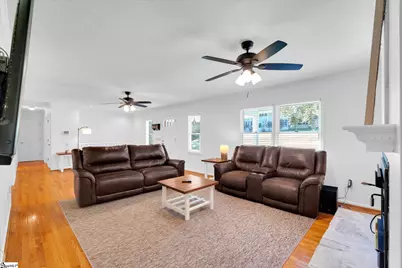
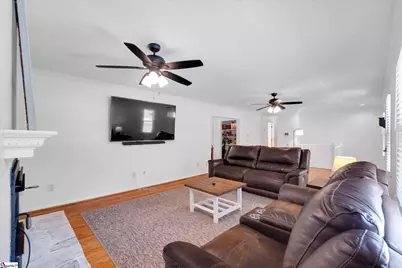
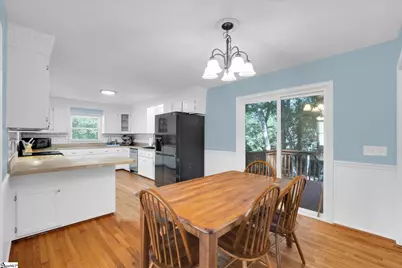
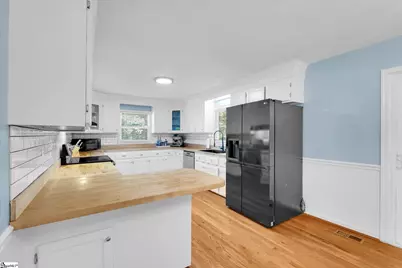
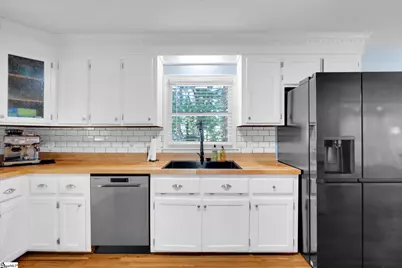
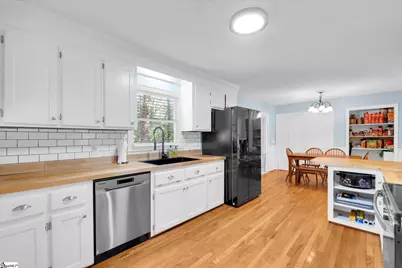
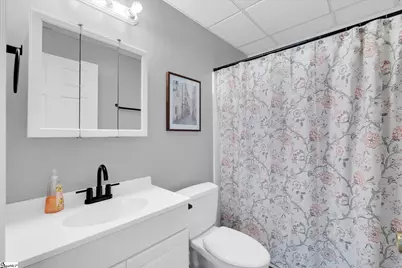
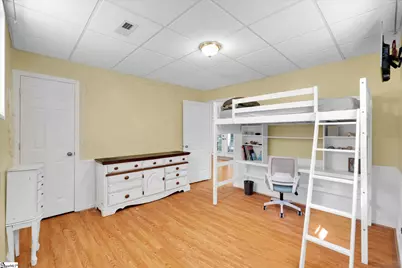
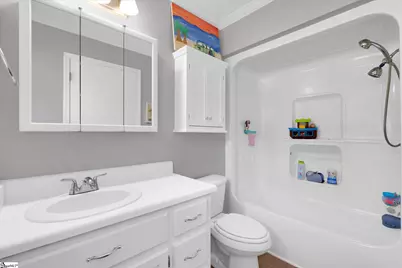
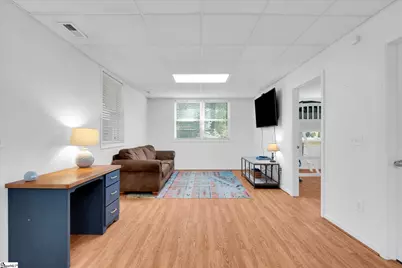
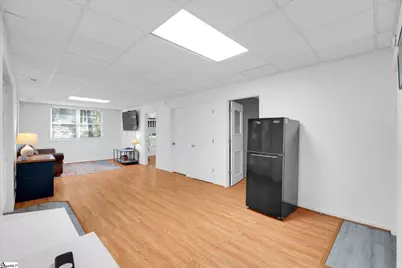
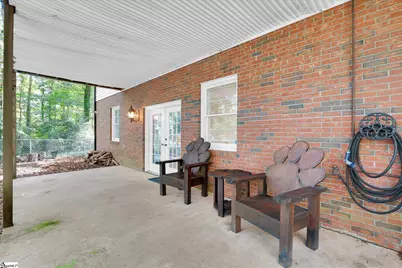
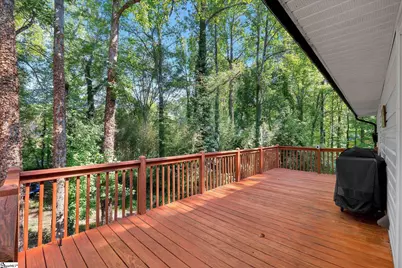
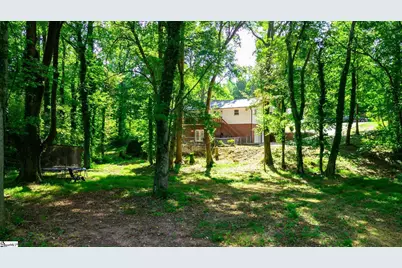
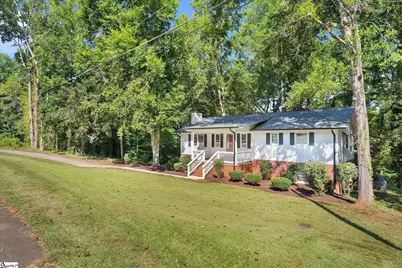
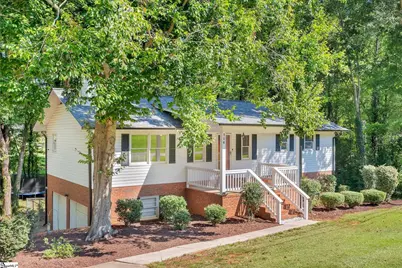
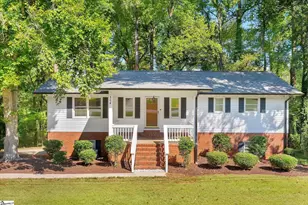
Conveniently located in Easley, this thoughtfully maintained home offers generous living space, a flexible floor plan, and plenty of room to make your own. The kitchen features butcher block countertops, tile backsplash, and stainless steel appliances that convey, while multiple living areas create flexibility for entertaining, working from home, guests, hobbies, or multigenerational living. Recent improvements add even more value, including a new roof and gutters in 2025, replaced water heater and garage doors, and a recently serviced HVAC system. Outside, enjoy a spacious deck, covered patio, and approximately half-acre lot with room to relax, entertain, or simply enjoy a little extra space. And the location may be one of the best features of all?Downtown Easley, schools, shopping, dining, and everyday conveniences are all just minutes away. With versatile living spaces, valuable updates, and a location that keeps you close to everything, 104 Ridgewood Street offers a combination of space and convenience that is easy to appreciate.
Full Property Details
Full Property Details for 104 Ridgewood St
General
- Price: $364,000
- Taxes: $1,388
- Status: Active
- Type: Single Family
- Source: 2257
- MLS ID: 1602813
- Updated: 9/15/2026
- Added to Site: 36 day(s) ago
Interior
- Interior Features: Bookcases, Ceiling Fan(s), Ceiling Blown, Countertops-Solid Surface, Walk-In Closet(s), Pantry
- Fireplace: Yes
- Number of Fireplaces: 1
- Fireplace(s): Wood Burning
- Appliances: Dishwasher, Disposal, Dryer, Microwave, Refrigerator, Washer, Other, Free-Standing Electric Range, Gas Water Heater
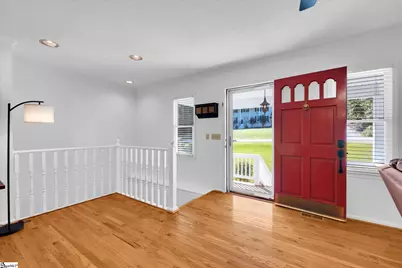
- Flooring: Carpet, Wood, Laminate
Rooms
Bathrooms
- Total Bathrooms: 3
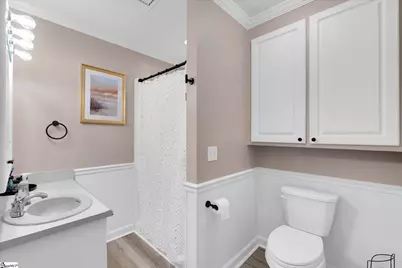
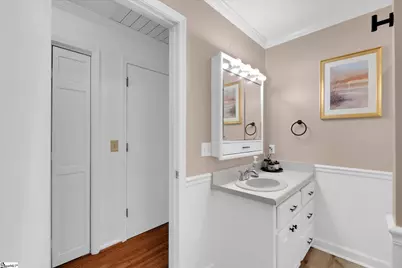
- Full Bathrooms: 3
- Main Floor Baths: 2
Bedrooms
- Total Bedrooms: 3
- Bedrooms Main: 2
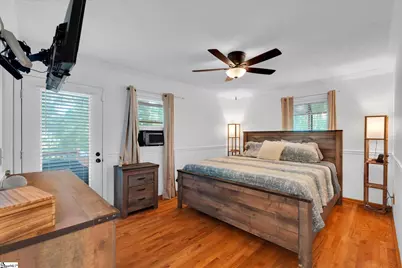
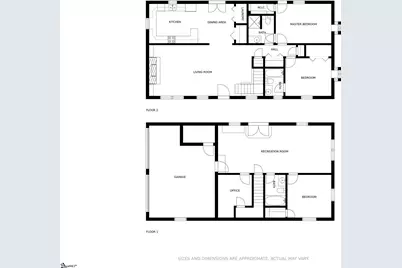
- Primary Bedroom: Full Bath, Primary on Main Lvl, Shower Only, Walk-in Closet, Other/See Remarks, 15 x 11, 165 Sq. Ft.
- Bedroom 2: 13 x 10, Main, 130 Sq. Ft.
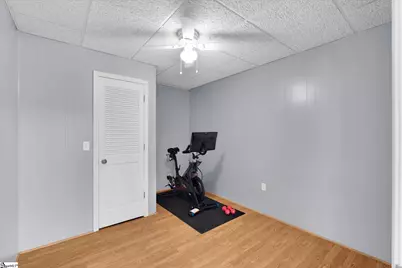
- Bedroom 3: 12 x 12, Basement, 144 Sq. Ft.
Other Rooms
- Living Room: 28 x 14, 392 Sq. Ft.
- Kitchen: 13 x 11, 143 Sq. Ft.
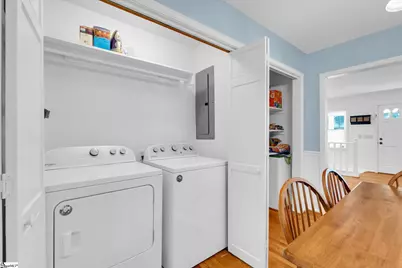
- Laundry: 1st Floor, Laundry Closet, In Kitchen, Electric Dryer Hookup, Washer Hookup, Laundry Room
Additional Information
- Security/Safety: Smoke Detector(s)
Exterior
- Exterior Features: Other
- Porch/Patio/Deck: Deck, Patio, Front Porch
Parking
- Garage: Yes
- Attached garage: Yes
- Garage Spaces: 2
- Parking Features: Attached, Parking Pad, Paved, Basement, Side/Rear Entry, Other, Driveway
Location
- Area: 63
- County: Pickens
- Subdivision: Woodland Hills (Easley 063)
School Information
- Elementary School: Forest Acres
- Middle School: Richard H. Gettys
- High School: Easley
Community
- Assoc. Fees Include: None
Heating & Cooling
- Air Conditioning: Yes
- Cooling Type: Central Air, Electric, Wall/Window Unit(s)
- Heating Type: Forced Air, Natural Gas
Utilities
- Gas: Fort Hill
- Sewer: Public Sewer
- Water: Public
- Utility Description: Cable Available
Structural Information
- Architectural Style: Traditional
- Exterior Const.: Brick Veneer, Vinyl Siding
- Basement: Yes
- Basement Desc.: Finished, Full, Walk-Out Access, Dehumidifier, Interior Entry, Other
- Roof: Architectural
- Windows: Tilt Out Windows, Insulated Windows
- Drive-In Doors: Storm Door(s)
- Stories/Levels: 1
- Year Built: 1988
- Property Condition: 31-50
Lot Features
- Lot Size (Acres): 0.55
- Lot Size (Sq. Ft.): 23,958
- Fence: Yes
- Topography: Level, Steep
- Lot Features: 1/2 - Acre, Sloped, Few Trees, Other
- Fencing (Description): Fenced
Water Features
- Water Front View: Creek
Financial Considerations
- Price Per Sq. Ft.: $160.85
- Tax Amount: $1,388
Disclosures and Reports
- Documents Avail.: Seller Disclosure, Other/See Remarks, SQFT Sketch
- Property ID: 502919607005
Listed by Keller Williams Easley/Powd

Get Pre-Approved Today
Schools
Schools serving 104 Ridgewood St
School District:Pickens County School District
| Name | Grades | Distance |
|---|---|---|
Forest Acres Elementary School 401 McAlister Road, Easley, SC 29642 | PK-5 | 0.3 mi |
Richard H. Gettys Middle School 510 South Pendleton Street, Easley, SC 29640 | 6-8 | 1.5 mi |
Easley High School 154 Green Wave Boulevard, Easley, SC 29642 | 9-12 | 2.1 mi |
Disclaimer:
School attendance boundaries provided by ATTOM Data Solutions and are for reference only. Contact the school directly to verify enrollment eligibility.
Price & Sales History for 104 Ridgewood St
Date
Details
Price
Change
Source
9/15/2026
Price Reduced
$364,000
-2.93%
MLS
9/03/2026
Listed
$375,000
33.93%
MLS
4/05/2022
Sold
$280,000
—
Public Record
Disclaimer: Historical sales information is derived from public records provided by the county offices. Information is not guaranteed and should be independently verified.
Tax History
Tax History for 104 Ridgewood St
Year
Property Taxes
Change
Tax Assessment
Change
2025
$1,389
-1%
$11,200
—
2024
$1,410
9%
$11,200
—
2023
$1,291
57%
$11,200
61%
2022
$824
-69%
$6,940
-33%
2021
$2,620
3%
$10,400
-94%
2019
$2,550
5%
$173,400
12%
2018
$2,426
234%
$154,700
—
2017
$727
1%
$154,700
—
2016
$723
-7%
$154,900
—
2015
$774
-2%
$154,900
19%
2014
$789
8%
$129,900
1982%
2013
$733
—
$6,240
—
Disclaimer: Historical tax information is derived from public records provided by the county offices. Information is not guaranteed and should be independently verified.
Estimate the Cost
Estimate the Cost for 104 Ridgewood St
104 Ridgewood Street, Easley, SC 29642 (MLS# 1602813) is a Single Family property with 3 bedrooms and 3 full bathrooms. 104 Ridgewood Street is currently listed for $364,000 and was received on September 03, 2026. Want to learn more about 104 Ridgewood Street? Do you have questions about finding other Single Family real estate for sale in Easley? You can browse all Easley real estate or contact a Coldwell Banker agent to request more information.