This is a carousel with tiles that activate property listing cards. Use the previous and next buttons to navigate.
1/1
$3,850
This is a carousel with tiles that activate property listing cards. Use the previous and next buttons to navigate.
1/1
Property Description
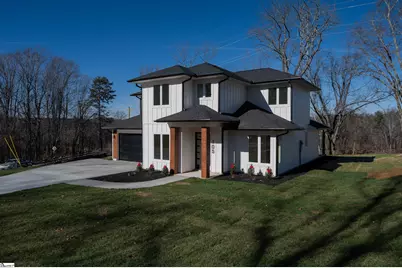
An exceptional new construction residence showcasing refined craftsmanship and contemporary design, this luxury craftsman-style home delivers a sophisticated living experience in The Meadows of Easley. Thoughtfully designed with scale and function in mind, the home offers over 2,800 square feet of impeccably finished living space with clean lines, elevated finishes, and a well-balanced floor plan. The main level is anchored by a designer kitchen featuring quartz countertops, an expansive center island, wall ovens, and abundant cabinetry, seamlessly integrated with the great room to create a striking yet functional gathering space. A gas-log fireplace, 9-foot ceilings, and expansive windows enhance the home's modern aesthetic while maintaining warmth and flow. The primary suite on the main level is a private retreat, offering a spa-inspired bath with a garden tub, separate shower, dual vanities, and a generous walk-in closet. Upstairs, additional bedrooms and living areas provide flexibility for guests, home office use, or secondary living spaces without compromising privacy or comfort. Additional highlights include luxury vinyl plank flooring, tile accents, a tankless gas water heater, walk-in laundry with sink, covered rear porch, and an attached two-car garage. Set on a thoughtfully positioned lot with underground utilities and no HOA, this newly completed home presents a rare opportunity to own a modern luxury residence with timeless appeal and immediate move-in readiness. *Builder concessions available with acceptable terms
Full Property Details
Full Property Details for 105 Horseshoe Bend Rd
General
- Sold For: $3,850
- Taxes: $869
- Status: Closed
- Type: Single Family
- Source: 2257
- MLS ID: 1579176
- Added to Site: 184 day(s) ago
Interior
- Interior Features: High Ceilings, Ceiling Fan(s), Ceiling Blown, Ceiling Smooth, Tray Ceiling(s), Open Floorplan, Soaking Tub, Walk-In Closet(s), Countertops – Quartz, Pantry
- Fireplace: Yes
- Number of Fireplaces: 1
- Fireplace(s): Gas Log
- Appliances: Dishwasher, Disposal, Oven, Range, Microwave, Gas Water Heater, Tankless Water Heater
- Flooring: Ceramic Tile, Luxury Vinyl
Rooms
Bathrooms
- Total Bathrooms: 4
- Full Bathrooms: 3
- Half Bathrooms: 1
- Main Floor Baths: 1
Bedrooms
- Total Bedrooms: 4
- Bedrooms Main: 1
- Primary Bedroom: Double Sink, Full Bath, Primary on Main Lvl, Shower-Separate, Tub-Garden, Walk-in Closet, 13 x 19, 247 Sq. Ft.
- Bedroom 2: 11 x 15, 165 Sq. Ft.
- Bedroom 3: 10 x 13, 130 Sq. Ft.
- Bedroom 4: 10 x 12, 120 Sq. Ft.
Other Rooms
- Family Room: 14 x 20, 280 Sq. Ft.
- Kitchen: 10 x 18, 180 Sq. Ft.
- Dining Room: 11 x 10, 110 Sq. Ft.
- Office: 100 Sq. Ft.
- Laundry: Sink, 1st Floor, Walk-in, Multiple Hookups, Laundry Room
Additional Information
- Security/Safety: Smoke Detector(s)
Exterior
- Porch/Patio/Deck: Patio, Front Porch, Rear Porch
Parking
- Garage: Yes
- Attached garage: Yes
- Garage Spaces: 2
- Parking Features: Attached, Paved
Location
- Area: 63
- County: Pickens
- Subdivision: The Meadows
School Information
- Elementary School: Crosswell
- Middle School: Richard H. Gettys
- High School: Easley
Community
- Assoc. Fees Include: None
Heating & Cooling
- Air Conditioning: Yes
- Cooling Type: Central Air, Electric
- Heating Type: Forced Air
Utilities
- Gas: Fort Hill
- Sewer: Septic Tank
- Water: Public
- Utility Description: Underground Utilities
Structural Information
- Architectural Style: Contemporary, Craftsman
- Builder: Goolsby Builder Homes
- Exterior Const.: Hardboard Siding
- Basement: Yes
- Basement Desc.: None
- Roof: Composition
- Windows: Insulated Windows
- Stories/Levels: 2
- Square Feet: 5,600
- Year Built: 2025
- Property Condition: New Construction
Lot Features
- Lot Dimensions: 203 x 208 x 222 x 42
- Topography: Level
- Lot Features: 1/2 Acre or Less, Sloped, Few Trees
Financial Considerations
- Price Per Sq. Ft.: $213.22
- Tax Amount: $869
Disclosures and Reports
- Documents Avail.: House Plans
- Property ID: 504919513066
Listed by Keller Williams Grv Upst
Sold by Keller Williams Grv Upst

Get Pre-Approved Today
Schools
Schools serving 105 Horseshoe Bend Rd
School District:Pickens County School District
| Name | Grades | Distance |
|---|---|---|
Crosswell Elementary School 161 School Road, Easley, SC 29640 | PK-5 | 2 mi |
Richard H. Gettys Middle School 510 South Pendleton Street, Easley, SC 29640 | 6-8 | 5 mi |
Easley High School 154 Green Wave Boulevard, Easley, SC 29642 | 9-12 | 4.5 mi |
Disclaimer:
School attendance boundaries provided by ATTOM Data Solutions and are for reference only. Contact the school directly to verify enrollment eligibility.
Price & Sales History for 105 Horseshoe Bend Rd
Date
Details
Price
Change
Source
7/30/2027
Sold
$3,850
-99.36%
MLS
3/27/2026
Price Reduced
$599,999
-3.23%
MLS
1/14/2026
Listed
$620,000
—
MLS
Disclaimer: Historical sales information is derived from public records provided by the county offices. Information is not guaranteed and should be independently verified.
105 Horseshoe Bend Road, Easley, SC 29642 (MLS# 1579176) is a Single Family property that was sold at $3,850 on July 30, 2027. Want to learn more about 105 Horseshoe Bend Road? Do you have questions about finding other Single Family real estate for sale in Easley? You can browse all Easley real estate or contact a Coldwell Banker agent to request more information.