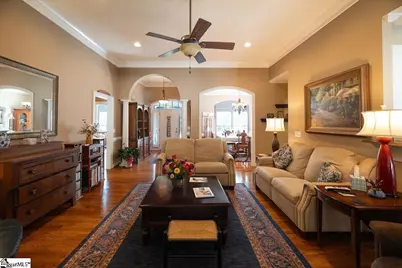
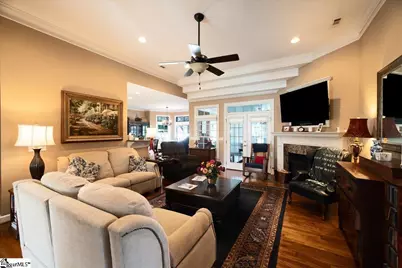
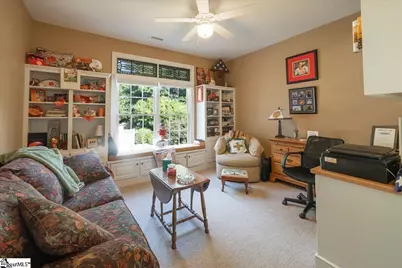
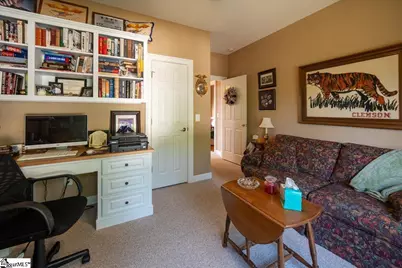
This is a carousel with tiles that activate property listing cards. Use the previous and next buttons to navigate.
1/47
$536,250 Contingent
This is a carousel with tiles that activate property listing cards. Use the previous and next buttons to navigate.
1/47
Property Description
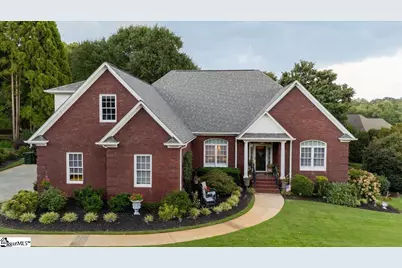
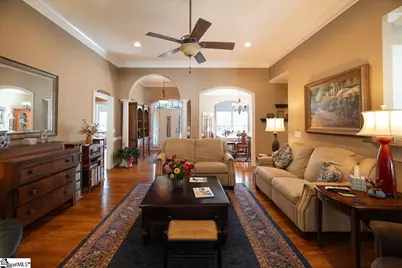
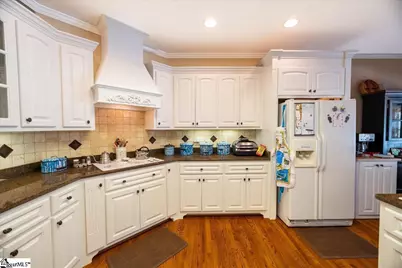
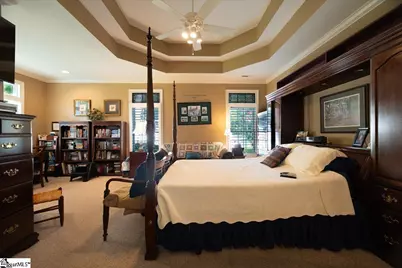
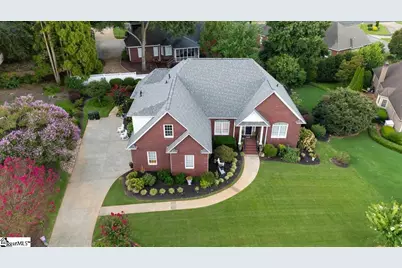
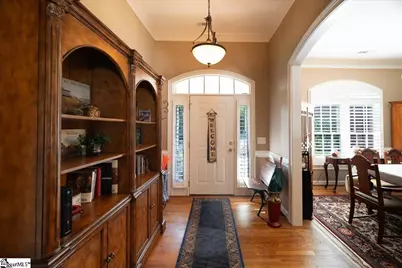
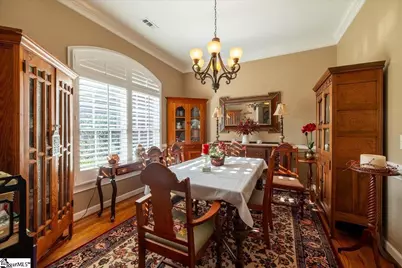
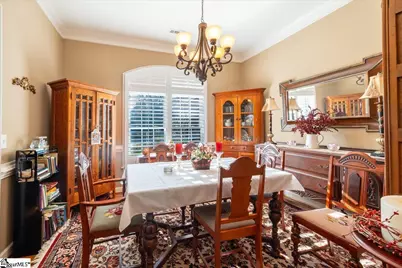
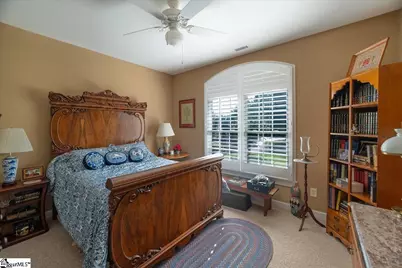
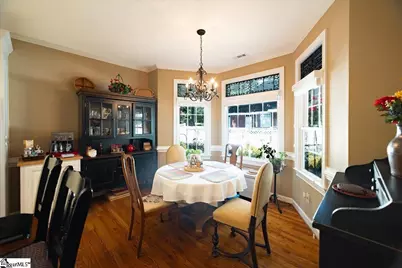
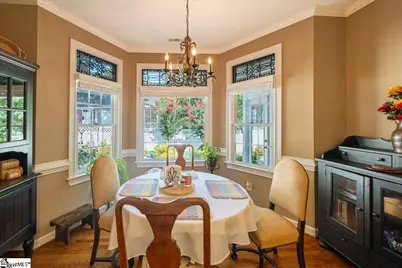
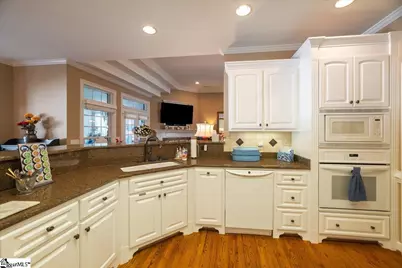
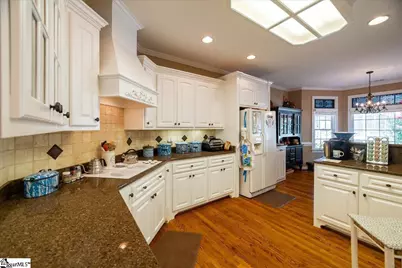
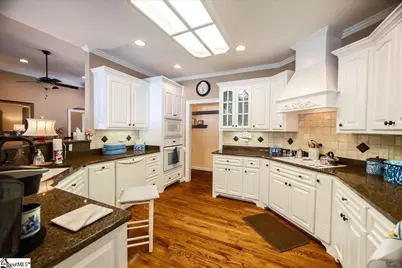
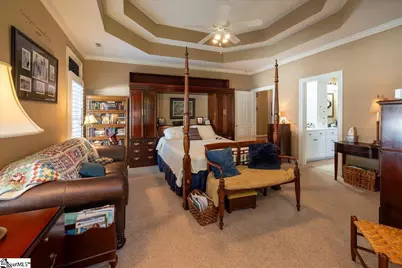
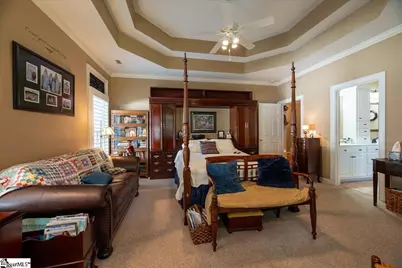
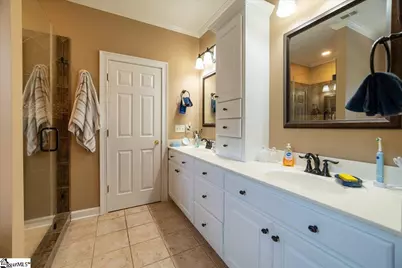
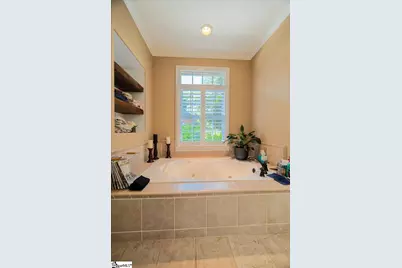
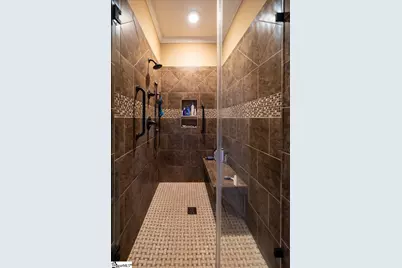
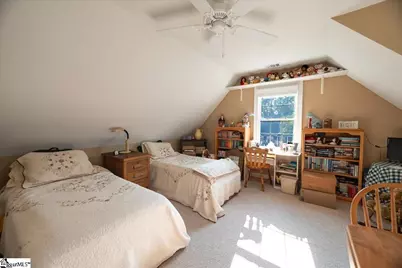
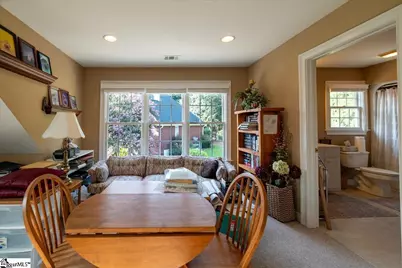
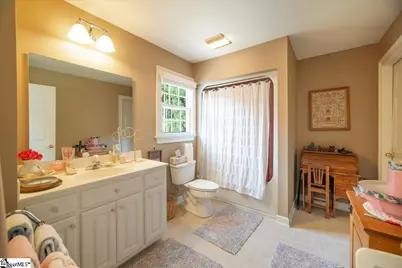
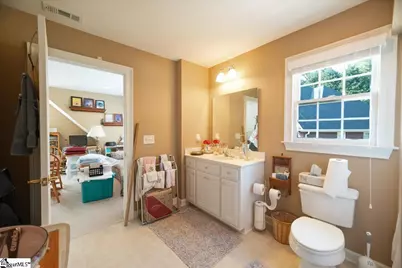
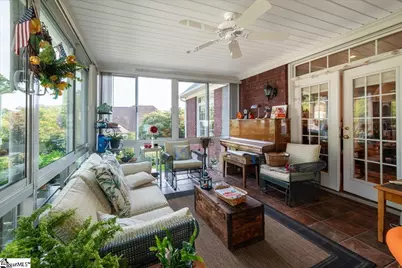
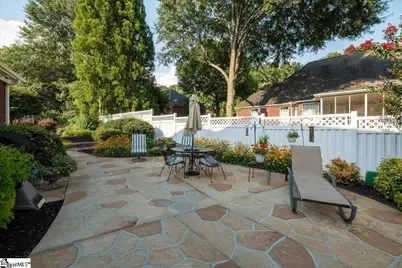
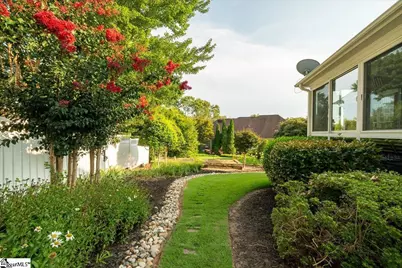
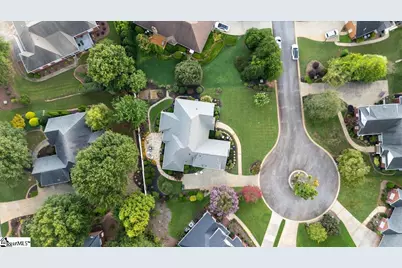
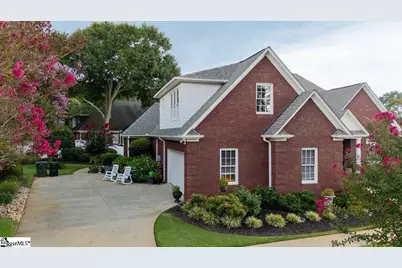
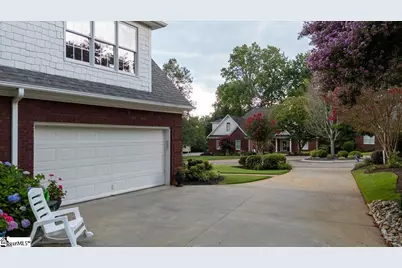
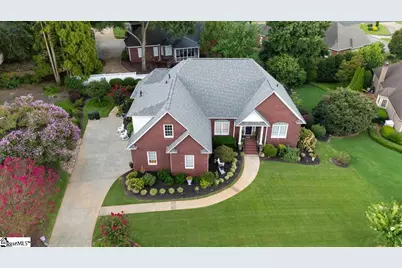
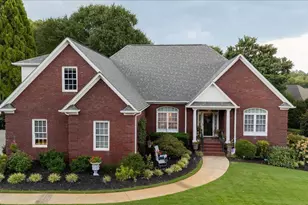
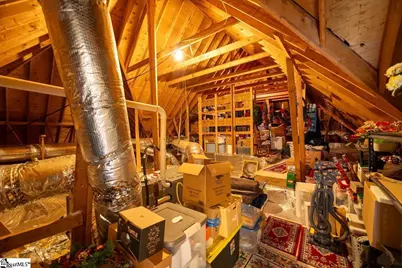
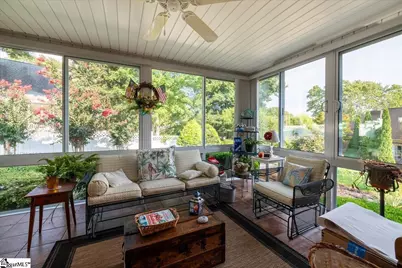
NEW PRICE - AND A NEW OPPORTUNITY AT 106 CARSON CT! Take another look at this beautiful, spacious brick home offering approximately 3,000 sq ft, 4 bedrooms and 3.5 baths in an established Easley community. Gleaming hardwood floors, fireplace, formal dining and breakfast areas, plus a heated & cooled four-season sunroom. The impressive 20x15 primary bedroom features a sitting/office area, two walk-in closets. In the primary bathroom the spa-like, tiled shower was recently upgraded & built to be more spacious; The primary bath also includes a large, jetted tub to unwind in after a long day. Upstairs, the bonus/4th bedroom includes a full bath, plus an impressive, walk-in floored attic offering exceptional storage. Outside, enjoy a level sodded yard with stunning mature landscaping, paved rear patio and private cul-de-sac setting. With a significant price improvement, this home deserves a second look. Schedule your showing today!
Full Property Details
Full Property Details for 106 Carson Ct
General
- Price: $536,250
- HOA FEE: $10/month
- HOA FEE FREQ.: Annually
- Taxes: $1,702
- Status: Contingent
- Type: Single Family
- Source: 2257
- MLS ID: 1600646
- Updated: 9/21/2026
- Added to Site: 58 day(s) ago
Interior
- Interior Features: High Ceilings, Ceiling Fan(s), Vaulted Ceiling(s), Ceiling Smooth, Tray Ceiling(s), Granite Counters, Walk-In Closet(s), Split Floor Plan, Pantry
- Fireplace: Yes
- Number of Fireplaces: 1
- Fireplace(s): Gas Log, Screen, Ventless, Masonry
- Appliances: Down Draft, Cooktop, Dishwasher, Oven, Electric Cooktop, Electric Oven, Range Hood, Gas Water Heater
- Flooring: Carpet, Ceramic Tile, Wood
Rooms
Bathrooms
- Total Bathrooms: 4
- Full Bathrooms: 3
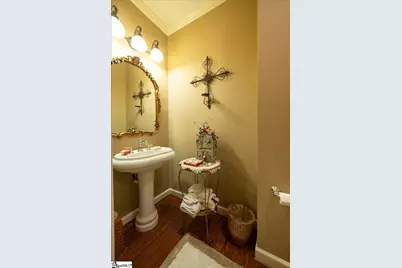
- Half Bathrooms: 1
- Main Floor Baths: 3
Bedrooms
- Total Bedrooms: 4
- Bedrooms Main: 4
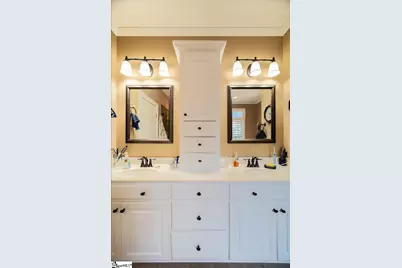
- Primary Bedroom: Double Sink, Full Bath, Primary on Main Lvl, Shower-Separate, Sitting Room, Tub-Jetted, Walk-in Closet, Multiple Closets, 21 x 16, 336 Sq. Ft.
- Bedroom 2: 13 x 14, Main, 182 Sq. Ft.
- Bedroom 3: 13 x 12, Main, 156 Sq. Ft.
- Bedroom 4: 19 x 16, Second, 304 Sq. Ft.
Other Rooms
- Living Room: 20 x 16, 320 Sq. Ft.
- Kitchen: 14 x 13, 182 Sq. Ft.
- Dining Room: 13 x 12, 156 Sq. Ft.
- Laundry: 1st Floor, Electric Dryer Hookup, Stackable Accommodating, Washer Hookup, Laundry Room
Additional Information
- Spa: Yes
- Spa Description: Bath
- Security/Safety: Smoke Detector(s)
Exterior
- Porch/Patio/Deck: Patio, Porch
Parking
- Garage: Yes
- Attached garage: Yes
- Garage Spaces: 2
- Parking Features: Attached, Concrete, Garage Door Opener, Side/Rear Entry, Driveway
Location
- Area: 63
- County: Pickens
- Subdivision: Carson Place
School Information
- Elementary School: Forest Acres
- Middle School: Richard H. Gettys
- High School: Easley
Community
- Association: Yes
- Assoc. Fees Include: Street Lights
Heating & Cooling
- Air Conditioning: Yes
- Cooling Type: Central Air, Electric
- Heating Type: Electric, Forced Air
Utilities
- Gas: Fort Hill Natural Gas
- Sewer: Public Sewer
- Water: Public
- Utility Description: Underground Utilities
Structural Information
- Architectural Style: Traditional
- Builder: Artistic Builders Inc
- Exterior Const.: Brick Veneer
- Basement: Yes
- Basement Desc.: None
- Roof: Architectural
- Windows: Window Treatments, Vinyl/Aluminum Trim
- Stories/Levels: 1
- Year Built: 2004
- Property Condition: 21-30
Lot Features
- Lot Size (Acres): 0.31
- Lot Size (Sq. Ft.): 13,503.6
- Topography: Level
- Lot Features: 1/2 Acre or Less, Cul-De-Sac, Few Trees
Financial Considerations
- Price Per Sq. Ft.: $211.21
- Association Fee: $125
- Assoc Fee Freq.: Annually
- Tax Amount: $1,702
Disclosures and Reports
- Documents Avail.: Seller Disclosure
- Property ID: 503805177903
Listed by Our Fathers Houses

Get Pre-Approved Today
Schools
Schools serving 106 Carson Ct
School District:Pickens County School District
| Name | Grades | Distance |
|---|---|---|
Forest Acres Elementary School 401 McAlister Road, Easley, SC 29642 | PK-5 | 0.8 mi |
Richard H. Gettys Middle School 510 South Pendleton Street, Easley, SC 29640 | 6-8 | 2.6 mi |
Easley High School 154 Green Wave Boulevard, Easley, SC 29642 | 9-12 | 2.1 mi |
Disclaimer:
School attendance boundaries provided by ATTOM Data Solutions and are for reference only. Contact the school directly to verify enrollment eligibility.
Price & Sales History for 106 Carson Ct
Date
Details
Price
Change
Source
9/14/2026
Price Reduced
$536,250
-5.09%
MLS
8/21/2026
Price Reduced
$565,000
-1.74%
MLS
8/12/2026
Listed
$575,000
91.73%
MLS
12/02/2005
Sold
$299,900
—
Public Record
Disclaimer: Historical sales information is derived from public records provided by the county offices. Information is not guaranteed and should be independently verified.
Tax History
Tax History for 106 Carson Ct
Year
Property Taxes
Change
Tax Assessment
Change
2025
$1,703
15%
$15,810
15%
2024
$1,477
9%
$13,750
—
2023
$1,353
—
$13,750
—
2021
$1,355
-1%
$13,750
—
2022
$1,373
1%
$13,750
—
2021
$1,355
1%
$13,748
-96%
2019
$1,341
5%
$343,700
12%
2018
$1,277
8%
$306,700
—
2017
$1,185
1%
$306,700
—
2016
$1,179
-7%
$306,700
—
2015
$1,265
-2%
$306,700
12%
2014
$1,291
19%
$274,700
2314%
2013
$1,089
—
$11,380
—
Disclaimer: Historical tax information is derived from public records provided by the county offices. Information is not guaranteed and should be independently verified.
Estimate the Cost
Estimate the Cost for 106 Carson Ct
106 Carson Court, Easley, SC 29642 (MLS# 1600646) is a Single Family property with 4 bedrooms, 3 full bathrooms and 1 partial bathroom. 106 Carson Court is currently listed for $536,250 and was received on August 12, 2026. Want to learn more about 106 Carson Court? Do you have questions about finding other Single Family real estate for sale in Easley? You can browse all Easley real estate or contact a Coldwell Banker agent to request more information.