This is a carousel with tiles that activate property listing cards. Use the previous and next buttons to navigate.
1/46
$525,000 Contingent
This is a carousel with tiles that activate property listing cards. Use the previous and next buttons to navigate.
1/46
Property Description
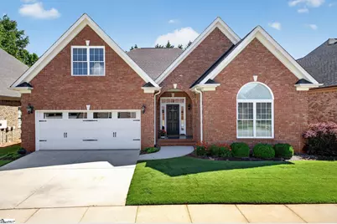
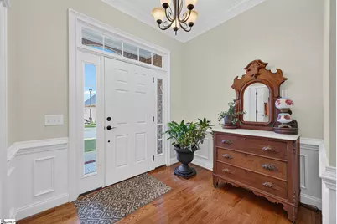
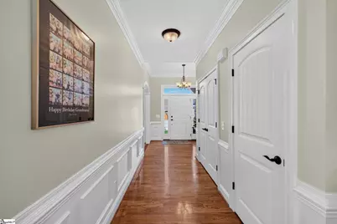
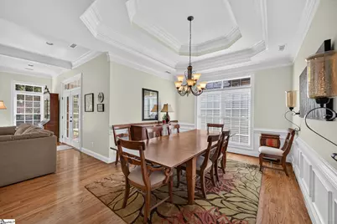
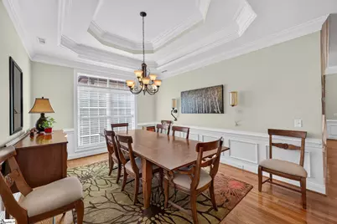
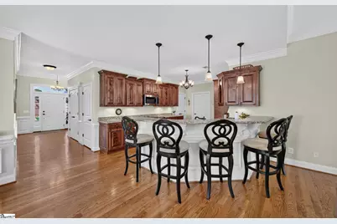
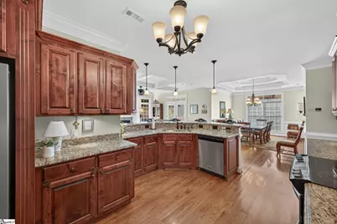
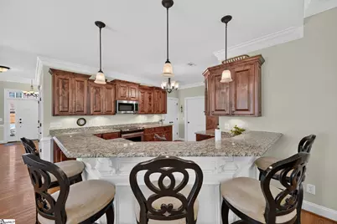
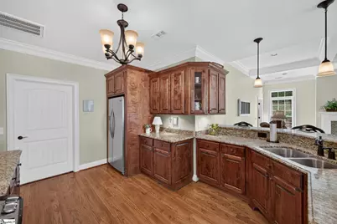
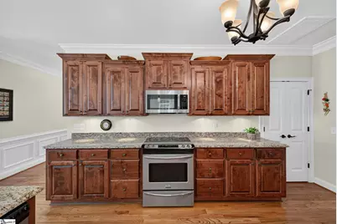
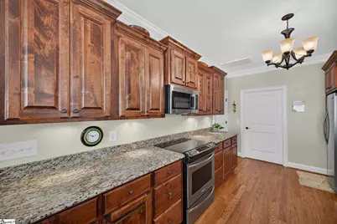
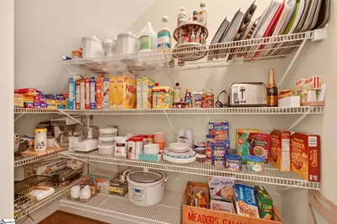
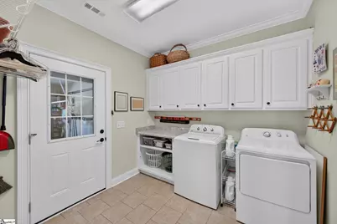
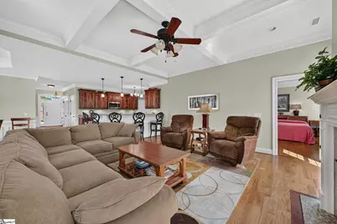
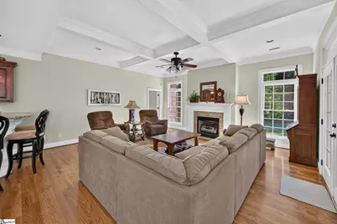
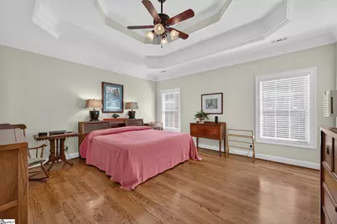
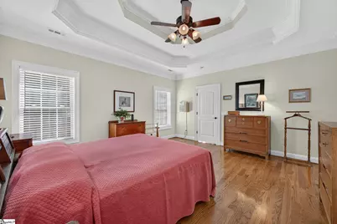
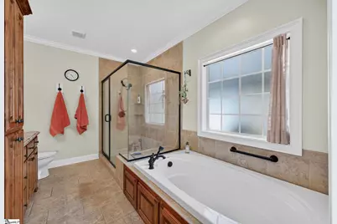
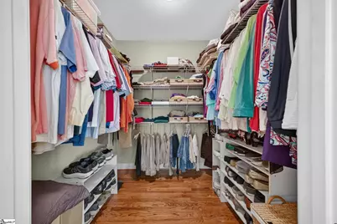
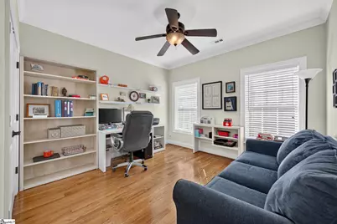
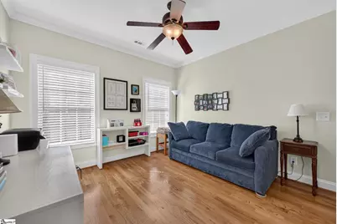
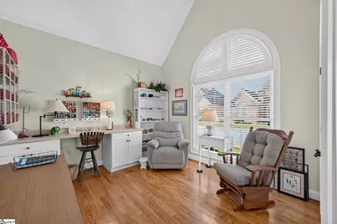
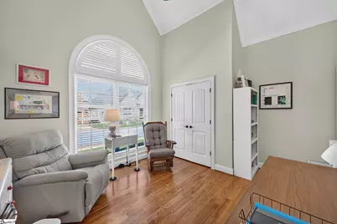
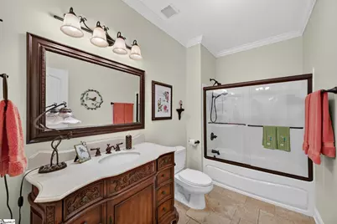
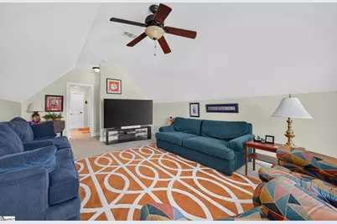
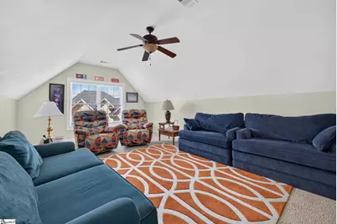
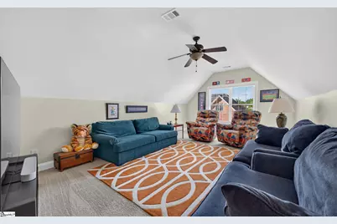
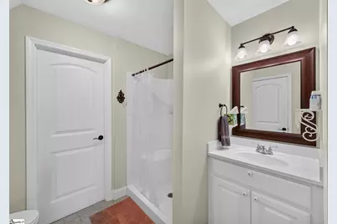
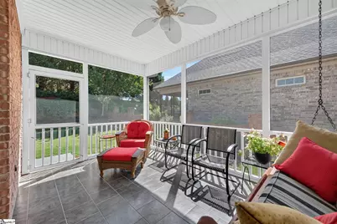
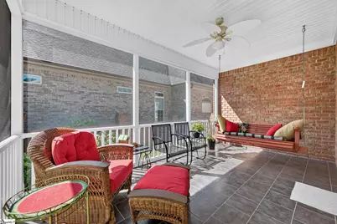
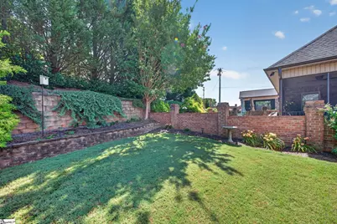
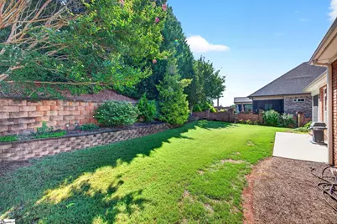
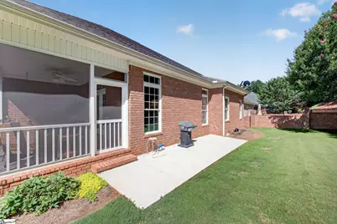
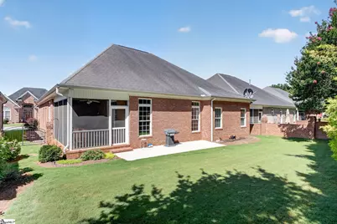
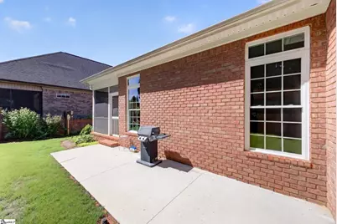
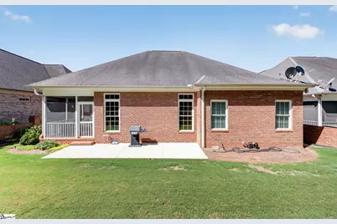
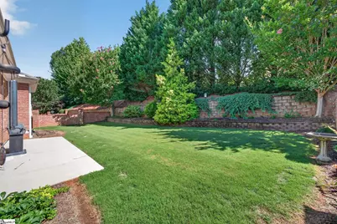
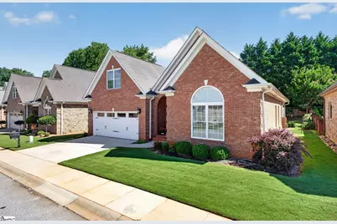
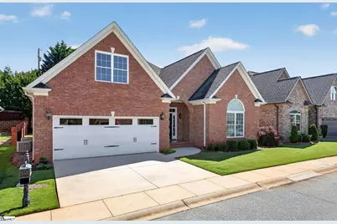
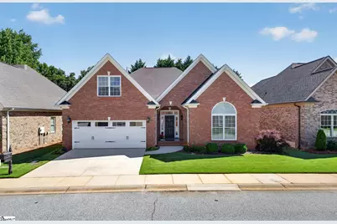
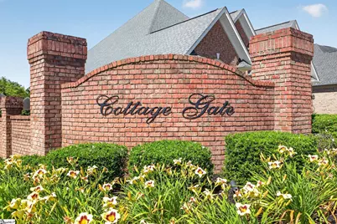
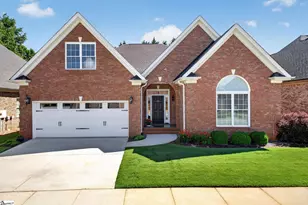
Rare find in popular Cottage Gate. This 3 br 3 ba patio home features a large bonus room with attached full bath. Enter into a spacious foyer hallway with 2 bedrooms and a full bath between them. Then enter into the kitchen area with a spacious dining room. Granite tops, undercounter lighting, attached walk-in pantry lead into a roomy laundry room. The living room has coffered ceiling, the dining room has a trey ceiling along with the primary bedroom. The primary bedroom has a walk-in closet and attached full bath with double sinks, jetted tub, and ceramic shower. The living room has a gas log fireplace and opens onto a screened porch. The bonus room is upstairs and has carpet and an attached full bath. It could be used as a 4th bedrdoom. The backyard is fenced and well-landscaped with a patio for grilling- it has a gas connection for your grill. Hardwood floors are throughout this home except for ceramic in the baths and laundry room and carpet in the bonus room. This immaculate home is very conveniently located to shopping and medical facilities.
Full Property Details
Full Property Details for 108 Cottage Gate Ln
General
- Price: $525,000
- HOA FEE: $21/month
- HOA FEE FREQ.: Annually
- Taxes: $1,598
- Status: Contingent
- Type: Patio Home
- Source: 2257
- MLS ID: 1595085
- Updated: 6/19/2026
- Added to Site: 23 day(s) ago
Interior
- Interior Features: High Ceilings, Ceiling Fan(s), Vaulted Ceiling(s), Ceiling Smooth, Tray Ceiling(s), Granite Counters, Open Floorplan, Walk-In Closet(s), Split Floor Plan, Coffered Ceiling(s), Pantry
- Fireplace: Yes
- Number of Fireplaces: 1
- Fireplace(s): Gas Log
- Appliances: Cooktop, Dishwasher, Disposal, Self Cleaning Oven, Electric Cooktop, Electric Oven, Microwave, Gas Water Heater
- Flooring: Carpet, Ceramic Tile, Wood
Rooms
Bathrooms
- Total Bathrooms: 3
- Full Bathrooms: 3
- Main Floor Baths: 2
Bedrooms
- Total Bedrooms: 3
- Bedrooms Main: 3
- Primary Bedroom: Double Sink, Full Bath, Primary on Main Lvl, Shower-Separate, Tub-Separate, Tub-Jetted, Walk-in Closet, 16 x 15, 240 Sq. Ft.
- Bedroom 2: 12 x 12, Main, 144 Sq. Ft.
- Bedroom 3: 12 x 12, Main, 144 Sq. Ft.
Other Rooms
- Living Room: 19 x 19, 361 Sq. Ft.
- Kitchen: 15 x 14, 210 Sq. Ft.
- Dining Room: 12 x 12, 144 Sq. Ft.
- Laundry: 1st Floor, Walk-in, Laundry Room
Additional Information
- Spa: Yes
- Spa Description: Bath
- Security/Safety: Smoke Detector(s)
Exterior
- Porch/Patio/Deck: Screened, Patio, Front Porch
Parking
- Garage: Yes
- Attached garage: Yes
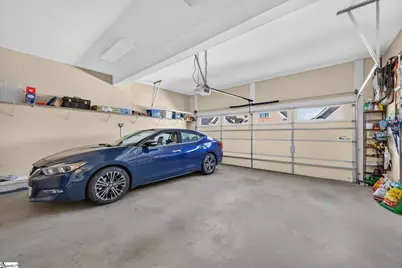
- Garage Spaces: 2
- Parking Features: Attached, Paved
Location
- Area: 63
- County: Pickens
- Subdivision: Cottage Gate
School Information
- Elementary School: Forest Acres
- Middle School: Richard H. Gettys
- High School: Easley
Community
- Association: Yes
- Assoc. Fees Include: By-Laws
- Pets Allowed: Yes
Heating & Cooling
- Air Conditioning: Yes
- Cooling Type: Central Air, Electric, Multi Units
- Heating Type: Forced Air, Multi-Units, Natural Gas
Utilities
- Gas: Fort Hill
- Sewer: Public Sewer
- Water: Public
- Utility Description: Underground Utilities
Structural Information
- Architectural Style: Patio, Traditional
- Exterior Const.: Brick Veneer
- Basement: Yes
- Basement Desc.: None
- Roof: Architectural
- Windows: Window Treatments, Vinyl/Aluminum Trim, Insulated Windows
- Stories/Levels: 1
- Year Built: 2011
- Property Condition: 11-20
Lot Features
- Lot Size (Acres): 0.16
- Lot Size (Sq. Ft.): 6,969.6
- Lot Dimensions: 60 x 111 x 62 x 128
- Fence: Yes
- Topography: Level
- Lot Features: 1/2 Acre or Less, Sprklr In Grnd-Full Yard
- Fencing (Description): Fenced
Financial Considerations
- Price Per Sq. Ft.: $218.75
- Association Fee: $250
- Assoc Fee Freq.: Annually
- Tax Amount: $1,598
Disclosures and Reports
- Documents Avail.: Seller Disclosure
- Property ID: 503810474143
Listed by RE/MAX Results Easley

Get Pre-Approved Today
Schools
Schools serving 108 Cottage Gate Ln
School District:Pickens County School District
| Name | Grades | Distance |
|---|---|---|
Forest Acres Elementary School 401 McAlister Road, Easley, SC 29642 | PK-5 | 1.3 mi |
Richard H. Gettys Middle School 510 South Pendleton Street, Easley, SC 29640 | 6-8 | 3.1 mi |
Easley High School 154 Green Wave Boulevard, Easley, SC 29642 | 9-12 | 2.3 mi |
Disclaimer:
School attendance boundaries provided by ATTOM Data Solutions and are for reference only. Contact the school directly to verify enrollment eligibility.
Price & Sales History for 108 Cottage Gate Ln
Date
Details
Price
Change
Source
6/17/2026
Listed
$525,000
77.97%
MLS
10/04/2013
Sold
$295,000
—
Public Record
Disclaimer: Historical sales information is derived from public records provided by the county offices. Information is not guaranteed and should be independently verified.
Tax History
Tax History for 108 Cottage Gate Ln
Year
Property Taxes
Change
Tax Assessment
Change
2025
$1,598
15%
$14,940
15%
2024
$1,384
9%
$12,990
—
2023
$1,267
—
$12,990
—
2021
$1,269
-1%
$12,990
—
2022
$1,286
1%
$12,990
—
2021
$1,269
1%
$12,992
-96%
2019
$1,255
3%
$324,800
10%
2018
$1,219
8%
$295,100
—
2017
$1,131
—
$295,100
—
2016
$1,126
-7%
$295,100
—
2015
$1,208
-2%
$295,100
19%
2014
$1,233
-70%
$247,100
12905%
2013
$4,174
—
$1,900
—
Disclaimer: Historical tax information is derived from public records provided by the county offices. Information is not guaranteed and should be independently verified.
Estimate the Cost
Estimate the Cost for 108 Cottage Gate Ln
108 Cottage Gate Lane, Easley, SC 29642 (MLS# 1595085) is a Patio Home property with 3 bedrooms and 3 full bathrooms. 108 Cottage Gate Lane is currently listed for $525,000 and was received on June 17, 2026. Want to learn more about 108 Cottage Gate Lane? Do you have questions about finding other Patio Home real estate for sale in Easley? You can browse all Easley real estate or contact a Coldwell Banker agent to request more information.