This is a carousel with tiles that activate property listing cards. Use the previous and next buttons to navigate.
1/45
$469,900
This is a carousel with tiles that activate property listing cards. Use the previous and next buttons to navigate.
1/45
Property Description
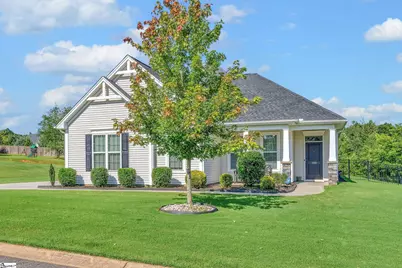
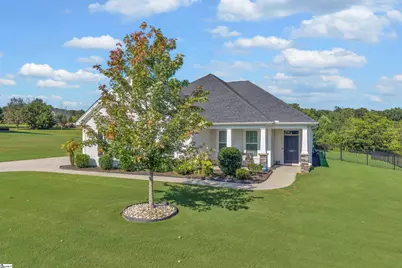
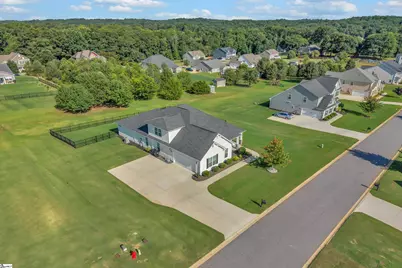
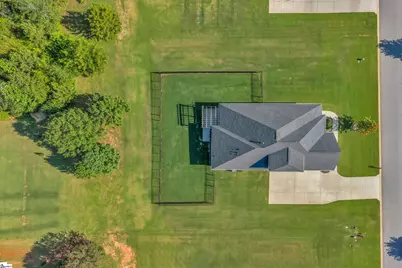

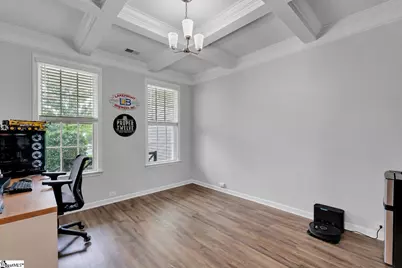
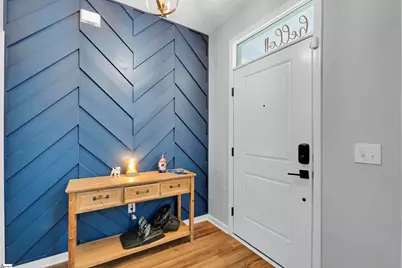
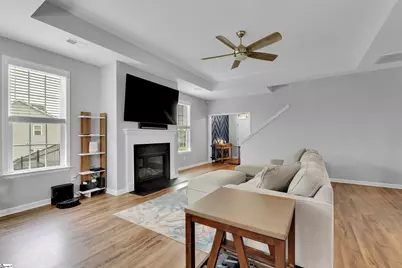
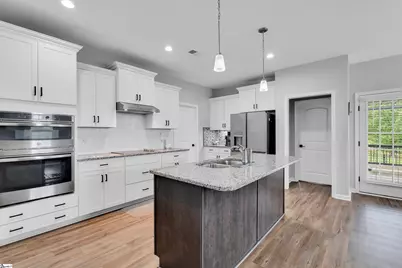
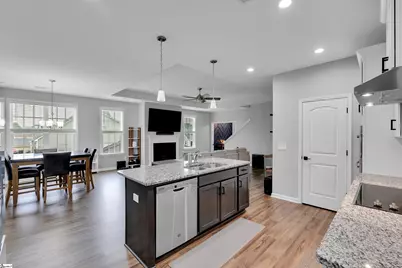

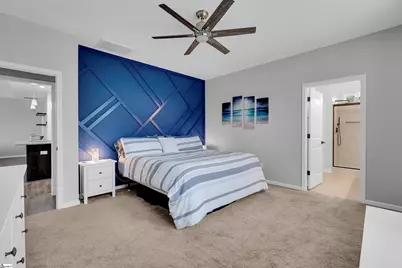
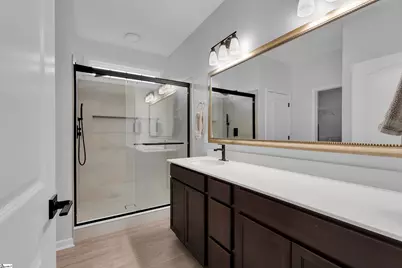
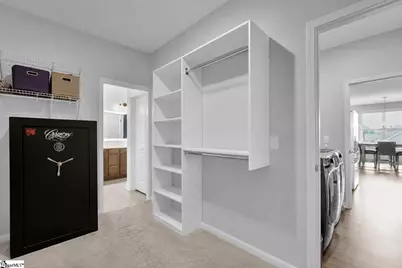
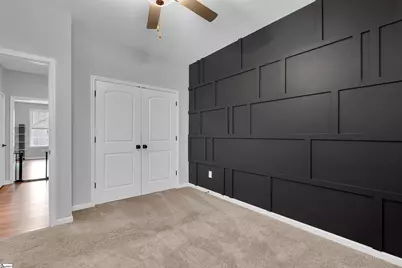
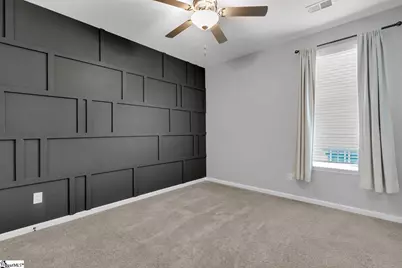
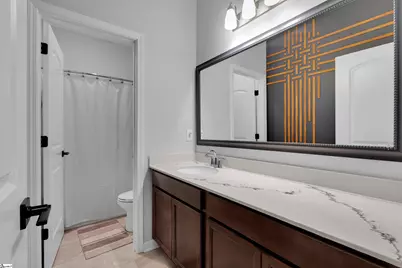
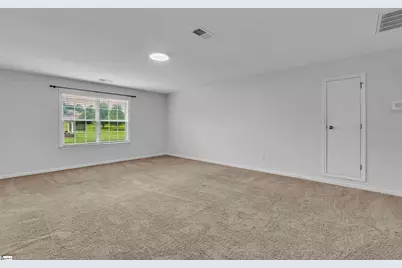
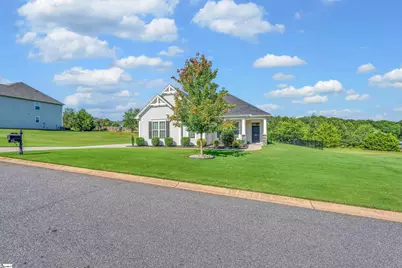
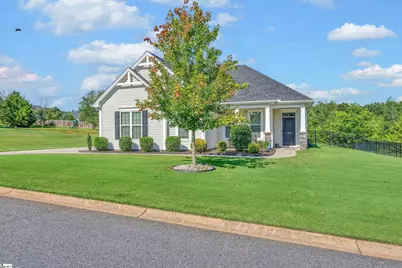
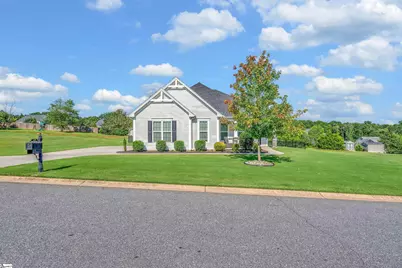

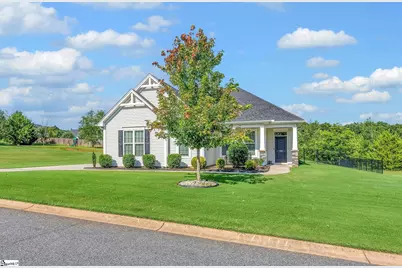
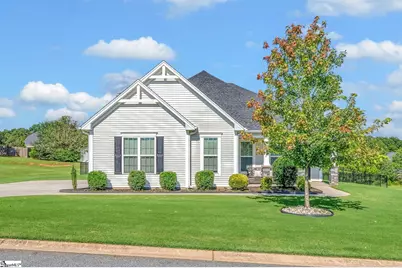
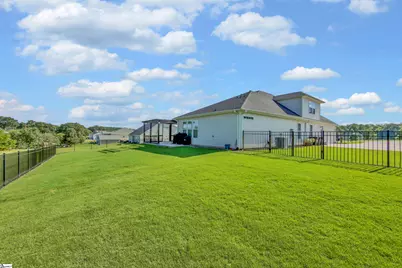
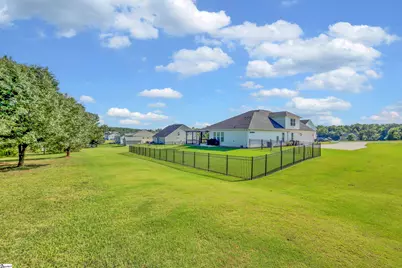
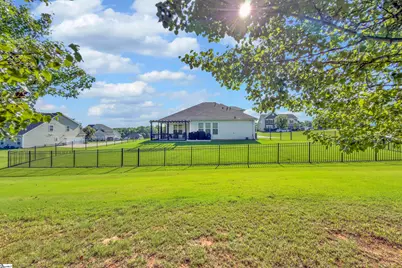
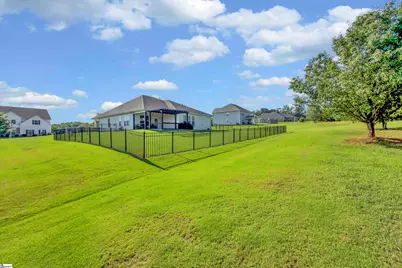
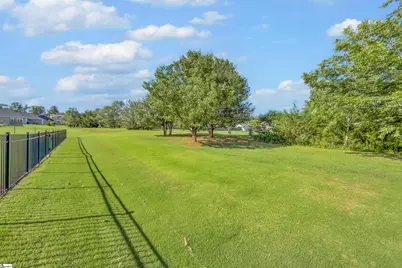
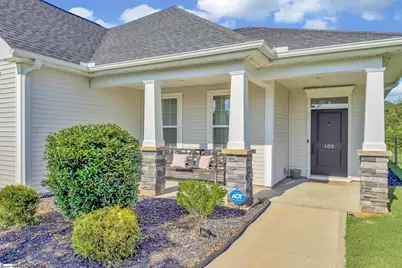
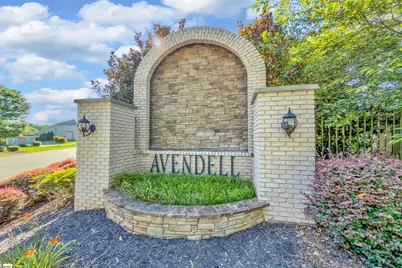
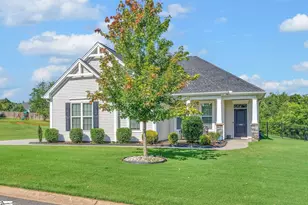
Welcome home to 109 Nevell Drive, where timeless Craftsman charm meets modern comfort. Situated on over half an acre in the desirable Avendell community, this beautifully maintained, 3-bedroom, 2-bath home offers approximately 2,393 square feet of thoughtfully designed living space. Step inside to an inviting open-concept floor plan featuring a coffered-ceiling dining room, spacious family room with a gas-log fireplace and tray ceiling, and a well-appointed kitchen that flows seamlessly into the breakfast area-perfect for both everyday living and entertaining. The split-bedroom layout provides added privacy, while the spacious primary suite offers a walk-in closet with direct access to the laundry room and a beautifully updated bathroom featuring stylish finishes that create a fresh spa-like retreat. A large bonus room upstairs offers endless possibilities as a home office, media room, playroom, or guest space. Additional highlights include a welcoming front porch, two-car garage, generous storage, high ceilings, and quality craftsmanship throughout. Enjoy the peace and space of a 0.58-acre homesite while being conveniently located near shopping, dining, and schools. This move-in-ready home combines comfort, style, and functionality-making it the perfect place to call home.
Full Property Details
Full Property Details for 109 Nevell Dr
General
- Price: $469,900
- HOA FEE: $44/month
- HOA FEE FREQ.: Annually
- Taxes: $1,880
- Status: Active
- Type: Single Family
- Source: 2257
- MLS ID: 1599597
- Updated: 8/3/2026
- Added to Site: 11 day(s) ago
Interior
- Interior Features: Ceiling Fan(s), Tray Ceiling(s), Granite Counters, Walk-In Closet(s)
- Fireplace: Yes
- Number of Fireplaces: 1
- Fireplace(s): Gas Log
- Appliances: Dishwasher, Disposal, Electric Oven, Electric Water Heater
- Flooring: Hwd/Pine Flr Under Carpet
Rooms
Bathrooms
- Total Bathrooms: 2
- Full Bathrooms: 2
- Main Floor Baths: 2
Bedrooms
- Total Bedrooms: 3
- Bedrooms Main: 3
- Primary Bedroom: Walk-in Closet, 15 x 14, 210 Sq. Ft.
- Bedroom 2: 11 x 13, Main, 143 Sq. Ft.
- Bedroom 3: 11 x 11, Main, 121 Sq. Ft.
Other Rooms
- Living Room: 15 x 20, 300 Sq. Ft.
- Kitchen: 15 x 11, 165 Sq. Ft.
- Dining Room: 12 x 13, 156 Sq. Ft.
- Laundry: 1st Floor, Laundry Room
Additional Information
- Security/Safety: Smoke Detector(s)
Exterior
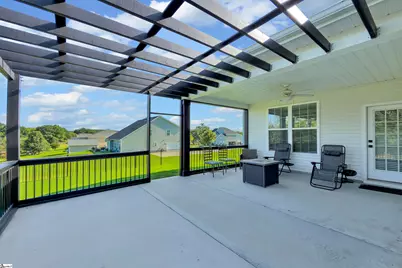
- Porch/Patio/Deck: Patio, Front Porch, Rear Porch
Parking
- Garage: Yes
- Attached garage: Yes
- Garage Spaces: 2
- Parking Features: Attached, Concrete
Location
- Area: 54
- County: Anderson
- Subdivision: Avendell
School Information
- Elementary School: Hunt Meadows
- Middle School: Wren
- High School: Wren
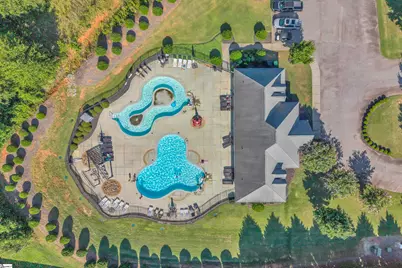
Community
- Association: Yes
- Assoc. Fees Include: Water
- Pets Allowed: Yes
Heating & Cooling
- Air Conditioning: Yes
- Cooling Type: Central Air
- Heating Type: Forced Air
Utilities
- Sewer: Septic Tank
- Water: Public
Structural Information
- Architectural Style: Craftsman
- Exterior Const.: Vinyl Siding
- Basement: Yes
- Basement Desc.: None
- Roof: Composition
- Windows: Window Treatments
- Stories/Levels: 2
- Year Built: 2021
- Property Condition: 1-5
Lot Features
- Lot Size (Acres): 0.58
- Lot Size (Sq. Ft.): 25,264.8
- Topography: Level
- Lot Features: 1/2 - Acre
Financial Considerations
- Price Per Sq. Ft.: $187.96
- Association Fee: $525
- Assoc Fee Freq.: Annually
- Tax Amount: $1,880
Disclosures and Reports
- Documents Avail.: House Plans, Seller Disclosure, Historical Docs
- Property ID: 1640501092000
Listed by Coldwell Banker Caine/Williams

Get Pre-Approved Today
Schools
Schools serving 109 Nevell Dr
School District:Anderson School District 1
| Name | Grades | Distance |
|---|---|---|
Hunt Meadows Elementary School 420 Hunt Road, Easley, SC 29642 | PK-5 | 2.2 mi |
Wren Middle School 1010 Wren School Road, Piedmont, SC 29673 | 6-8 | 3.2 mi |
Wren High School 905 Wren School Road, Piedmont, SC 29673 | 9-12 | 3.2 mi |
Disclaimer:
School attendance boundaries provided by ATTOM Data Solutions and are for reference only. Contact the school directly to verify enrollment eligibility.
Price & Sales History for 109 Nevell Dr
Date
Details
Price
Change
Source
8/03/2026
Listed
$469,900
53.15%
MLS
2/12/2021
Sold
$306,815
—
Public Record
Disclaimer: Historical sales information is derived from public records provided by the county offices. Information is not guaranteed and should be independently verified.
Tax History
Tax History for 109 Nevell Dr
Year
Property Taxes
Change
Tax Assessment
Change
2025
$1,879
9%
$12,210
—
2024
$1,731
3%
$12,210
—
2023
$1,677
—
$12,210
499%
2022
$1,675
147%
$2,040
—
2021
$678
—
$2,040
112%
2021
$678
117%
$960
-94%
2019
$313
-15%
$16,000
-18%
2018
$370
2%
$19,550
—
2017
$362
15%
$19,550
15%
2016
$316
-2%
$17,000
—
2015
$323
2%
$17,000
—
2014
$316
—
$17,000
1567%
2013
$317
—
$1,020
—
Disclaimer: Historical tax information is derived from public records provided by the county offices. Information is not guaranteed and should be independently verified.
Estimate the Cost
Estimate the Cost for 109 Nevell Dr
109 Nevell Drive, Easley, SC 29642 (MLS# 1599597) is a Single Family property with 3 bedrooms and 2 full bathrooms. 109 Nevell Drive is currently listed for $469,900 and was received on August 03, 2026. Want to learn more about 109 Nevell Drive? Do you have questions about finding other Single Family real estate for sale in Easley? You can browse all Easley real estate or contact a Coldwell Banker agent to request more information.