This is a carousel with tiles that activate property listing cards. Use the previous and next buttons to navigate.
1/37
$349,500
This is a carousel with tiles that activate property listing cards. Use the previous and next buttons to navigate.
1/37
Property Description
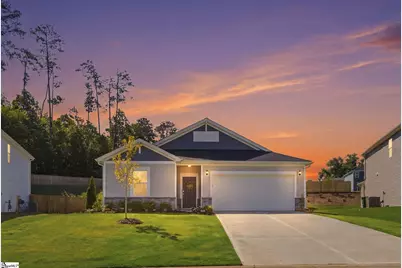
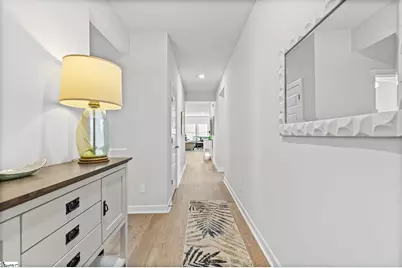
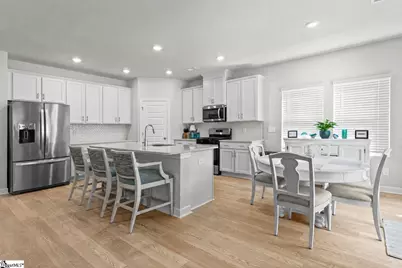
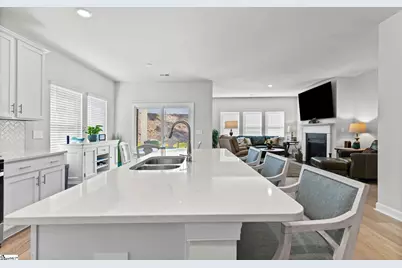
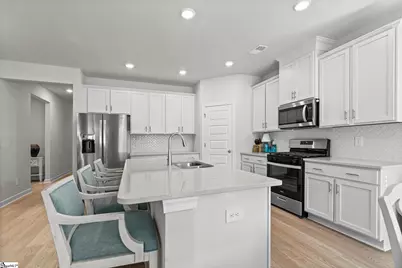
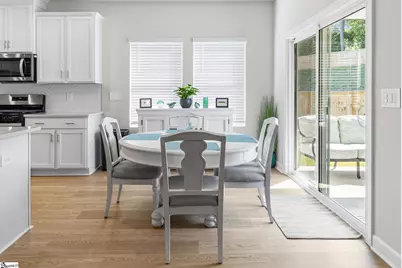
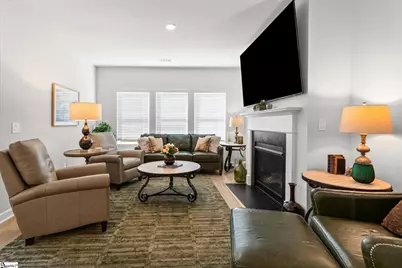
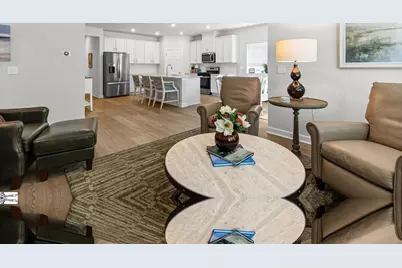
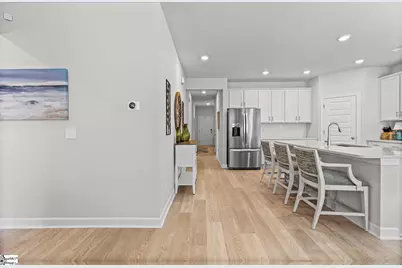
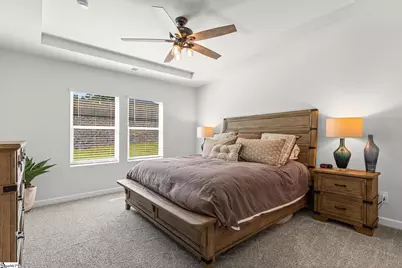
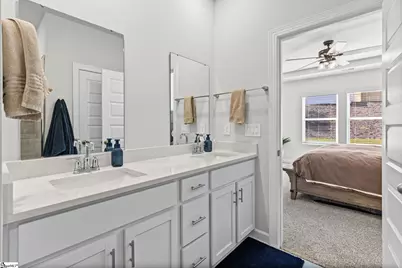
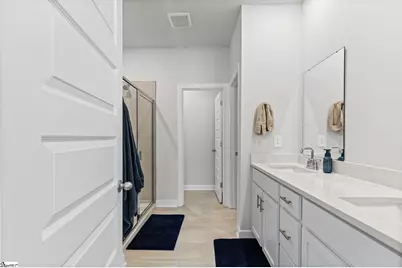
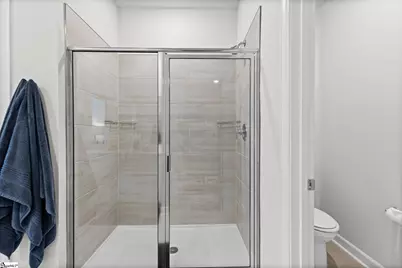
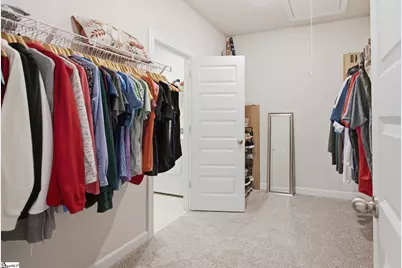
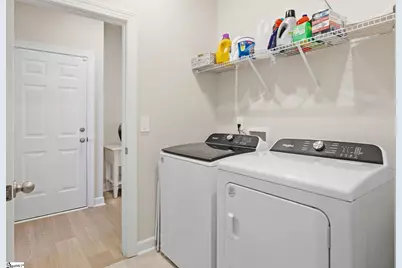
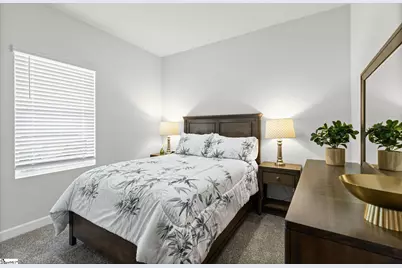
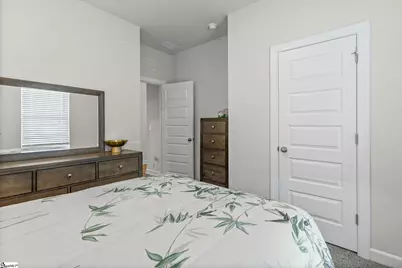
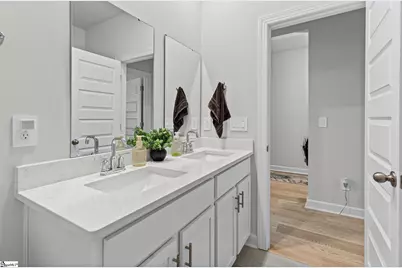
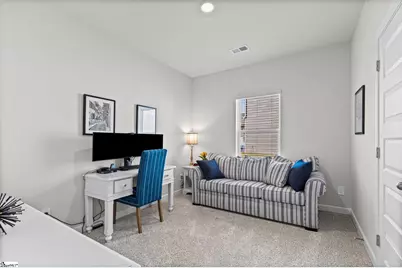
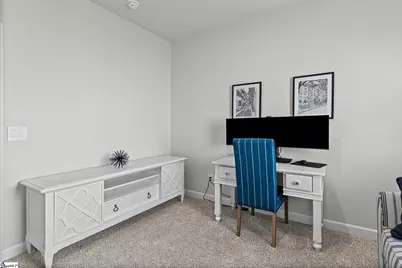
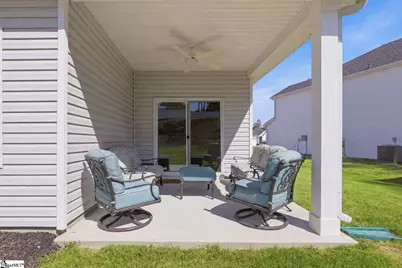
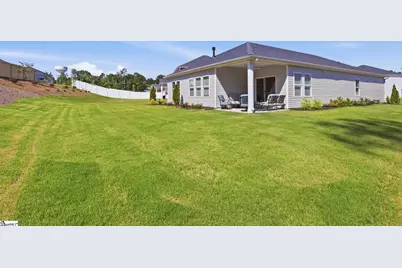
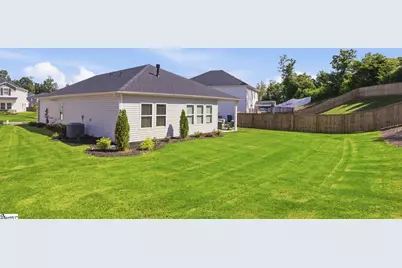
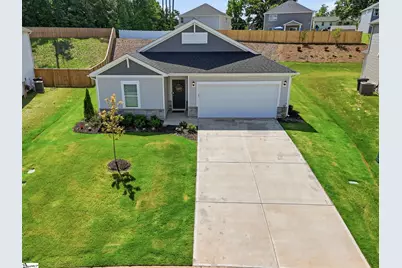
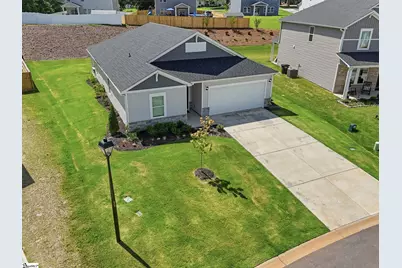
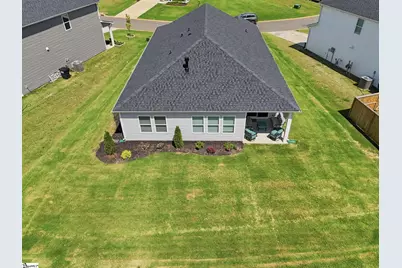
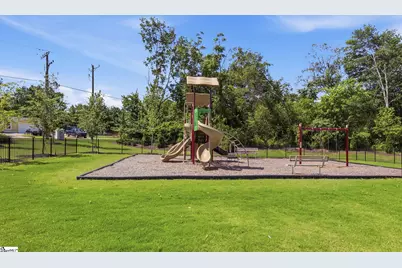
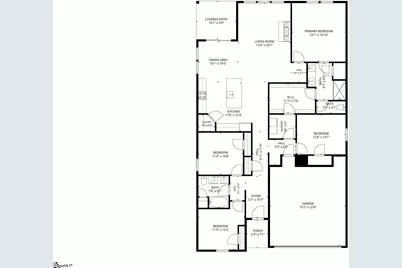
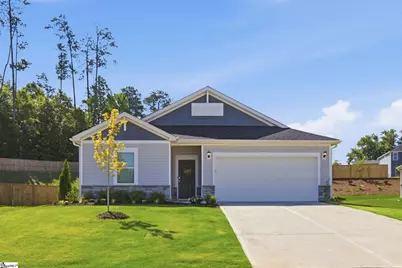
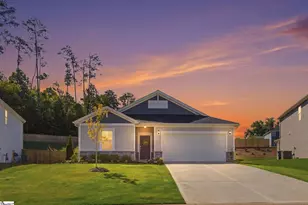
Located in Easley's Maxwell Commons community, 110 Granby Trail offers the convenience of main-level living in one of the few ranch-style floor plans in the neighborhood! Built in 2025, this energy-efficient home combines the benefits of newer construction with more than $20,000 in upgrades already completed. Better yet, the refrigerator, washer, dryer, and blinds all convey, making this home truly move-in ready! Inside, the open floor plan features 9-foot ceilings, luxury vinyl plank and tile flooring, abundant natural light, and a gas log fireplace. The kitchen is designed to be the heart of the home, featuring an 8-foot island with seating, quartz countertops, tile backsplash, 42-inch cabinetry, Whirlpool stainless steel appliances, a gas range, built-in microwave, and a spacious pantry. The adjacent dining area opens to a covered 10x10 patio, creating an easy flow for indoor-outdoor living and entertaining. The primary suite has views of the back yard and features a tray ceiling with designer ceiling fan, a spacious bathroom with dual sinks, tile shower and linen closet plus direct access from the walk-in closet to the laundry room for added convenience. Outside, you'll find a fully sodded and professionally landscaped yard complete with a Rachio smart irrigation system that can be controlled from your phone. Smart-home upgrades include MyQ garage controls, Nest Thermostat, Ring doorbell and security features, SimpliSafe security system, and Schlage Encode digital locks, providing added convenience and peace of mind. Built by Meritage Homes to meet ENERGY STAR® standards, this home is designed for energy efficiency and includes a structural warranty through 2035. Maxwell Commons offers a community playground and is conveniently located just 10 minutes from downtown Easley and Highway 123, with easy access to shopping, dining, and outdoor recreation including Nalley Brown Nature Park, Pope Field Park, and JB Owens Sports Complex. Downtown Greenville is approximately 20 minutes away. If you've been considering new construction but don't want the added expense of landscaping, appliances, blinds, irrigation, and smart-home upgrades after closing, 110 Granby Trail offers a rare opportunity to enjoy those improvements from day one!
Full Property Details
Full Property Details for 110 Granby Trl
General
- Price: $349,500
- HOA FEE: $39/month
- HOA FEE FREQ.: Annually
- Taxes: $808
- Status: Active
- Type: Single Family
- Source: 2257
- MLS ID: 1595891
- Updated: 6/25/2026
- Added to Site: 15 day(s) ago
Interior
- Interior Features: High Ceilings, Ceiling Fan(s), Ceiling Smooth, Tray Ceiling(s), Open Floorplan, Walk-In Closet(s), Countertops – Quartz, Pantry
- Fireplace: Yes
- Number of Fireplaces: 1
- Fireplace(s): Gas Log
- Appliances: Dishwasher, Disposal, Dryer, Free-Standing Gas Range, Refrigerator, Washer, Microwave, Gas Water Heater, Tankless Water Heater
- Flooring: Carpet, Ceramic Tile, Luxury Vinyl
Rooms
Bathrooms
- Total Bathrooms: 2
- Full Bathrooms: 2
- Main Floor Baths: 2
Bedrooms
- Total Bedrooms: 4
- Bedrooms Main: 4
- Primary Bedroom: Double Sink, Full Bath, Primary on Main Lvl, Shower Only, Walk-in Closet, 15 x 13, 195 Sq. Ft.
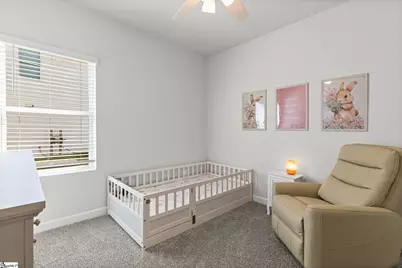
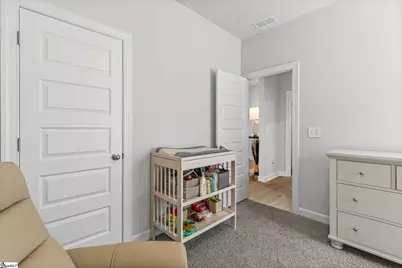
- Bedroom 2: 11 x 10, 110 Sq. Ft.
- Bedroom 3: 11 x 11, 121 Sq. Ft.
- Bedroom 4: 12 x 10, 120 Sq. Ft.
Other Rooms
- Living Room: 20 x 14, 280 Sq. Ft.
- Kitchen: 14 x 13, 182 Sq. Ft.
- Laundry: Walk-in, Laundry Room
Additional Information
- Security/Safety: Smoke Detector(s)
Exterior
- Porch/Patio/Deck: Patio
Parking
- Garage: Yes
- Attached garage: Yes
- Garage Spaces: 2
- Parking Features: Attached, Concrete
Location
- Area: 63
- County: Pickens
- Subdivision: Maxwell Commons
School Information
- Elementary School: Forest Acres
- Middle School: Richard H. Gettys
- High School: Easley
Community
- Association: Yes
- Assoc. Fees Include: By-Laws
Heating & Cooling
- Air Conditioning: Yes
- Cooling Type: Electric
- Heating Type: Electric
Utilities
- Gas: Fort Hill
- Sewer: Public Sewer
- Water: Public
- Utility Description: Cable Available
Structural Information
- Architectural Style: Traditional
- Builder: Meritage Homes
- Model: Newport
- Exterior Const.: Stone, Vinyl Siding
- Basement: Yes
- Basement Desc.: None
- Roof: Architectural
- Windows: Window Treatments, Tilt Out Windows, Insulated Windows
- Stories/Levels: 1
- Year Built: 2025
- Property Condition: 1-5
Lot Features
- Lot Size (Acres): 0.19
- Lot Size (Sq. Ft.): 8,276.4
- Topography: Level
- Lot Features: 1/2 Acre or Less, Sloped
Financial Considerations
- Price Per Sq. Ft.: $190.46
- Association Fee: $465
- Assoc Fee Freq.: Annually
- Tax Amount: $808
Disclosures and Reports
- Documents Avail.: Seller Disclosure
- Property ID: 502700747900
Listed by Howard Hanna Allen Tate - Greer

Get Pre-Approved Today
Schools
Schools serving 110 Granby Trl
School District:Anderson School District 1
| Name | Grades | Distance |
|---|---|---|
Hunt Meadows Elementary School 420 Hunt Road, Easley, SC 29642 | PK-5 | 1.5 mi |
Wren Middle School 1010 Wren School Road, Piedmont, SC 29673 | 6-8 | 4 mi |
Wren High School 905 Wren School Road, Piedmont, SC 29673 | 9-12 | 4.2 mi |
Disclaimer:
School attendance boundaries provided by ATTOM Data Solutions and are for reference only. Contact the school directly to verify enrollment eligibility.
Price & Sales History for 110 Granby Trl
Date
Details
Price
Change
Source
6/25/2026
Listed
$349,500
4.33%
MLS
1/31/2025
Sold
$335,000
—
Public Record
Disclaimer: Historical sales information is derived from public records provided by the county offices. Information is not guaranteed and should be independently verified.
Tax History
Tax History for 110 Granby Trl
Year
Property Taxes
Change
Tax Assessment
Change
2025
$808
—
$3,600
—
Disclaimer: Historical tax information is derived from public records provided by the county offices. Information is not guaranteed and should be independently verified.
Estimate the Cost
Estimate the Cost for 110 Granby Trl
110 Granby Trail, Easley, SC 29642 (MLS# 1595891) is a Single Family property with 4 bedrooms and 2 full bathrooms. 110 Granby Trail is currently listed for $349,500 and was received on June 25, 2026. Want to learn more about 110 Granby Trail? Do you have questions about finding other Single Family real estate for sale in Easley? You can browse all Easley real estate or contact a Coldwell Banker agent to request more information.