
This is a carousel with tiles that activate property listing cards. Use the previous and next buttons to navigate.
1/50
$695,000
This is a carousel with tiles that activate property listing cards. Use the previous and next buttons to navigate.
1/50
Property Description
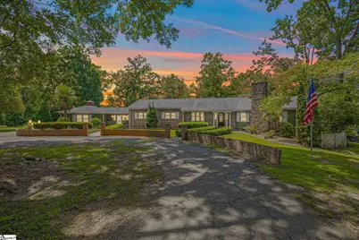
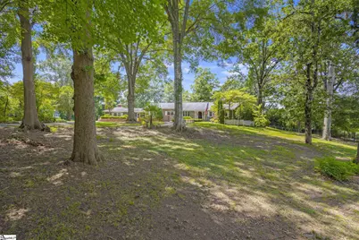
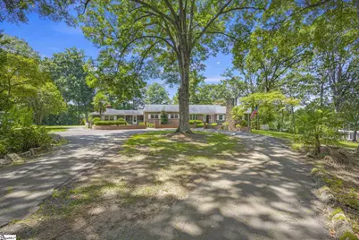
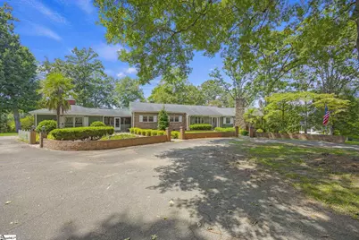
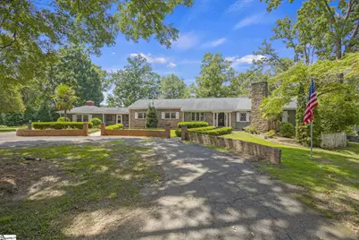
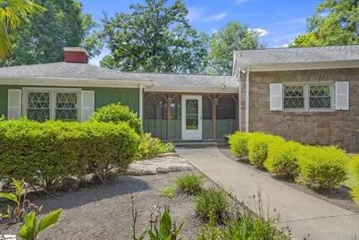
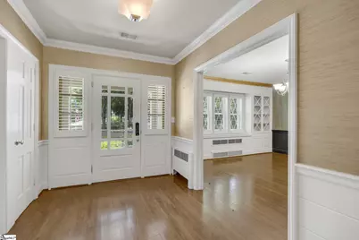
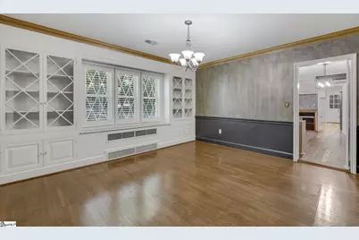
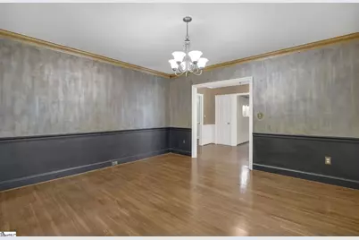
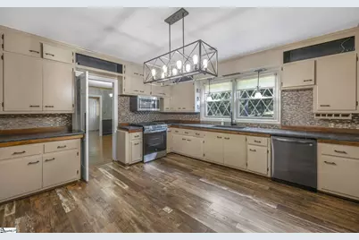
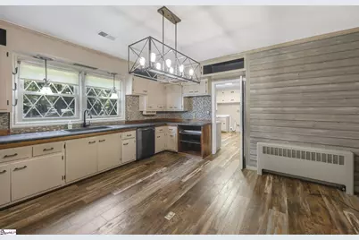
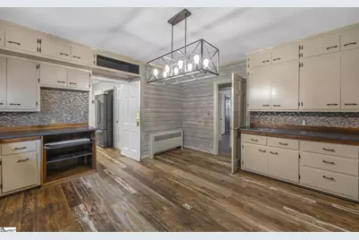
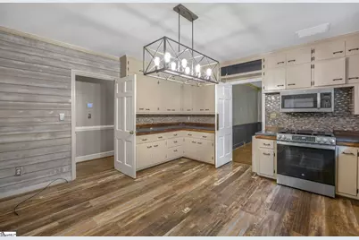
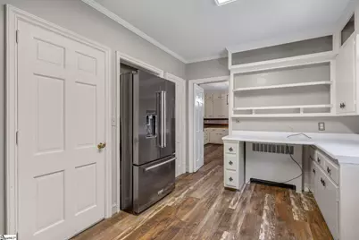
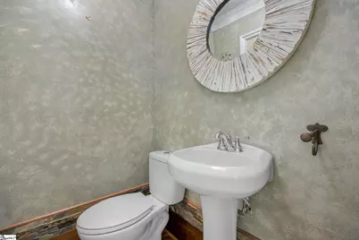
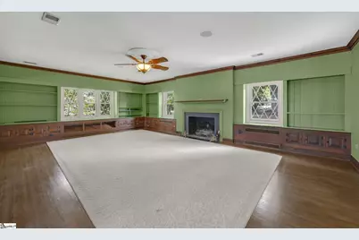
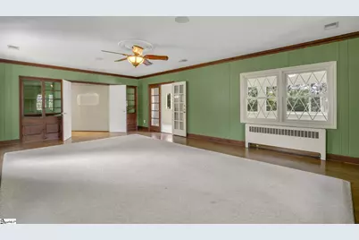
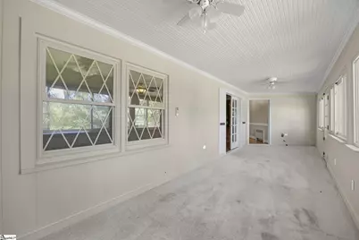
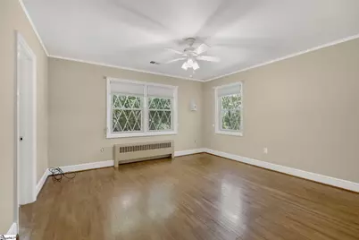
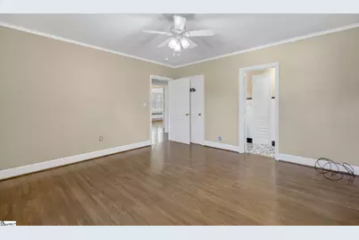
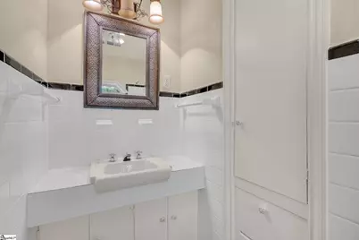
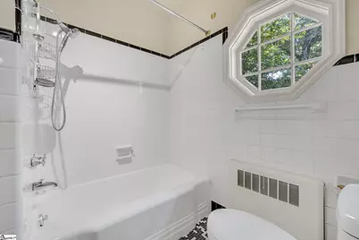
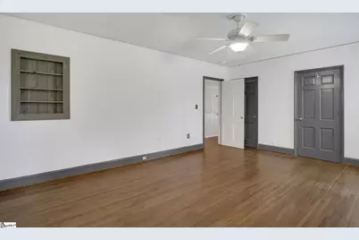
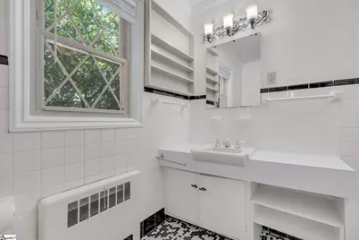
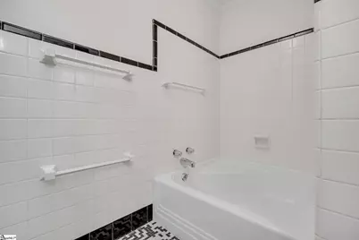
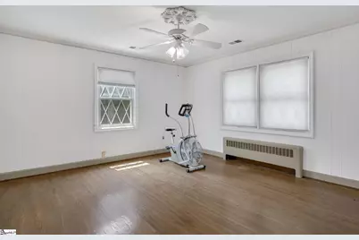
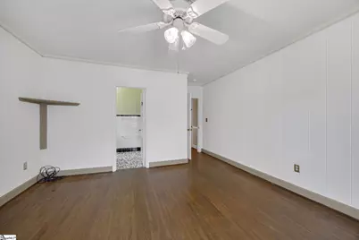
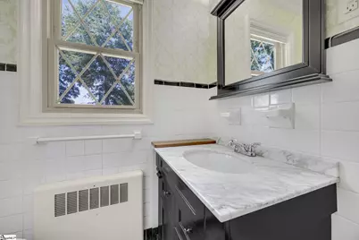
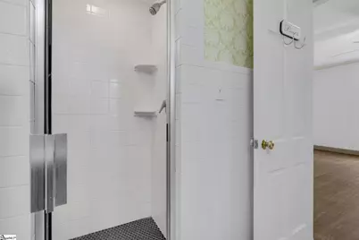
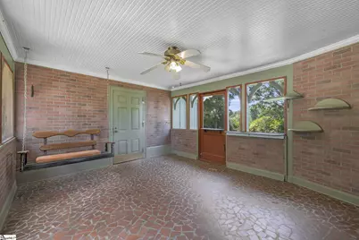
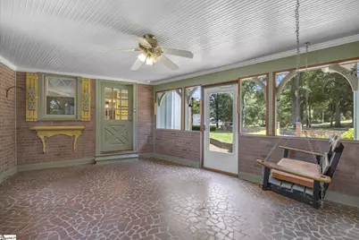
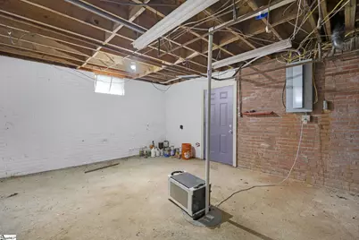
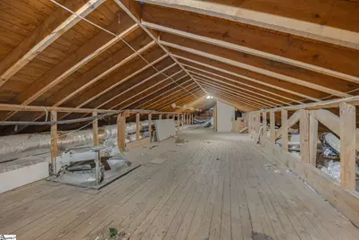
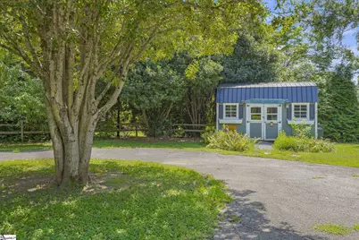
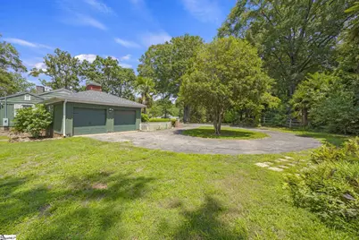
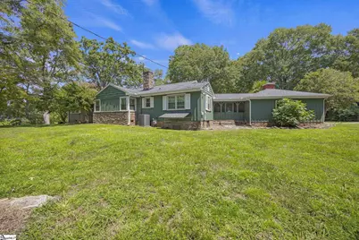
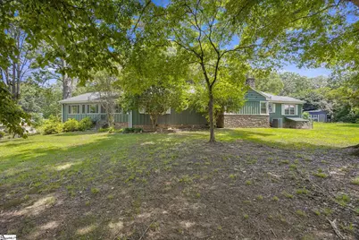
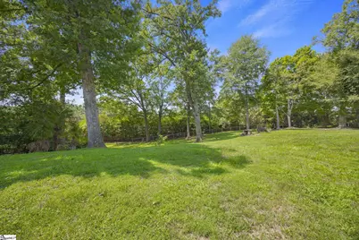
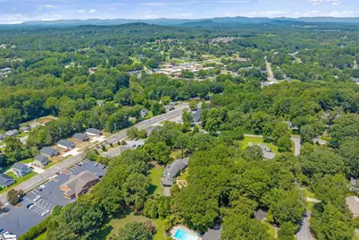
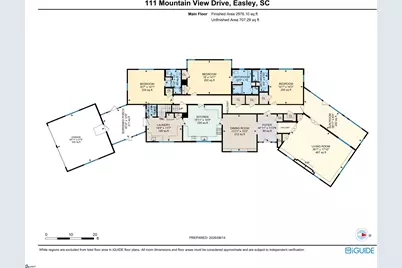
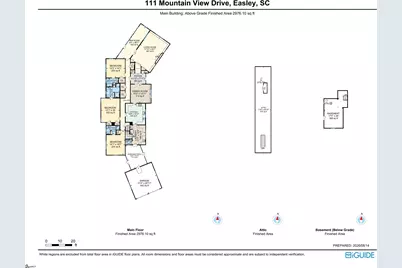
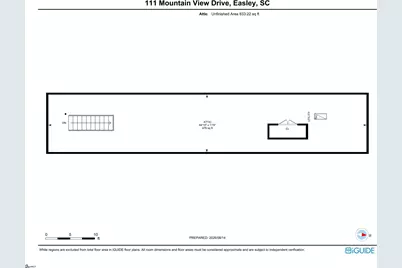
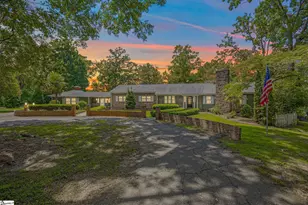
Welcome to the prestigious 111 Mountain View Drive. A 1950s ranch that was built to last tucked away in Downtown Easley. 1.75+ Acres | 3 Bedrooms, 3 Full Baths + Half Bath | Attached Garage | Basement & Attic Storage Some homes are just newer versions of the last one. This is not that kind of home. Built in the 1950s with real 2x6/2x8 framing, this ranch was constructed at a time & to a standard that's genuinely hard to find today & it shows the moment you turn down the long private driveway. The setting that matters - Set back from a quiet, sought-after downtown Easley street on just over 1.75 acres, the home is reached by a driveway that winds under a canopy of mature trees before opening up to reveal the house & its established landscaping. It's the kind of privacy and space that's nearly impossible to replicate this close to downtown, and it gives the property a sense of arrival you won't get from a standard in-town lot. Inside the front door, step into a classic foyer with elegant original wallpaper, and you're immediately introduced to the craftsmanship that defines the whole house - original narrow-slat hardwood floors & custom woodwork in nearly every room. The heart of the home is the family room - call it a cozy den, because that's really what it feels like. It's wrapped in custom woodwork, with built-ins, bookcases & cubby storage surrounding a wood-burning fireplace that anchors the space. It's a room built for actually living in, not just passing through. Imagine curling up around a fire with loved ones on those dark winter evenings, watching your favorite TV series or playing your favorite board game! Just off the den, a heated & cooled sunroom adds extra living space that works year-round. The formal dining room holds its own with lovely built-ins & a true 15x14 footprint - plenty of room for the table you've always wanted to host around. The kitchen offers generous cabinet & counter space and enough open floor area to add an island for seating, if that's on your wish list. One of the owner's favorite features demonstrated throughout the home: storage that actually works! Homes of this era & size need smart, functional storage, and this one delivers: A walk-in laundry room with more cabinet & counter space than some kitchens, plus a pantry closet and a dedicated second refrigerator space. From this room there is interior access to the basement, which is also reachable from the exterior - ideal for storage or potential to be up-fitted for additional finished space. Attic storage accessed via permanent stairs off the hallway - no pull-down ladder gymnastics required. A main-floor half bath, conveniently located off the laundry room The bedrooms - All three bedrooms are on the main floor, and each one has its own private full bathroom - a layout that's genuinely rare and genuinely convenient. The bathrooms retain their original black-and-white tile, meticulously maintained over the decades (the primary bathroom's shower tile has been updated). One detail worth pulling open for yourself: each bathroom includes built-in laundry cabinets, a small but clever feature that shows how thoughtfully this house was designed. Let's not forget the exterior! An enclosed screened porch connects the main house to the garage, giving you a shaded, bug-free space to enjoy the grounds. Out to the side, the "blue goose" outbuilding - once a small workshop - offers extra storage or workshop potential of its own. Is This the right home for you? This is not a house for someone chasing an open-concept, everything-new build. It's for a buyer who values solid, honest construction, original character, and space - inside & out - that you simply cannot get in a new build at this location. If original hardwood floors, real woodwork & nearly 2 private acres in the heart of Easley sound like your kind of home, this one deserves your attention! Contact your agent to schedule a showing of the grounds. Central heat main source, baseboard functional.
Full Property Details
Full Property Details for 111 Mountain View Dr
General
- Price: $695,000
- Taxes: $2,132
- Status: Active
- Type: Single Family
- Source: 2257
- MLS ID: 1601377
- Updated: 8/19/2026
- Added to Site: 51 day(s) ago
Interior
- Interior Features: Bookcases, Ceiling Fan(s), Ceiling Smooth, Pantry
- Fireplace: Yes
- Number of Fireplaces: 1
- Fireplace(s): Wood Burning
- Appliances: Dishwasher, Free-Standing Gas Range, Refrigerator, Microwave, Gas Water Heater
- Flooring: Carpet, Ceramic Tile, Wood, Laminate, Luxury Vinyl
Rooms
Bathrooms
- Total Bathrooms: 4
- Full Bathrooms: 3
- Half Bathrooms: 1
- Main Floor Baths: 3
Bedrooms
- Total Bedrooms: 3
- Bedrooms Main: 3
- Primary Bedroom: Full Bath, Primary on Main Lvl, Shower Only, Shower-Separate, Tub-Garden, Tub-Separate, 15 x 14, 210 Sq. Ft.
- Bedroom 2: 14 x 18, Main, 252 Sq. Ft.
- Bedroom 3: 14 x 14, Main, 196 Sq. Ft.
Other Rooms
- Living Room: 26 x 16, 416 Sq. Ft.
- Kitchen: 16 x 15, 240 Sq. Ft.
- Dining Room: 15 x 14, 210 Sq. Ft.
- Laundry: Sink, 1st Floor, Walk-in, Electric Dryer Hookup, Washer Hookup, Laundry Room
Additional Information
- Security/Safety: Smoke Detector(s)
Exterior
- Porch/Patio/Deck: Screened, Front Porch
Parking
- Garage: Yes
- Attached garage: Yes
- Garage Spaces: 2
- Parking Features: Attached, Paved, Shared Driveway, Other, Garage Door Opener, Key Pad Entry, Driveway, RV Access/Parking, Boat
Location
- Area: 63
- County: Pickens
- Subdivision: None
School Information
- Elementary School: East End
- Middle School: Richard H. Gettys
- High School: Easley
Community
- Assoc. Fees Include: None
Heating & Cooling
- Air Conditioning: Yes
- Cooling Type: Central Air
- Heating Type: Electric, Forced Air, Multi-Units, Other
Utilities
- Gas: Fort Hill
- Sewer: Public Sewer
- Water: Public
- Utility Description: Cable Available
Structural Information
- Architectural Style: Ranch
- Exterior Const.: Stone, Wood Siding
- Basement: Yes
- Basement Desc.: Partial, Sump Pump, Unfinished, Walk-Out Access, Dehumidifier, Interior Entry
- Roof: Architectural
- Windows: Insulated Windows
- Stories/Levels: 1
- Property Condition: 50
Lot Features
- Lot Size (Acres): 1.76
- Lot Size (Sq. Ft.): 76,665.6
- Topography: Level
- Lot Features: 1 - 2 Acres, Few Trees
Financial Considerations
- Price Per Sq. Ft.: $231.67
- Tax Amount: $2,132
Disclosures and Reports
- Documents Avail.: Lead Based Paint Doc., Seller Disclosure, Survey, SQFT Sketch
- Property ID: 501912960665
Listed by Thomas Realty
Get Pre-Approved Today
Schools
Schools serving 111 Mountain View Dr
School District:Pickens County School District
| Name | Grades | Distance |
|---|---|---|
East End Elementary School 505 East 2nd Avenue, Easley, SC 29640 | PK-5 | 0.8 mi |
Richard H. Gettys Middle School 510 South Pendleton Street, Easley, SC 29640 | 6-8 | 0.9 mi |
Easley High School 154 Green Wave Boulevard, Easley, SC 29642 | 9-12 | 3.5 mi |
Disclaimer:
School attendance boundaries provided by ATTOM Data Solutions and are for reference only. Contact the school directly to verify enrollment eligibility.
Price & Sales History for 111 Mountain View Dr
Date
Details
Price
Change
Source
8/19/2026
Listed
$695,000
90.41%
MLS
11/20/2006
Sold
$365,000
—
Public Record
Disclaimer: Historical sales information is derived from public records provided by the county offices. Information is not guaranteed and should be independently verified.
Tax History
Tax History for 111 Mountain View Dr
Year
Property Taxes
Change
Tax Assessment
Change
2025
$2,133
13%
$17,380
15%
2024
$1,888
9%
$15,110
—
2023
$1,731
—
$15,110
—
2021
$1,733
-1%
$15,110
—
2022
$1,757
1%
$15,110
-5%
2021
$1,733
1%
$15,912
-96%
2019
$1,716
6%
$377,800
15%
2018
$1,626
8%
$328,500
—
2017
$1,508
—
$328,500
—
2016
$1,501
-7%
$328,500
—
2015
$1,612
-2%
$328,500
18%
2014
$1,645
24%
$278,700
2338%
2013
$1,323
—
$11,430
—
Disclaimer: Historical tax information is derived from public records provided by the county offices. Information is not guaranteed and should be independently verified.
Estimate the Cost
Estimate the Cost for 111 Mountain View Dr
111 Mountain View Drive, Easley, SC 29640 (MLS# 1601377) is a Single Family property with 3 bedrooms, 3 full bathrooms and 1 partial bathroom. 111 Mountain View Drive is currently listed for $695,000 and was received on August 19, 2026. Want to learn more about 111 Mountain View Drive? Do you have questions about finding other Single Family real estate for sale in Easley? You can browse all Easley real estate or contact a Coldwell Banker agent to request more information.
