

This is a carousel with tiles that activate property listing cards. Use the previous and next buttons to navigate.
1/43
$309,900
This is a carousel with tiles that activate property listing cards. Use the previous and next buttons to navigate.
1/43
Property Description
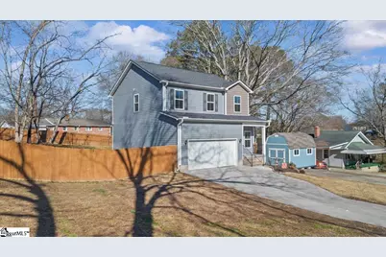
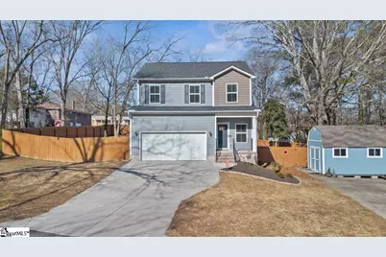
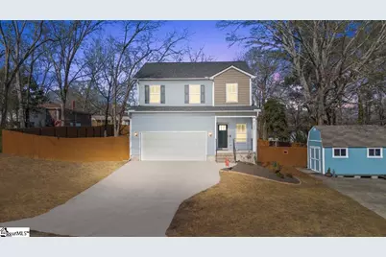
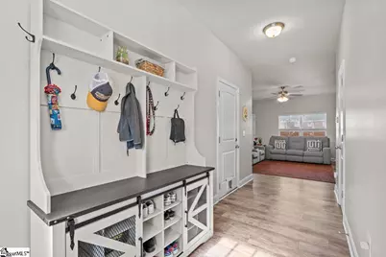
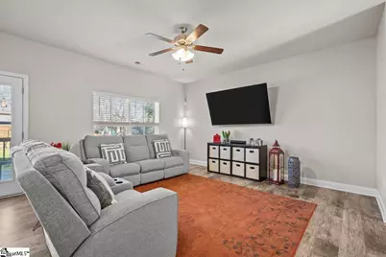
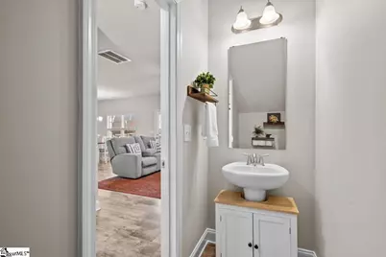
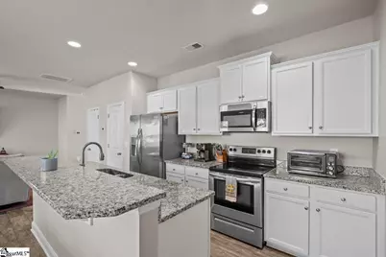
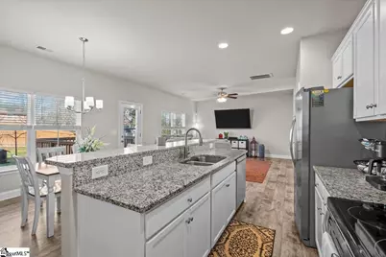
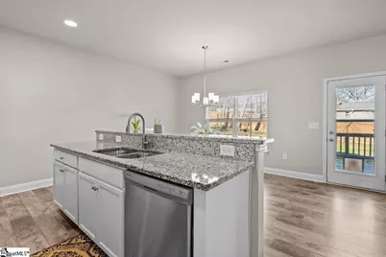
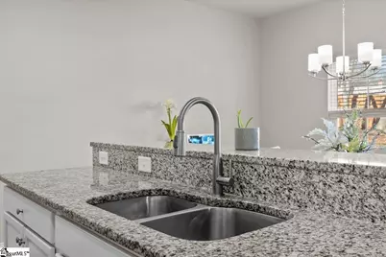
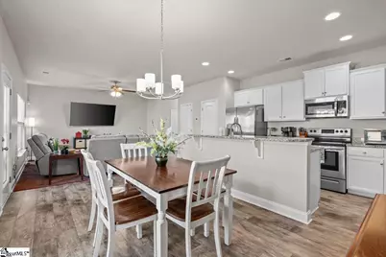
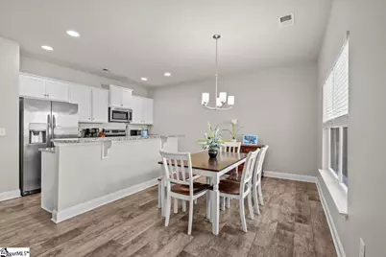
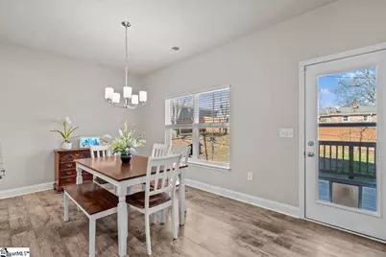
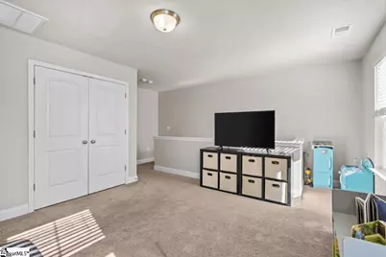
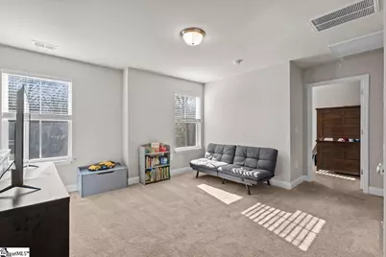
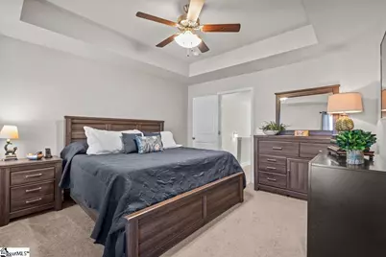
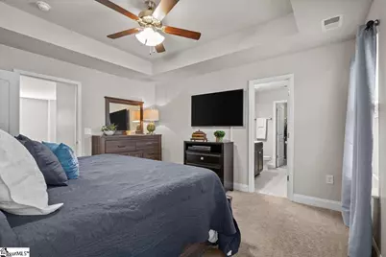
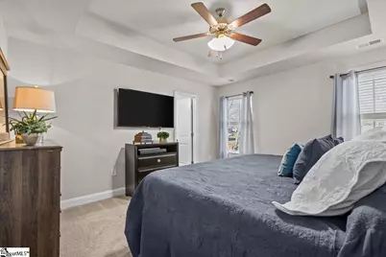
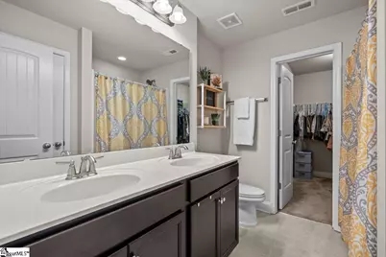
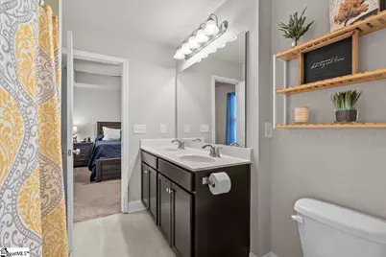
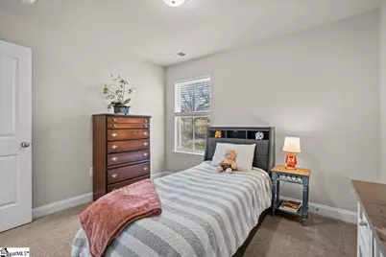
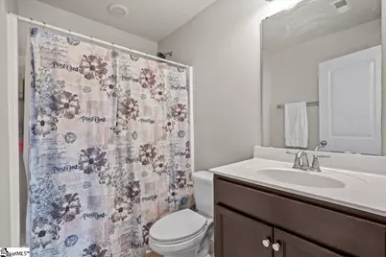
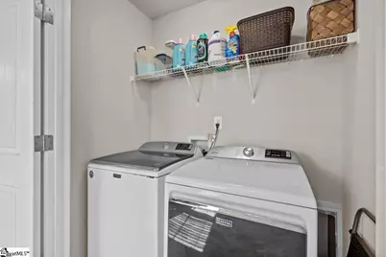
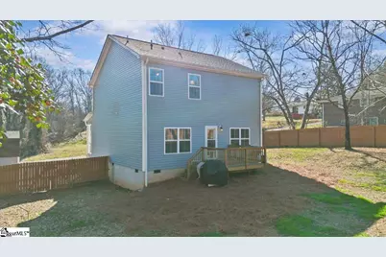
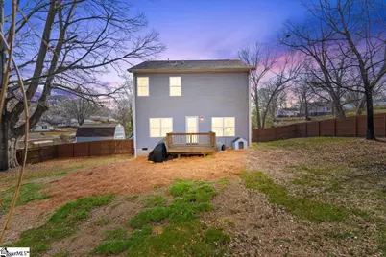
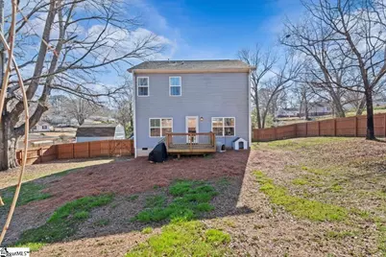
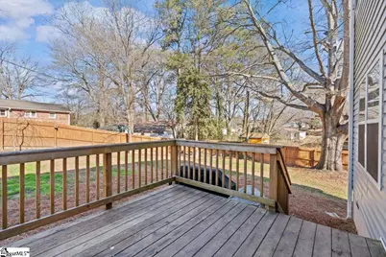
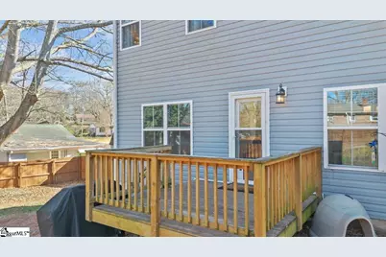
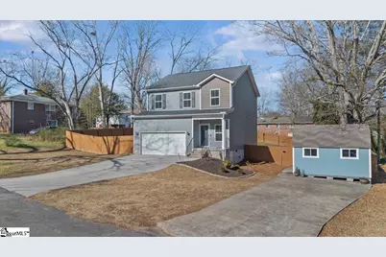
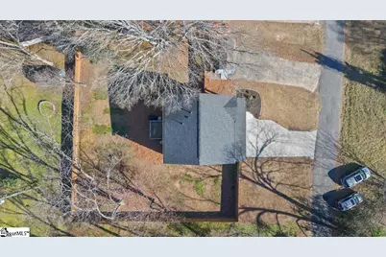
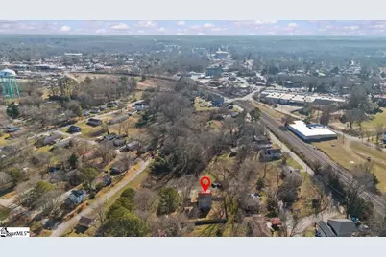
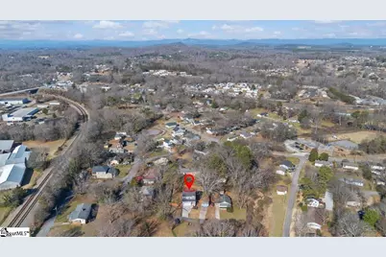
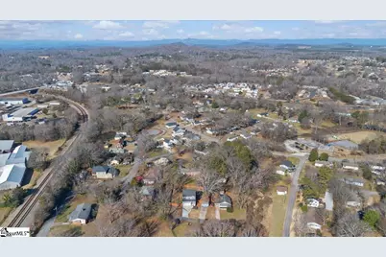
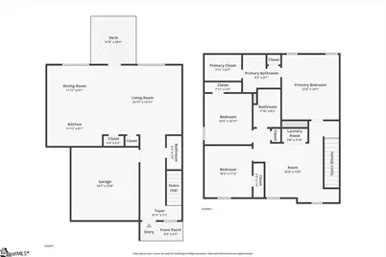
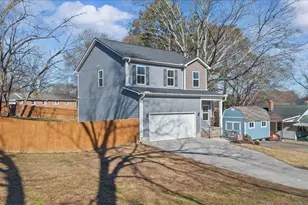
Welcome to this move-in ready 3-bedroom, 2.5-bath home in Easley, SC, ideally located just steps from the Doodle Trail and within walking distance to popular dining and entertainment at The Silos and Southern Weaving Food Hall. This home offers a walkable lifestyle, convenient access to downtown Easley, and easy commuting to Greenville, SC. The main level features an open-concept floor plan with the living room, dining area, and kitchen flowing together-perfect for entertaining and everyday living. The kitchen includes a large island with bar seating, ample counter space, and a functional layout, along with a main-level half bath for guests. Upstairs, the primary bedroom suite provides a private retreat with an en-suite bath. Two additional bedrooms share a full bathroom, and a spacious loft offers flexible use as a home office, playroom, media room, or second living area. A conveniently located upstairs laundry room adds to the home's functional design. Outside, enjoy a fully fenced backyard, ideal for pets, play, or outdoor entertaining. A rare feature is the two-driveway parking, offering space for multiple vehicles, guests, or recreational parking. A large storage building along the second driveway provides excellent storage for lawn equipment, tools, or hobby space. With its modern layout, flexible living spaces, ample parking, and prime Easley location near trails, dining, and shopping, this home is a fantastic option for first-time homebuyers, families, and buyers seeking a low-maintenance lifestyle close to Greenville and downtown Easley. Unbeatable Walkable Location Just steps from the Doodle Trail and within walking distance to The Silos and Southern Weaving Food Hall-enjoy dining, entertainment, and outdoor recreation right outside your door. Open Floor Plan Designed for Modern Living The main level features a bright, open-concept layout with the living, dining, and kitchen spaces flowing together-ideal for entertaining and everyday living. Flexible Loft + Upstairs Laundry A spacious loft provides versatile space for a home office, playroom, media room, or second living area, with the convenience of an upstairs laundry nearby. Rare Parking & Storage Options Two driveways offer ample parking for guests, multiple vehicles, or recreational needs, while a large storage building provides extra space for lawn equipment, tools, or hobbies. Fenced Backyard for Pets & Privacy A fully fenced backyard creates a private outdoor space perfect for pets, play, or relaxing at home.
Full Property Details
Full Property Details for 113 McFarlin St
General
- Price: $309,900
- Taxes: $1,059
- Status: Active
- Type: Single Family
- Source: 2257
- MLS ID: 1600404
- Updated: 9/7/2026
- Added to Site: 60 day(s) ago
Interior
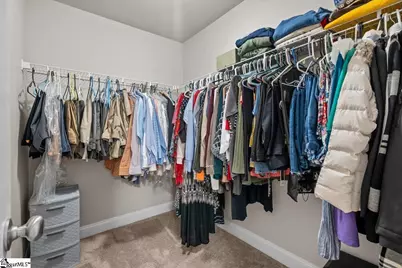
- Interior Features: Ceiling Fan(s), Ceiling Smooth, Granite Counters, Walk-In Closet(s)
- Fireplace(s): None
- Appliances: Cooktop, Dishwasher, Refrigerator, Microwave, Electric Water Heater
- Flooring: Carpet, Laminate, Vinyl
Rooms
Bathrooms
- Total Bathrooms: 3
- Full Bathrooms: 2
- Half Bathrooms: 1
Bedrooms
- Total Bedrooms: 3
- Primary Bedroom: Full Bath, Primary on 2nd Lvl, Tub/Shower, Walk-in Closet, 12 x 14, 168 Sq. Ft.
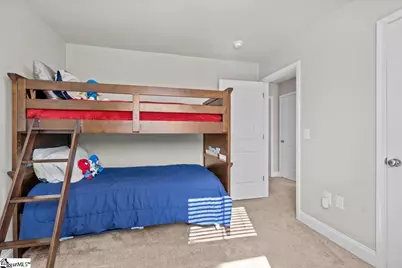
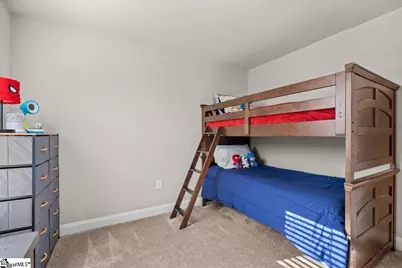
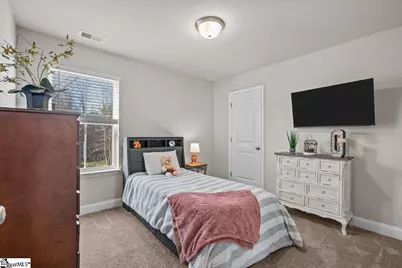
- Bedroom 2: 10 x 11, Second, 110 Sq. Ft.
- Bedroom 3: 10 x 11, Second, 110 Sq. Ft.
Other Rooms
- Living Room: 17 x 15, 255 Sq. Ft.
- Kitchen: 12 x 8, 96 Sq. Ft.
- Dining Room: 12 x 9, 108 Sq. Ft.
- Laundry: 2nd Floor, Laundry Closet, Laundry Room
Additional Information
- Security/Safety: Smoke Detector(s)
Exterior
- Porch/Patio/Deck: Deck, Porch
Parking
- Garage: Yes
- Attached garage: Yes
- Garage Spaces: 2
- Parking Features: Combination, Paved, Garage Door Opener, Attached
Location
- Area: 63
- County: Pickens
- Subdivision: None
School Information
- Elementary School: McKissick
- Middle School: Richard H. Gettys
- High School: Easley
Community
- Assoc. Fees Include: None
Heating & Cooling
- Air Conditioning: Yes
- Cooling Type: Central Air, Electric
- Heating Type: Electric, Forced Air
Utilities
- Sewer: Public Sewer
- Water: Public
- Utility Description: Cable Available
Structural Information
- Architectural Style: Traditional
- Builder: Apex Construction
- Model: Morgan
- Exterior Const.: Vinyl Siding
- Basement: Yes
- Basement Desc.: None
- Roof: Architectural
- Windows: Tilt Out Windows, Insulated Windows
- Stories/Levels: 2
- Property Condition: 6-10
Lot Features
- Lot Size (Acres): 0.3
- Lot Size (Sq. Ft.): 13,068
- Topography: Level
- Lot Features: 1/2 Acre or Less, Sloped, Few Trees
Financial Considerations
- Price Per Sq. Ft.: $184.79
- Tax Amount: $1,059
Disclosures and Reports
- Documents Avail.: Seller Disclosure
- Property ID: 501911654295
Listed by Bluefield Realty Group
Get Pre-Approved Today
Schools
Schools serving 113 McFarlin St
School District:Pickens County School District
| Name | Grades | Distance |
|---|---|---|
Mckissick Academy Of Science And Technology 156 McKissick Road, Easley, SC 29640 | PK-5 | 1.1 mi |
Richard H. Gettys Middle School 510 South Pendleton Street, Easley, SC 29640 | 6-8 | 0.8 mi |
Easley High School 154 Green Wave Boulevard, Easley, SC 29642 | 9-12 | 3.4 mi |
Disclaimer:
School attendance boundaries provided by ATTOM Data Solutions and are for reference only. Contact the school directly to verify enrollment eligibility.
Price & Sales History for 113 McFarlin St
Date
Details
Price
Change
Source
9/07/2026
Price Reduced
$309,900
-3.13%
MLS
8/10/2026
Listed
$319,900
—
MLS
Disclaimer: Historical sales information is derived from public records provided by the county offices. Information is not guaranteed and should be independently verified.
Tax History
Tax History for 113 McFarlin St
Year
Property Taxes
Change
Tax Assessment
Change
2025
$1,059
13%
$8,450
15%
2024
$941
10%
$7,360
—
2023
$859
—
$7,360
—
2021
$860
-1%
$7,360
—
2022
$872
1%
$7,360
1573%
2021
$860
—
$440
—
Disclaimer: Historical tax information is derived from public records provided by the county offices. Information is not guaranteed and should be independently verified.
Estimate the Cost
Estimate the Cost for 113 McFarlin St
113 McFarlin Street, Easley, SC 29640 (MLS# 1600404) is a Single Family property with 3 bedrooms, 2 full bathrooms and 1 partial bathroom. 113 McFarlin Street is currently listed for $309,900 and was received on August 10, 2026. Want to learn more about 113 McFarlin Street? Do you have questions about finding other Single Family real estate for sale in Easley? You can browse all Easley real estate or contact a Coldwell Banker agent to request more information.
