
This is a carousel with tiles that activate property listing cards. Use the previous and next buttons to navigate.
1/21
$206,000
This is a carousel with tiles that activate property listing cards. Use the previous and next buttons to navigate.
1/21
Property Description
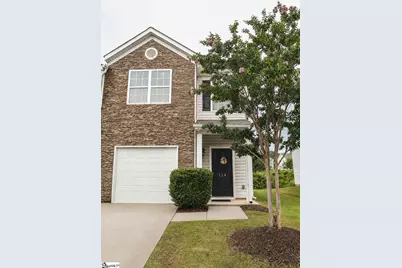
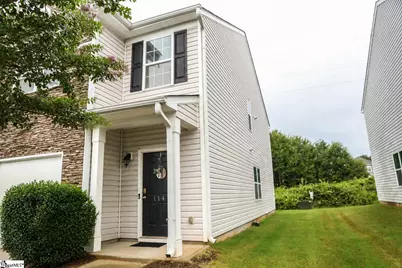
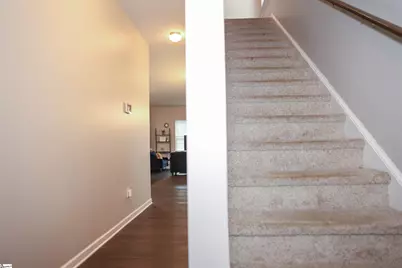
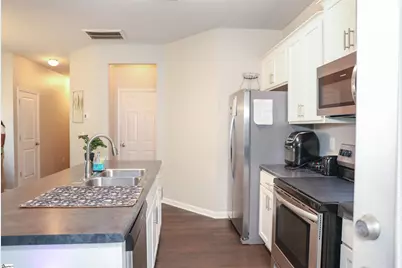
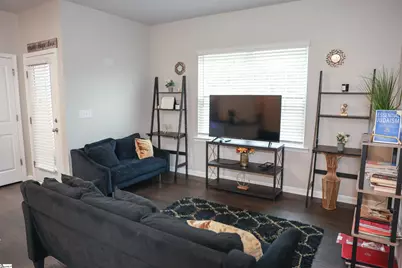
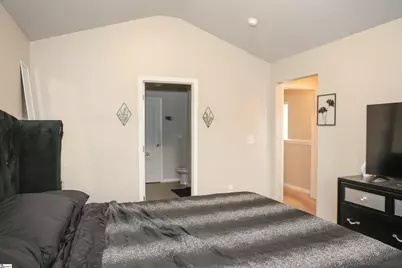
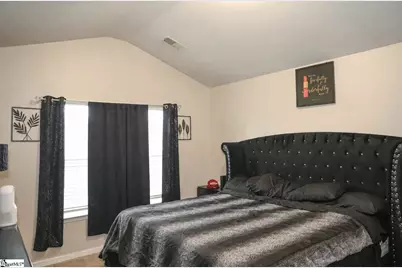
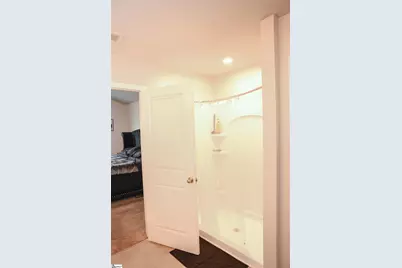
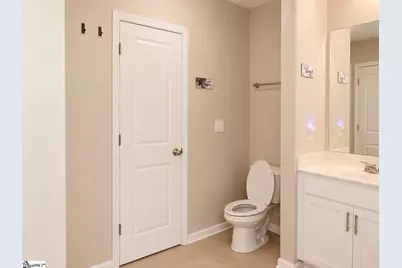
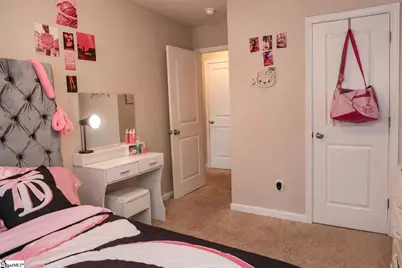
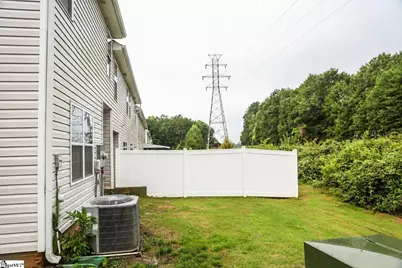
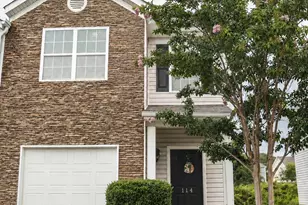
Come fall in love with this charming end-unit townhome in the Townes at Parkridge! From the moment you step inside, you'll love the open layout, comfortable feel, neutral finishes, and beautiful flooring throughout. The kitchen features white cabinetry, stainless steel appliances, and a spacious island, making it the perfect place for family dinners and entertaining. Upstairs, the primary suite offers vaulted ceilings, a walk-in closet, and a double vanity, along with two additional bedrooms and a full bath. As an end unit, this home offers added privacy and natural light. The finished garage provides additional flexibility and storage, while the private patio overlooks a beautiful tree-lined backdrop with no homes directly behind you a peaceful setting to enjoy your morning coffee or unwind at the end of the day. You'll also appreciate the in-ground sprinkler system and all appliances conveying. Conveniently located near Downtown Easley, I-85, shopping, and dining; this home truly offers comfort, privacy, tons of storage space and convenience. If you're looking for a home that feels welcoming, peaceful, and easy to love, come see it for yourself, you may just feel right at home!
Full Property Details
Full Property Details for 114 Northridge Ct
General
- Price: $206,000
- HOA FEE: $149/month
- Taxes: $3,130
- Status: Active
- Type: Townhouse
- Source: 2257
- MLS ID: 1601032
- Updated: 8/15/2026
- Added to Site: 10 day(s) ago
Interior
- Interior Features: Vaulted Ceiling(s), Ceiling Smooth, Open Floorplan, Walk-In Closet(s), Laminate Counters, Pantry
- Fireplace(s): None
- Appliances: Cooktop, Dishwasher, Disposal, Dryer, Refrigerator, Washer, Electric Oven, Warming Drawer, Microwave, Electric Water Heater
- Flooring: Carpet, Laminate, Vinyl
Rooms
Bathrooms
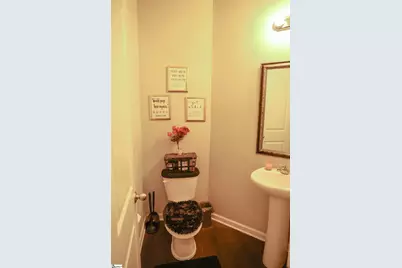
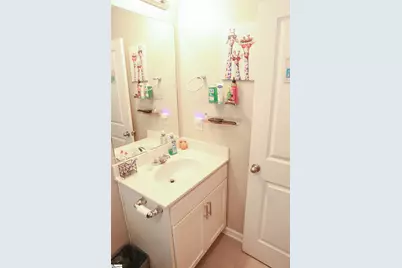
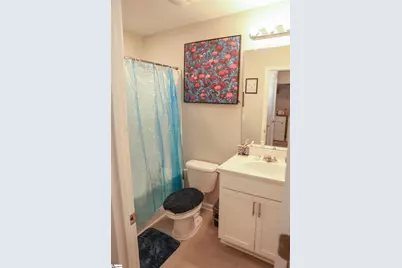
- Total Bathrooms: 3
- Full Bathrooms: 2
- Half Bathrooms: 1
Bedrooms
- Total Bedrooms: 3
- Primary Bedroom: Double Sink, Full Bath, Primary on 2nd Lvl, Shower Only, Walk-in Closet, Multiple Closets, 12 x 15, 180 Sq. Ft.
- Bedroom 2: 14 x 9, 126 Sq. Ft.
- Bedroom 3: 12 x 10, 120 Sq. Ft.
Other Rooms
- Living Room: 14 x 18, 252 Sq. Ft.
- Kitchen: 10 x 15, 150 Sq. Ft.
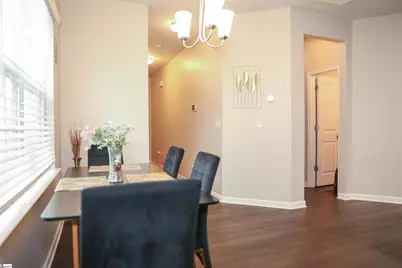
- Dining Room: 12 x 10, 120 Sq. Ft.
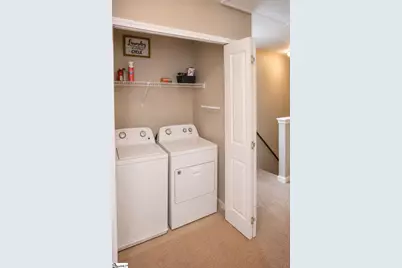
- Laundry: 2nd Floor, Laundry Closet, Electric Dryer Hookup, Washer Hookup, Laundry Room
Additional Information
- Security/Safety: Security System Owned, Smoke Detector(s)
Exterior
- Porch/Patio/Deck: Patio, Rear Porch
Parking
- Garage: Yes
- Attached garage: Yes
- Garage Spaces: 1
- Parking Features: Attached, Concrete, Garage Door Opener
Location
- Area: 63
- County: Pickens
- Subdivision: Townes at Parkridge
School Information
- Elementary School: West End
- Middle School: Richard H. Gettys
- High School: Easley
Community
- Association: Yes
- Assoc. Fees Include: Maintenance Grounds, Street Lights, Parking, Yard Irrigation
Heating & Cooling
- Air Conditioning: Yes
- Cooling Type: Central Air, Electric
- Heating Type: Electric, Forced Air
Utilities
- Sewer: Public Sewer
- Water: Public
- Utility Description: Cable Available
Structural Information
- Architectural Style: Traditional
- Builder: D.R. Horton
- Exterior Const.: Stone, Vinyl Siding
- Basement: Yes
- Basement Desc.: None
- Roof: Composition
- Stories/Levels: 2
- Year Built: 2019
- Property Condition: 6-10
Lot Features
- Lot Size (Acres): 0.04
- Lot Size (Sq. Ft.): 1,742.4
- Lot Dimensions: 20 x 90 x 20 x 90
- Topography: Level
- Lot Features: Sidewalk, Sprklr In Grnd-Full Yard
Financial Considerations
- Price Per Sq. Ft.: $136.88
- Association Fee: $149
- Assoc Fee Freq.: Monthly
- Tax Amount: $3,130
Disclosures and Reports
- Documents Avail.: Lead Based Paint Doc., Seller Disclosure
- Property ID: 501808885388
Listed by Realty One Group Freedom
Get Pre-Approved Today
Schools
Schools serving 114 Northridge Ct
School District:Pickens County School District
| Name | Grades | Distance |
|---|---|---|
West End Elementary School, Easley, SC 314 Pelzer Highway, Easley, SC 29642 | PK-5 | 0.6 mi |
Richard H. Gettys Middle School 510 South Pendleton Street, Easley, SC 29640 | 6-8 | 0.7 mi |
Easley High School 154 Green Wave Boulevard, Easley, SC 29642 | 9-12 | 2.1 mi |
Disclaimer:
School attendance boundaries provided by ATTOM Data Solutions and are for reference only. Contact the school directly to verify enrollment eligibility.
Price & Sales History for 114 Northridge Ct
Date
Details
Price
Change
Source
8/15/2026
Listed
$206,000
14.44%
MLS
6/17/2021
Sold
$180,000
—
Public Record
Disclaimer: Historical sales information is derived from public records provided by the county offices. Information is not guaranteed and should be independently verified.
Tax History
Tax History for 114 Northridge Ct
Year
Property Taxes
Change
Tax Assessment
Change
2025
$3,130
240%
$12,420
72%
2024
$921
10%
$7,200
—
2023
$841
12%
$7,200
12%
2021
$751
-12%
$6,400
-11%
2022
$853
14%
$7,200
1100%
2021
$751
—
$600
—
Disclaimer: Historical tax information is derived from public records provided by the county offices. Information is not guaranteed and should be independently verified.
Estimate the Cost
Estimate the Cost for 114 Northridge Ct
114 Northridge Court, Easley, SC 29642 (MLS# 1601032) is a Townhouse property with 3 bedrooms, 2 full bathrooms and 1 partial bathroom. 114 Northridge Court is currently listed for $206,000 and was received on August 15, 2026. Want to learn more about 114 Northridge Court? Do you have questions about finding other Townhouse real estate for sale in Easley? You can browse all Easley real estate or contact a Coldwell Banker agent to request more information.
