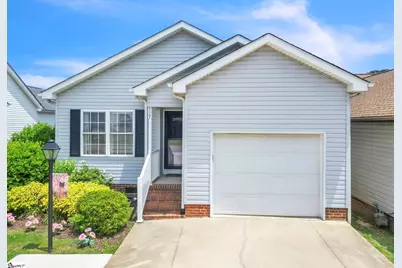
This is a carousel with tiles that activate property listing cards. Use the previous and next buttons to navigate.
1/33
$290,000
This is a carousel with tiles that activate property listing cards. Use the previous and next buttons to navigate.
1/33
Property Description
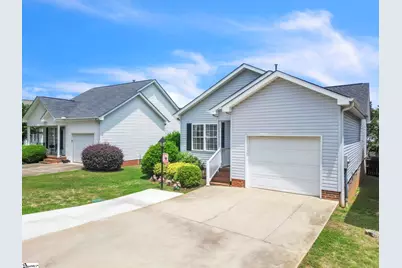
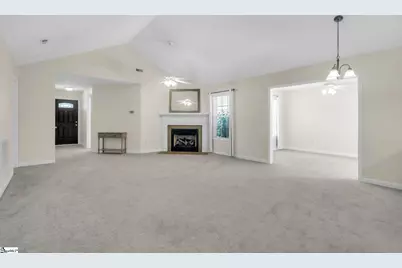
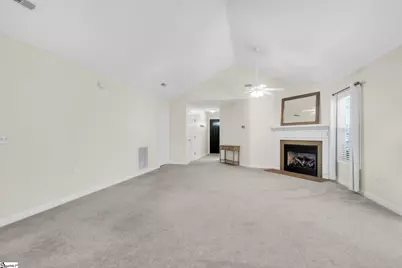
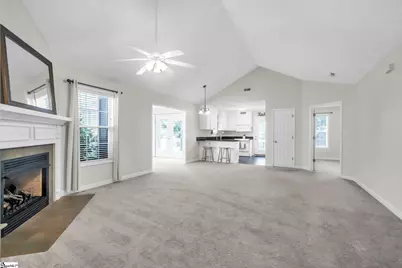
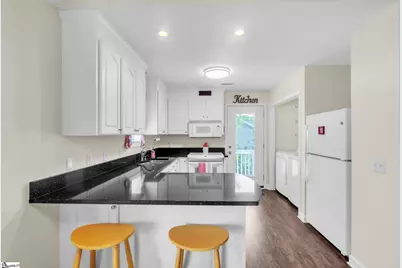
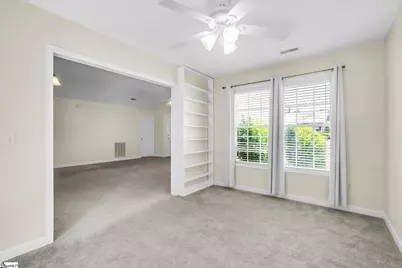
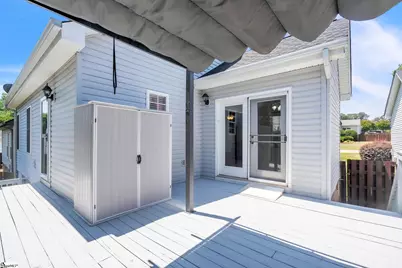
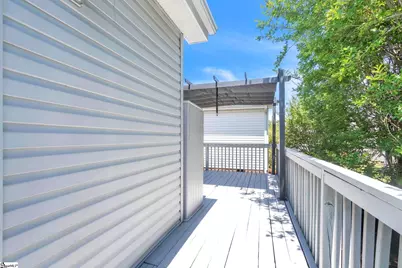
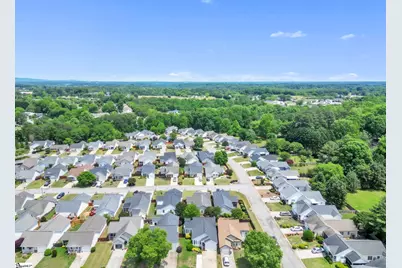
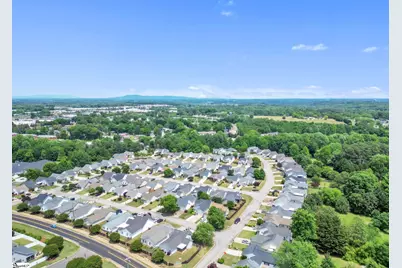
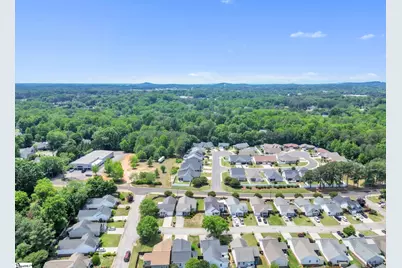
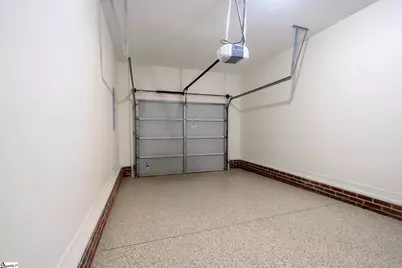
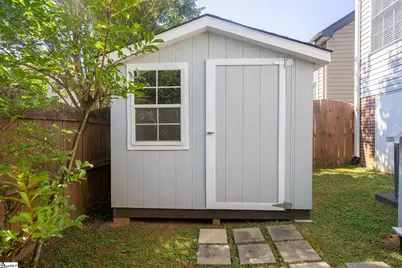
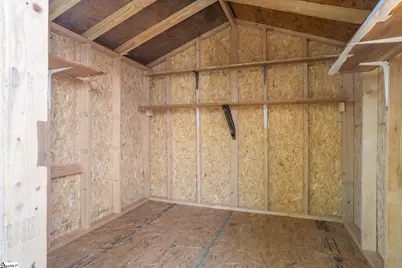
Welcome to easy living in one of Easley's established and conveniently located neighborhoods. This well-maintained home offers a spacious and functional layout with inviting living spaces, neutral finishes, and thoughtful upgrades throughout. Inside, you'll find an open and comfortable main living area filled with natural light, flexible spaces that can easily serve as a home office, sitting room, or hobby area, and a layout designed for both everyday living and entertaining.The kitchen flows seamlessly into the main living space and provides convenient access to the outdoor deck, creating the perfect setup for morning coffee, grilling, or relaxing evenings outside. The covered pergola and elevated deck space add a true outdoor living element that's hard to find at this price point. Additional highlights include a beautifully finished garage with epoxy floors, abundant storage options, spacious secondary rooms, a natural gas water heater installed in 2024, a new garbage disposal installed in 2026, and a custom-built shed that is truly one of a kind within the Cobblestone Place community. Outside, you'll appreciate the mature landscaping, established neighborhood feel, and peaceful setting while still being conveniently located near shopping, dining, and everyday conveniences. With strong curb appeal, functional living spaces, and exceptional care throughout, this home is move-in ready and offers tremendous value in today's market. Buyer may be eligible for closing cost assistance-contact agent for details.
Full Property Details
Full Property Details for 117 Waterford Way
General
- Price: $290,000
- HOA FEE: $63/month
- Taxes: $1,317
- Status: Active
- Type: Single Family
- Source: 2257
- MLS ID: 1592259
- Updated: 5/20/2026
- Added to Site: 7 day(s) ago
Interior
- Interior Features: Ceiling Fan(s), Ceiling Blown, Tray Ceiling(s), Granite Counters, Pantry
- Fireplace: Yes
- Number of Fireplaces: 1
- Fireplace(s): Gas Log
- Appliances: Dishwasher, Refrigerator, Electric Cooktop, Microwave, Gas Water Heater
- Flooring: Carpet, Vinyl
Rooms
Bathrooms
- Total Bathrooms: 2
- Full Bathrooms: 2
- Main Floor Baths: 2
Bedrooms
- Total Bedrooms: 2
- Bedrooms Main: 2
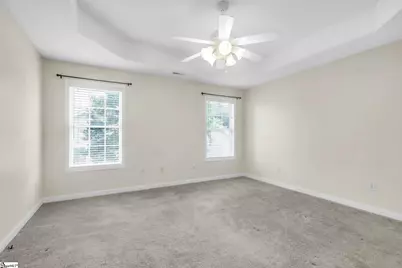
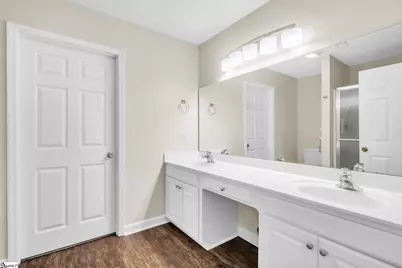
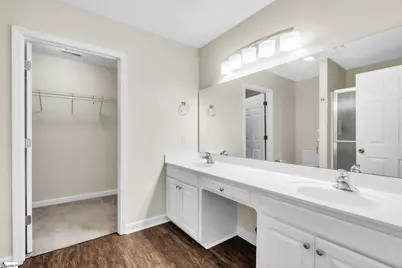
- Primary Bedroom: Double Sink, Primary on Main Lvl, Shower Only, Walk-in Closet, 15 x 14, 210 Sq. Ft.
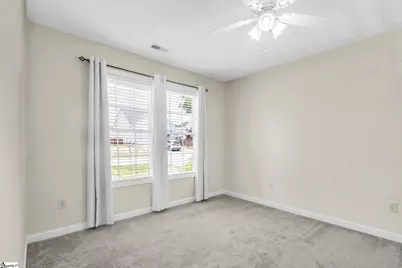
- Bedroom 2: 11 x 12, 132 Sq. Ft.
Other Rooms
- Living Room: 17 x 22, 374 Sq. Ft.
- Kitchen: 13 x 11, 143 Sq. Ft.
- Dining Room: 10 x 13, 130 Sq. Ft.
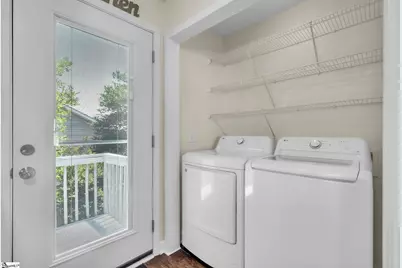
- Laundry: 1st Floor, Laundry Closet
Additional Information
- Security/Safety: Security System Owned
Exterior
- Porch/Patio/Deck: Deck, Patio, Front Porch
Parking
- Garage: Yes
- Attached garage: Yes
- Garage Spaces: 1
- Parking Features: Attached, Concrete, Garage Door Opener
Location
- Area: 63
- County: Pickens
- Subdivision: Cobblestone Place
School Information
- Elementary School: Forest Acres
- Middle School: Richard H. Gettys
- High School: Easley
Community
- Association: Yes
- Assoc. Fees Include: Maintenance Grounds, Street Lights, By-Laws, Restrictive Covenants
- Pets Allowed: Yes
Heating & Cooling
- Air Conditioning: Yes
- Cooling Type: Central Air, Electric
- Heating Type: Forced Air, Natural Gas
Utilities
- Gas: Fort Hill
- Sewer: Public Sewer
- Water: Public
- Utility Description: Cable Available
Structural Information
- Architectural Style: Ranch
- Exterior Const.: Vinyl Siding
- Basement: Yes
- Basement Desc.: None
- Roof: Composition
- Windows: Tilt Out Windows, Insulated Windows
- Stories/Levels: 1
- Year Built: 2005
- Property Condition: 21-30
Lot Features
- Lot Size (Acres): 0.1
- Lot Size (Sq. Ft.): 4,356
- Lot Dimensions: .1
- Topography: Level
- Lot Features: 1/2 Acre or Less
Financial Considerations
- Price Per Sq. Ft.: $210.6
- Association Fee: $63
- Assoc Fee Freq.: Monthly
- Tax Amount: $1,317
Disclosures and Reports
- Documents Avail.: Seller Disclosure
- Property ID: 503805281897
Listed by Chucktown Homes Team by LPT

Get Pre-Approved Today
Schools
Schools serving 117 Waterford Way
School District:Pickens County School District
| Name | Grades | Distance |
|---|---|---|
Forest Acres Elementary School 401 McAlister Road, Easley, SC 29642 | PK-5 | 0.9 mi |
Richard H. Gettys Middle School 510 South Pendleton Street, Easley, SC 29640 | 6-8 | 2.6 mi |
Easley High School 154 Green Wave Boulevard, Easley, SC 29642 | 9-12 | 2.3 mi |
Disclaimer:
School attendance boundaries provided by ATTOM Data Solutions and are for reference only. Contact the school directly to verify enrollment eligibility.
Price & Sales History for 117 Waterford Way
Date
Details
Price
Change
Source
5/19/2026
Listed
$290,000
9.43%
MLS
5/16/2024
Sold
$265,000
—
Public Record
Disclaimer: Historical sales information is derived from public records provided by the county offices. Information is not guaranteed and should be independently verified.
Tax History
Tax History for 117 Waterford Way
Year
Property Taxes
Change
Tax Assessment
Change
2025
$1,316
-2%
$10,600
—
2024
$1,337
-67%
$10,600
-33%
2023
$4,019
61%
$15,900
60%
2021
$2,504
-1%
$9,930
—
2022
$2,523
1%
$9,930
50%
2021
$2,504
406%
$6,620
-96%
2019
$495
6%
$154,600
10%
2018
$468
8%
$140,600
—
2017
$435
—
$140,600
—
2016
$434
-9%
$140,600
—
2015
$475
1%
$140,600
19%
2014
$470
6%
$118,600
1981%
2013
$445
—
$5,700
—
Disclaimer: Historical tax information is derived from public records provided by the county offices. Information is not guaranteed and should be independently verified.
Estimate the Cost
Estimate the Cost for 117 Waterford Way
117 Waterford Way, Easley, SC 29642 (MLS# 1592259) is a Single Family property with 2 bedrooms and 2 full bathrooms. 117 Waterford Way is currently listed for $290,000 and was received on May 19, 2026. Want to learn more about 117 Waterford Way? Do you have questions about finding other Single Family real estate for sale in Easley? You can browse all Easley real estate or contact a Coldwell Banker agent to request more information.