This is a carousel with tiles that activate property listing cards. Use the previous and next buttons to navigate.
1/26
$475,000
This is a carousel with tiles that activate property listing cards. Use the previous and next buttons to navigate.
1/26
Property Description
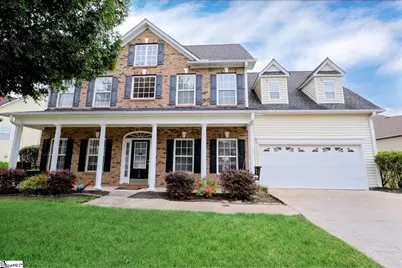
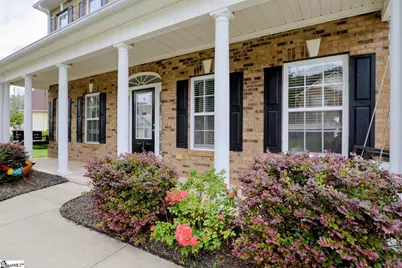
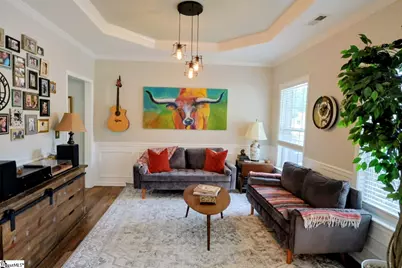
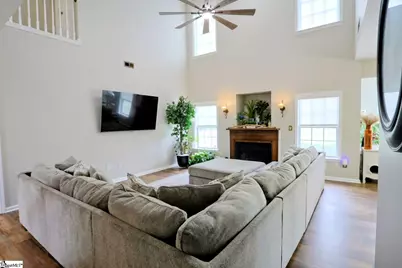
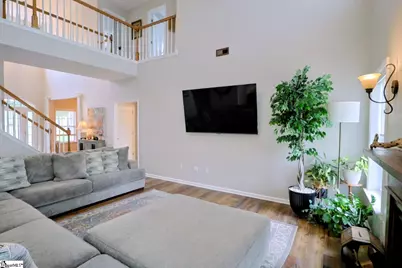
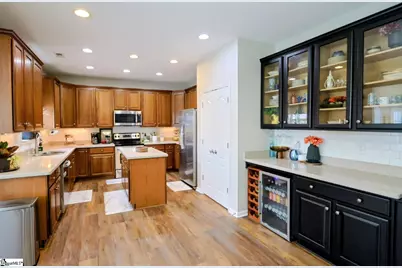
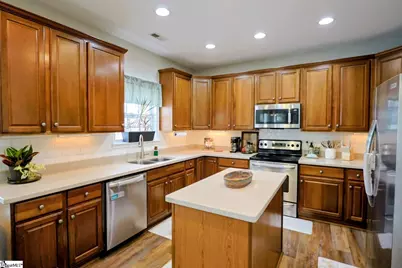
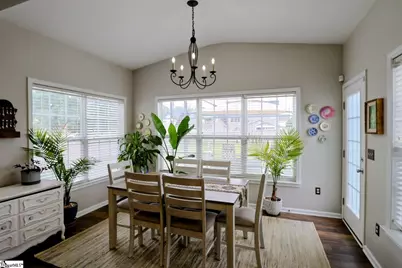
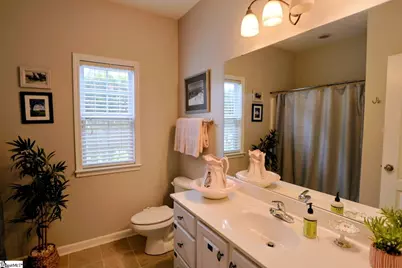
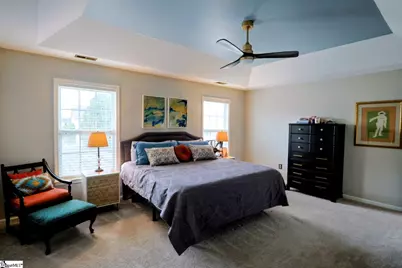
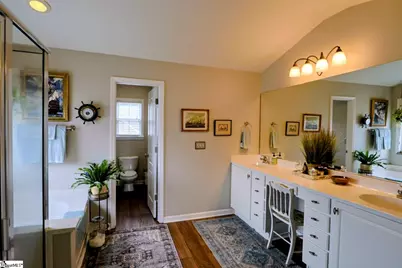
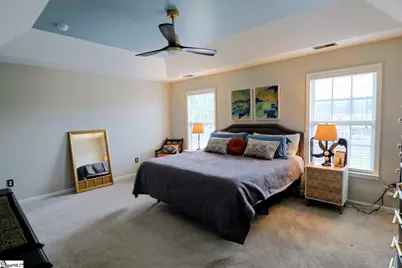
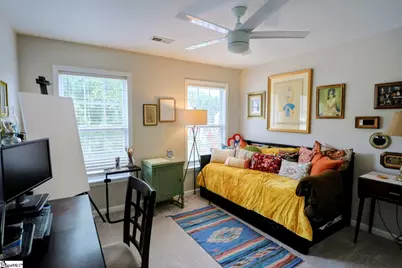
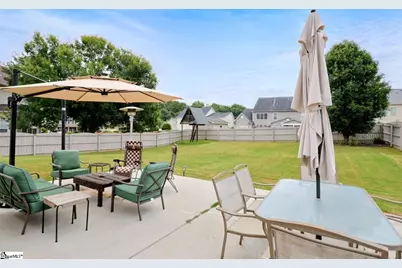
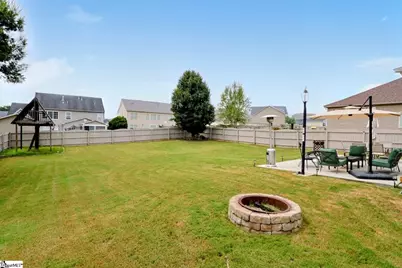
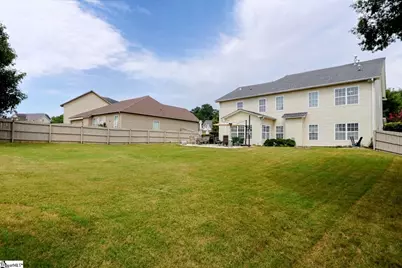
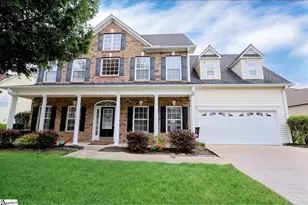
Welcome to this immaculate, move-in-ready home situated on a quiet cul-de-sac street at 119 Berwick Court in Easley, SC, located within the highly desirable Powdersville Anderson District One school zone. Upon entering, you are greeted by a stunning two-story foyer flanked by a versatile office on the left and a formal living room or flex space on the right. Luxury Vinyl Plank flooring spans the entire main level, offering both modern elegance and easy maintenance. Natural sunlight floods the two-story great room-highlighted by a gas log fireplace with a gorgeous mantle-and carries seamlessly into the sun-drenched dining room. The spacious eat-in kitchen features a large island, subway tile backsplash and plenty of counter and cabinet space. A main-level bedroom with a full bath provides fantastic convenience for guests. Upstairs, the spacious master suite featuring a trey ceiling, private bath, and a massive walk-in closet. Three additional bedrooms and two full baths complete the upper level, offering plenty of space and privacy for everyone. The exterior features are just as impressive as the interior. Relax on the charming rocking chair front porch complete with a swing, or step out back to your private outdoor retreat. An extended patio overlooks the expansive, fully irrigated, and fully fenced backyard-ideal for summer barbecues, pets, or play. Topped off by incredible community amenities including a clubhouse, pool, and playground, this home offers the complete package.
Full Property Details
Full Property Details for 119 Berwick Ct
General
- Price: $475,000
- HOA FEE: $24/month
- HOA FEE FREQ.: Annually
- Taxes: $2,601
- Status: Active
- Type: Single Family
- Source: 2257
- MLS ID: 1598655
- Updated: 7/23/2026
- Added to Site: 22 day(s) ago
Interior
- Interior Features: 2 Story Foyer, High Ceilings, Vaulted Ceiling(s), Ceiling Smooth, Tray Ceiling(s), Countertops-Solid Surface, Open Floorplan, Soaking Tub, Walk-In Closet(s), Pantry
- Fireplace: Yes
- Number of Fireplaces: 1
- Fireplace(s): Gas Log
- Appliances: Dishwasher, Disposal, Electric Oven, Microwave, Gas Water Heater
- Flooring: Carpet, Ceramic Tile, Luxury Vinyl
Rooms
Bathrooms
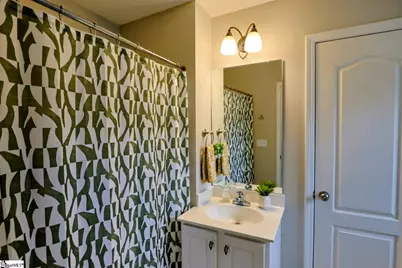
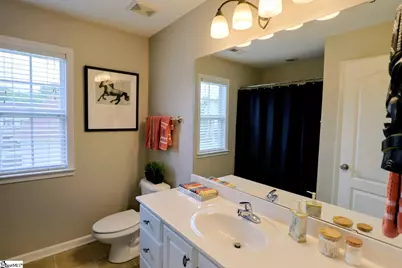
- Total Bathrooms: 4
- Full Bathrooms: 4
- Main Floor Baths: 1
Bedrooms
- Total Bedrooms: 5
- Bedrooms Main: 1
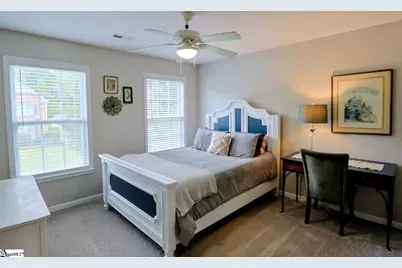
- Primary Bedroom: Double Sink, Full Bath, Primary on 2nd Lvl, Shower-Separate, Tub-Garden, Tub-Separate, Walk-in Closet, 17 x 13, 221 Sq. Ft.
- Bedroom 2: 13 x 11, Second, 143 Sq. Ft.
- Bedroom 3: 15 x 12, Second, 180 Sq. Ft.
- Bedroom 4: 13 x 11, 143 Sq. Ft.
- Bedroom 5: 14 x 12, 168 Sq. Ft.
Other Rooms
- Living Room: 13 x 12, 156 Sq. Ft.
- Family Room: 19 x 19, 361 Sq. Ft.
- Dining Room: 13 x 12, 156 Sq. Ft.
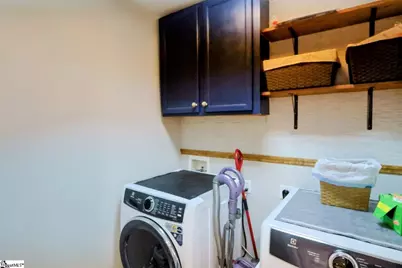
- Laundry: 2nd Floor, Walk-in, Laundry Room
Additional Information
- Pool: Yes
Exterior
- Porch/Patio/Deck: Patio, Front Porch
Parking
- Garage: Yes
- Attached garage: Yes
- Garage Spaces: 2
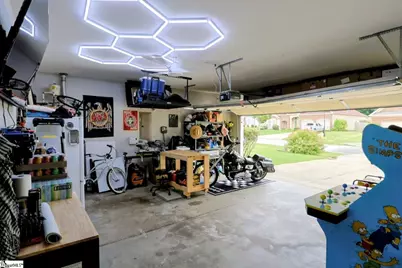
- Parking Features: Attached, Concrete, Garage Door Opener, Assigned
Location
- Area: 54
- County: Anderson
- Subdivision: Rose Hill
School Information
- Elementary School: Powdersville
- Middle School: Powdersville
- High School: Powdersville
Community
- Association: Yes
- Assoc. Fees Include: Pool, Street Lights, By-Laws, Restrictive Covenants
Heating & Cooling
- Air Conditioning: Yes
- Cooling Type: Central Air, Electric, Multi Units
- Heating Type: Forced Air, Multi-Units, Natural Gas
Utilities
- Gas: Fort Hill
- Sewer: Public Sewer
- Water: Public
- Utility Description: Underground Utilities
Structural Information
- Architectural Style: Traditional
- Exterior Const.: Brick Veneer, Vinyl Siding
- Basement: Yes
- Basement Desc.: None
- Roof: Architectural
- Windows: Window Treatments, Tilt Out Windows, Vinyl/Aluminum Trim
- Stories/Levels: 2
- Year Built: 2006
- Property Condition: 11-20
Lot Features
- Lot Size (Acres): 0.3
- Lot Size (Sq. Ft.): 13,068
- Lot Dimensions: 87 x 153 x 68 x 151
- Topography: Level
- Lot Features: 1/2 Acre or Less, Sidewalk, Few Trees, Sprklr In Grnd-Full Yard
Financial Considerations
- Price Per Sq. Ft.: $152.15
- Association Fee: $288
- Assoc Fee Freq.: Annually
- Tax Amount: $2,601
Disclosures and Reports
- Documents Avail.: Seller Disclosure
- Property ID: 2131201018000
Listed by RE/MAX Moves Simpsonville

Get Pre-Approved Today
Schools
Schools serving 119 Berwick Ct
School District:Anderson School District 1
| Name | Grades | Distance |
|---|---|---|
Concrete Primary School 535 Powdersville Main, Easley, SC 29642 | PK-2 | 2.2 mi |
Powdersville Elementary School 139 Hood Road, Greenville, SC 29611 | 3-5 | 2.9 mi |
Powdersville Middle School 135 Hood Road, Greenville, SC 29611 | 6-8 | 2.8 mi |
Powdersville High 145 Hood Road, Greenville, SC 29611 | 9-12 | 3 mi |
Disclaimer:
School attendance boundaries provided by ATTOM Data Solutions and are for reference only. Contact the school directly to verify enrollment eligibility.
Price & Sales History for 119 Berwick Ct
Date
Details
Price
Change
Source
7/23/2026
Listed
$475,000
7.95%
MLS
6/13/2023
Sold
$440,000
—
Public Record
Disclaimer: Historical sales information is derived from public records provided by the county offices. Information is not guaranteed and should be independently verified.
Tax History
Tax History for 119 Berwick Ct
Year
Property Taxes
Change
Tax Assessment
Change
2025
$2,641
9%
$17,510
—
2024
$2,434
54%
$17,510
32%
2023
$1,576
—
$13,240
32%
2022
$1,576
12%
$10,030
—
2021
$1,410
-2%
$10,030
-96%
2019
$1,439
7%
$248,720
—
2018
$1,349
—
$248,720
—
2017
$1,350
—
$248,720
2%
2016
$1,354
-6%
$243,530
—
2015
$1,442
1%
$243,530
—
2014
$1,427
-3%
$243,530
2400%
2013
$1,465
—
$9,740
—
Disclaimer: Historical tax information is derived from public records provided by the county offices. Information is not guaranteed and should be independently verified.
Estimate the Cost
Estimate the Cost for 119 Berwick Ct
119 Berwick Court, Easley, SC 29642 (MLS# 1598655) is a Single Family property with 5 bedrooms and 4 full bathrooms. 119 Berwick Court is currently listed for $475,000 and was received on July 23, 2026. Want to learn more about 119 Berwick Court? Do you have questions about finding other Single Family real estate for sale in Easley? You can browse all Easley real estate or contact a Coldwell Banker agent to request more information.