This is a carousel with tiles that activate property listing cards. Use the previous and next buttons to navigate.
1/27
$270,999 -$4,001 (-1.45%) Contingent
This is a carousel with tiles that activate property listing cards. Use the previous and next buttons to navigate.
1/27
Property Description
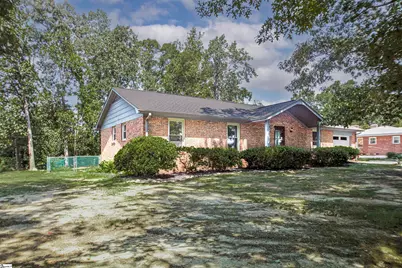
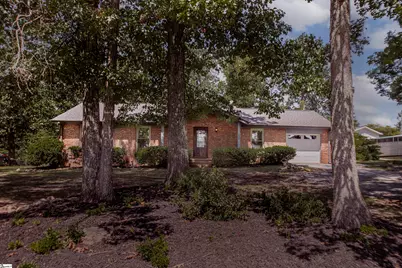
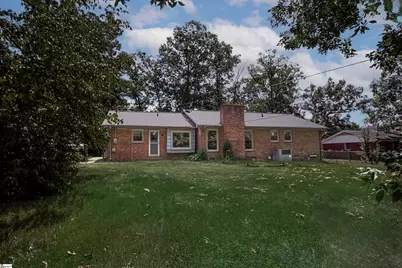
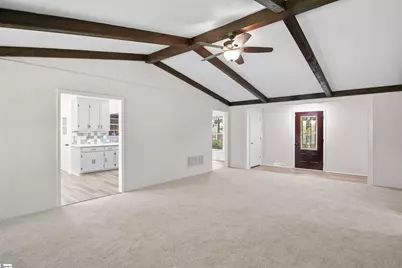
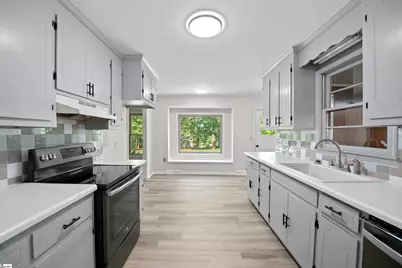
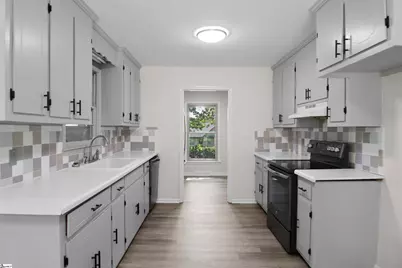
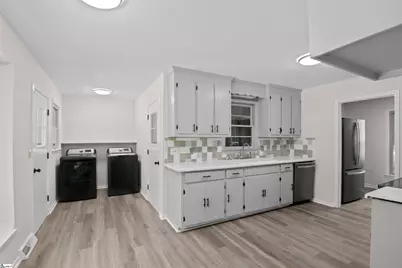
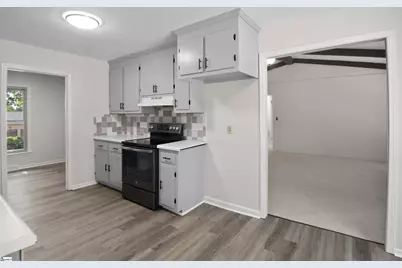
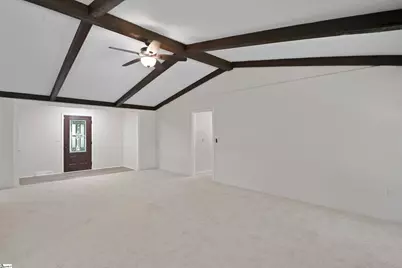
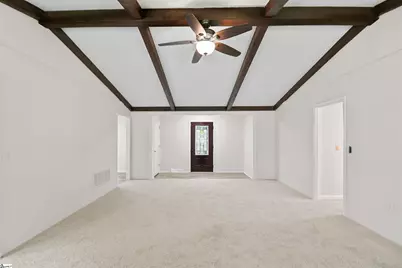
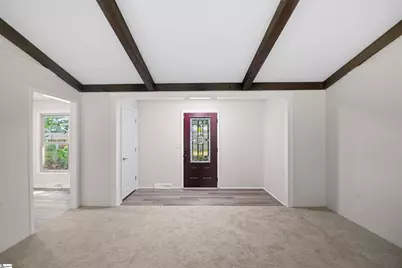
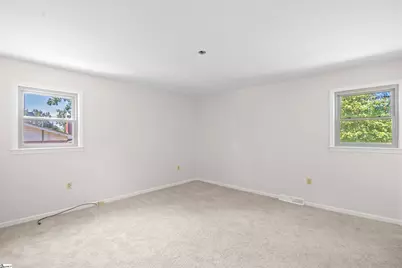
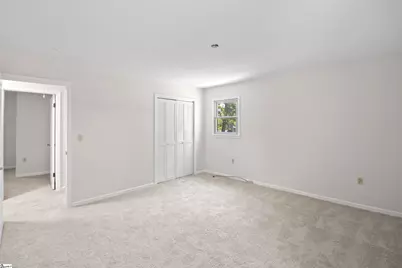
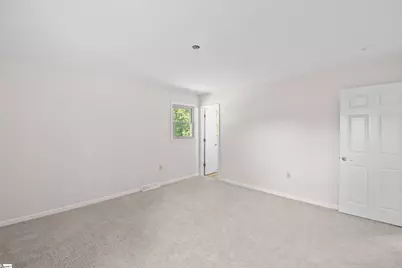
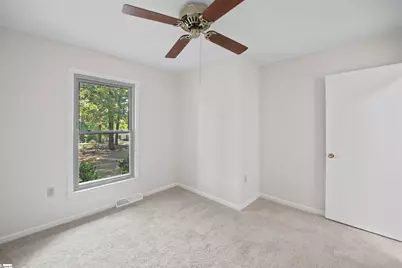
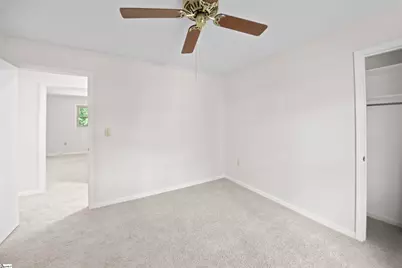
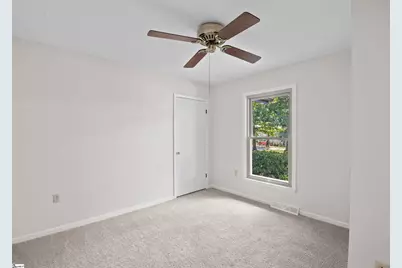
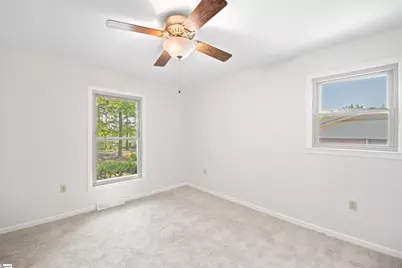
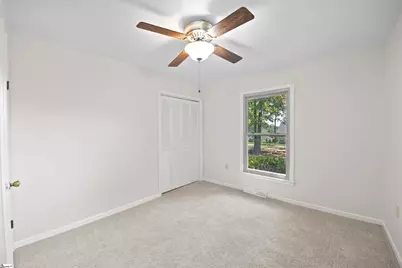
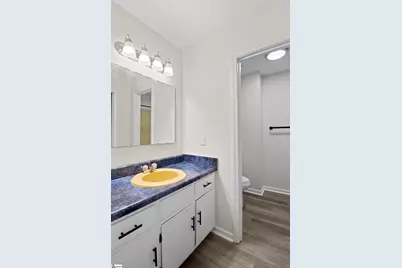
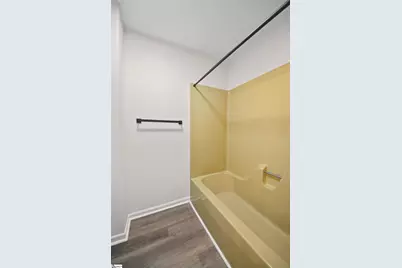
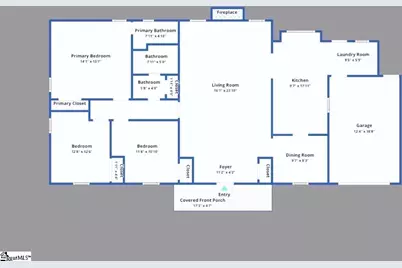
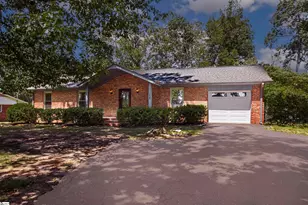
Welcome to 120 Pineview Drive, Easley, SC, where timeless charm meets modern updates in the established Woodland Park community. This beautifully refreshed 3-large bedroom, 2-bath brick ranch offers comfort, character, and everyday convenience. From the moment you arrive, you'll appreciate the inviting front porch-an ideal place to enjoy your morning coffee while listening to the birds sing. Inside, the spacious living room welcomes you with vaulted ceilings accented by exposed wood beams and a cozy fireplace that serves as the heart of the home. The kitchen features a charming picture window with a built-in bench seat, creating the perfect nook for morning coffee, reading, or simply enjoying views of the backyard. The home has been thoughtfully updated with freshly painted smooth ceilings and walls, brand-new flooring throughout, all new light fixtures, and new toilets, giving it a clean, move-in-ready feel. The stainless-steel refrigerator, dishwasher, and oven all convey with the sale. Step outside to enjoy the fully fenced backyard, offering plenty of space for pets, play, gardening, or entertaining. Fresh black mulch flower beds provide attractive curb appeal, while the rear patio is ready for grilling, outdoor dining, or relaxing with family and friends. Whether you're searching for your first home, downsizing, or simply looking for a well-maintained property in a convenient Easley location, 120 Pineview Drive is ready to welcome you home. With its blend of thoughtful updates, inviting living spaces, and desirable location only 20 minutes to Downtown Greenville or to Clemson, close to schools, shopping, dining, and everyday amenities. Schedule your private showing today!
Full Property Details
Full Property Details for 120 Pineview Dr
General
- Price: $270,999
- Taxes: $761
- Status: Contingent
- Type: Single Family
- Source: 2257
- MLS ID: 1600278
- Updated: 8/13/2026
- Added to Site: 6 day(s) ago
Interior
- Interior Features: High Ceilings, Ceiling Fan(s), Vaulted Ceiling(s), Ceiling Smooth, Laminate Counters
- Fireplace: Yes
- Number of Fireplaces: 1
- Fireplace(s): Wood Burning
- Appliances: Cooktop, Dishwasher, Dryer, Washer, Electric Cooktop, Electric Oven, Range Hood, Electric Water Heater
- Flooring: Carpet, Luxury Vinyl
Rooms
Bathrooms
- Total Bathrooms: 2
- Full Bathrooms: 2
- Main Floor Baths: 2
Bedrooms
- Total Bedrooms: 3
- Bedrooms Main: 3
- Primary Bedroom: Full Bath, Shower Only, 14 x 14, 196 Sq. Ft.
- Bedroom 2: 13 x 13, Main, 169 Sq. Ft.
- Bedroom 3: 12 x 11, Main, 132 Sq. Ft.
Other Rooms
- Living Room: 24 x 16, 384 Sq. Ft.
- Kitchen: 18 x 10, 180 Sq. Ft.
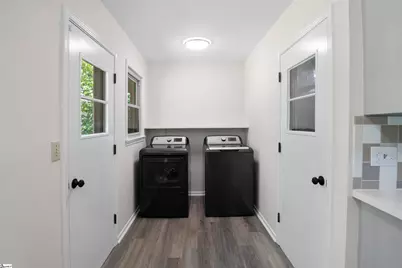
- Laundry: 1st Floor, Electric Dryer Hookup, Washer Hookup, Laundry Room
Exterior
- Porch/Patio/Deck: Patio, Front Porch
Parking
- Garage: Yes
- Attached garage: Yes
- Garage Spaces: 1
- Parking Features: Attached, Asphalt, Driveway
Location
- Area: 54
- County: Pickens
- Subdivision: None
School Information
- Elementary School: Forest Acres
- Middle School: Richard H. Gettys
- High School: Easley
Community
- Assoc. Fees Include: None
Heating & Cooling
- Air Conditioning: Yes
- Cooling Type: Central Air, Electric
- Heating Type: Natural Gas
Utilities
- Gas: Fort Hill Natural Gas
- Sewer: Public Sewer
- Water: Public
Structural Information
- Architectural Style: Ranch
- Exterior Const.: Wood Siding, Brick Veneer
- Basement: Yes
- Basement Desc.: None
- Roof: Architectural
- Windows: Vinyl/Aluminum Trim
- Stories/Levels: 1
- Year Built: 1978
- Property Condition: 31-50
Lot Features
- Lot Size (Acres): 0.43
- Lot Size (Sq. Ft.): 18,730.8
- Lot Dimensions: .43
- Topography: Level
- Lot Features: 1/2 Acre or Less
Financial Considerations
- Price Per Sq. Ft.: $178.05
- Tax Amount: $761
Disclosures and Reports
- Documents Avail.: Lead Based Paint Doc., Seller Disclosure
- Property ID: 502811750602
Listed by Our Fathers Houses

Get Pre-Approved Today
Schools
Schools serving 120 Pineview Dr
School District:Pickens County School District
| Name | Grades | Distance |
|---|---|---|
Forest Acres Elementary School 401 McAlister Road, Easley, SC 29642 | PK-5 | 0.6 mi |
Richard H. Gettys Middle School 510 South Pendleton Street, Easley, SC 29640 | 6-8 | 2 mi |
Easley High School 154 Green Wave Boulevard, Easley, SC 29642 | 9-12 | 1.3 mi |
Disclaimer:
School attendance boundaries provided by ATTOM Data Solutions and are for reference only. Contact the school directly to verify enrollment eligibility.
Price & Sales History for 120 Pineview Dr
Date
Details
Price
Change
Source
8/12/2026
Price Reduced
$270,999
-1.45%
MLS
8/08/2026
Listed
$275,000
129.17%
MLS
7/27/2015
Sold
$120,000
—
Public Record
Disclaimer: Historical sales information is derived from public records provided by the county offices. Information is not guaranteed and should be independently verified.
Tax History
Tax History for 120 Pineview Dr
Year
Property Taxes
Change
Tax Assessment
Change
2025
$761
12%
$5,990
15%
2024
$677
10%
$5,210
—
2023
$617
—
$5,210
—
2021
$618
-1%
$5,210
—
2022
$626
1%
$5,210
—
2021
$618
1%
$5,208
-96%
2019
$610
—
$130,200
9%
2018
$612
8%
$119,900
—
2017
$569
-69%
$119,900
—
2016
$1,810
191%
$119,900
—
2015
$623
-2%
$119,900
13%
2014
$636
7%
$106,100
2005%
2013
$597
—
$5,040
—
Disclaimer: Historical tax information is derived from public records provided by the county offices. Information is not guaranteed and should be independently verified.
Estimate the Cost
Estimate the Cost for 120 Pineview Dr
120 Pineview Drive, Easley, SC 29642 (MLS# 1600278) is a Single Family property with 3 bedrooms and 2 full bathrooms. 120 Pineview Drive is currently listed for $270,999 and was received on August 08, 2026. Want to learn more about 120 Pineview Drive? Do you have questions about finding other Single Family real estate for sale in Easley? You can browse all Easley real estate or contact a Coldwell Banker agent to request more information.