
This is a carousel with tiles that activate property listing cards. Use the previous and next buttons to navigate.
1/40
$449,900 Contingent
This is a carousel with tiles that activate property listing cards. Use the previous and next buttons to navigate.
1/40
Property Description
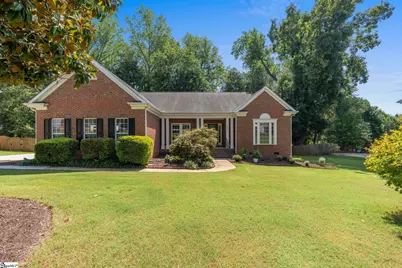
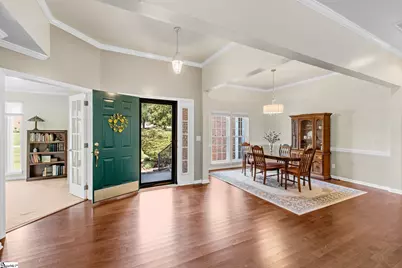
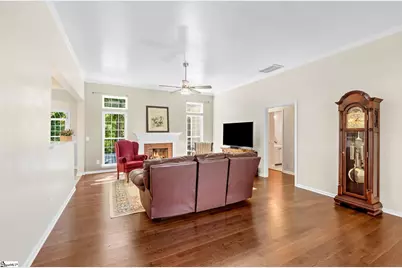
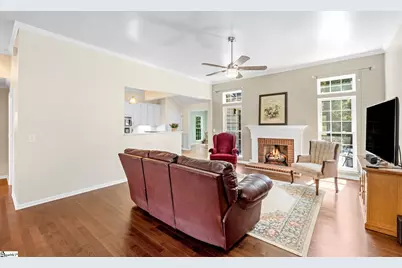
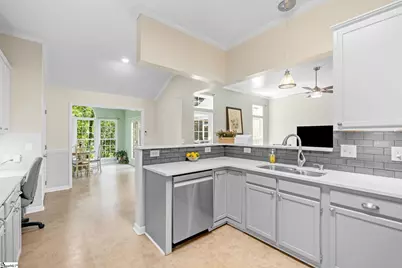
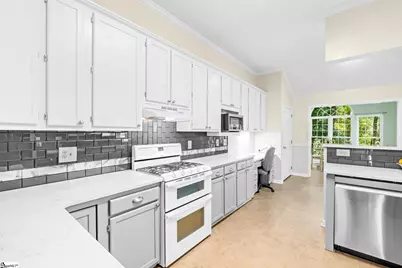
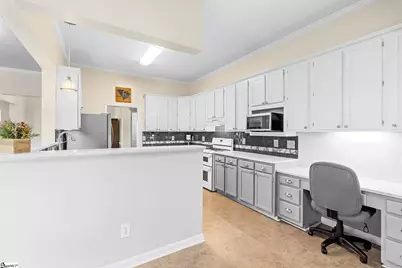
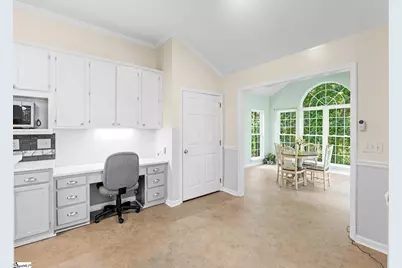
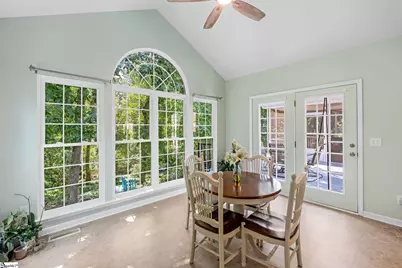
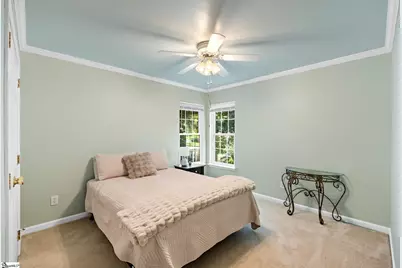
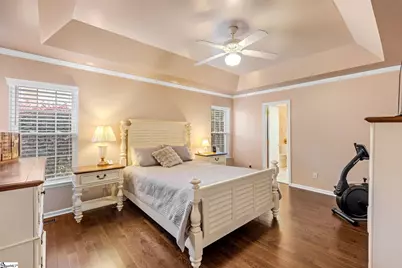
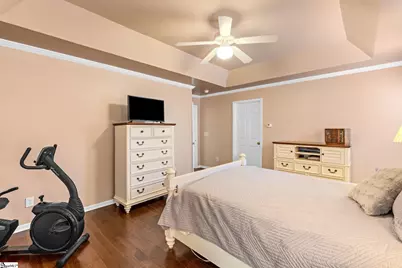
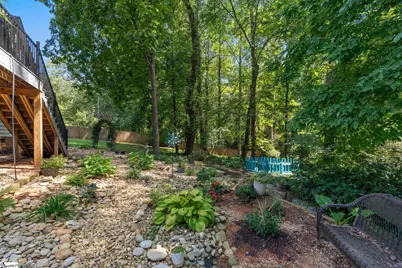
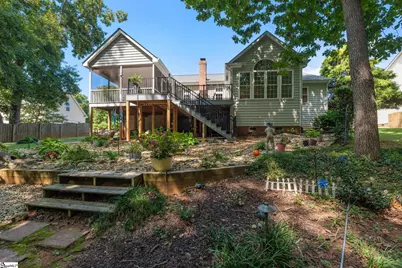
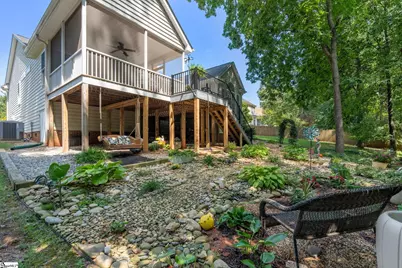
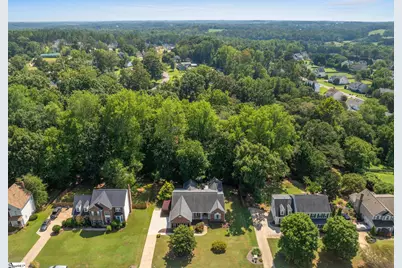
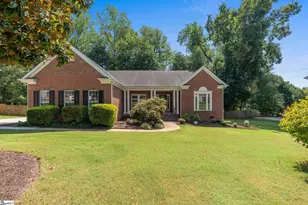
Welcome to this beautifully maintained one-story home, offering 2,250 square feet of comfortable living space in the established Hornbuckle community, just minutes from downtown Easley and Greenville. The desirable split floorplan features 3 bedrooms and 3 baths, along with a versatile flex room that makes an ideal study or home office. This home's spacious, open floor plan is ideal for comfortable living and entertaining. When you enter, you will come into an inviting living room that features high ceilings, a gas log fireplace as the central focal point, and tall windows that allow natural light to fill the room. The kitchen is a cook's dream with a gas range, ample cabinets and a pantry for storage! Just off the kitchen, the beautiful sunroom is a favorite spot to start the morning or unwind at the end of the day because of its peaceful views of the large, private, wooded backyard. The screened porch is the perfect outdoor space to relax and enjoy the beauty and sounds of nature, or to gather with friends and family for your favorite football games on crisp fall afternoons. The recently updated, maintenance-free composite deck and stairs provide additional outdoor space for grilling and entertaining. All the windows throughout the home have been replaced by the current owners; a great update that enhances the homes overall appeal. Another appealing feature is the easy access from the garage, with only two steps into the home-making everyday comings and goings especially convenient. And you will love having 2 separate floored attic storage areas to store seasonal items and all your extras. With its one-level living, and fabulous indoor-outdoor living spaces, this well-maintained home is ready to welcome its next owner. Schedule your showing today!!
Full Property Details
Full Property Details for 121 Century Oaks Dr
General
- Price: $449,900
- HOA FEE: $41/month
- HOA FEE FREQ.: Annually
- Taxes: $1,271
- Status: Contingent
- Type: Single Family
- Source: 2257
- MLS ID: 1604341
- Updated: 9/24/2026
- Added to Site: 18 day(s) ago
Interior
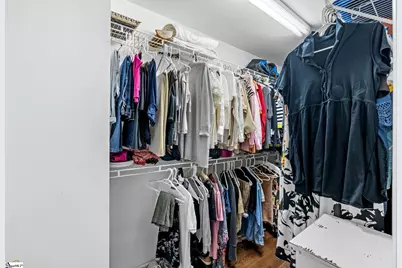
- Interior Features: High Ceilings, Ceiling Fan(s), Vaulted Ceiling(s), Ceiling Smooth, Tray Ceiling(s), Walk-In Closet(s), Split Floor Plan, Countertops – Quartz, Pantry, Attic Fan
- Fireplace: Yes
- Number of Fireplaces: 1
- Fireplace(s): Gas Log
- Appliances: Gas Cooktop, Dishwasher, Disposal, Dryer, Free-Standing Gas Range, Microwave, Self Cleaning Oven, Convection Oven, Refrigerator, Washer, Gas Oven, Double Oven, Range Hood, Electric Water Heater
- Flooring: Carpet, Ceramic Tile, Wood, Vinyl
Rooms
Bathrooms
- Total Bathrooms: 3
- Full Bathrooms: 3
- Main Floor Baths: 3
Bedrooms
- Total Bedrooms: 3
- Bedrooms Main: 3
- Primary Bedroom: Double Sink, Full Bath, Shower-Separate, Tub-Jetted, Walk-in Closet, 13 x 17, 221 Sq. Ft.
- Bedroom 2: 11 x 12, 132 Sq. Ft.
- Bedroom 3: 10 x 11, 110 Sq. Ft.
Other Rooms
- Living Room: 15 x 16, 240 Sq. Ft.
- Kitchen: 12 x 15, 180 Sq. Ft.
- Dining Room: 9 x 12, 108 Sq. Ft.
- Laundry: 1st Floor, Walk-in, Electric Dryer Hookup, Washer Hookup, Laundry Room
Additional Information
- Pool: Yes
- Spa: Yes
- Spa Description: Bath
- Security/Safety: Smoke Detector(s)
Exterior
- Exterior Features: Under Ground Irrigation
- Porch/Patio/Deck: Screened, Deck
Parking
- Garage: Yes
- Attached garage: Yes
- Garage Spaces: 2
- Parking Features: Attached, Concrete, Garage Door Opener, Side/Rear Entry, Yard Door
Location
- Area: 54
- County: Anderson
- Subdivision: Hornbuckle
School Information
- Elementary School: Powdersville
- Middle School: Powdersville
- High School: Powdersville
Community
- Association: Yes
- Assoc. Fees Include: Common Area Ins., Pool, Street Lights, By-Laws
Heating & Cooling
- Air Conditioning: Yes
- Cooling Type: Attic Fan, Central Air, Electric
- Heating Type: Forced Air, Natural Gas
Utilities
- Gas: Forthill
- Sewer: Septic Tank
- Water: Public
- Utility Description: Underground Utilities, Cable Available
Structural Information
- Architectural Style: Ranch
- Exterior Const.: Brick Veneer, Vinyl Siding
- Basement: Yes
- Basement Desc.: None
- Roof: Architectural
- Windows: Tilt Out Windows, Vinyl/Aluminum Trim, Insulated Windows
- Drive-In Doors: Storm Door(s)
- Stories/Levels: 1
- Year Built: 1998
- Property Condition: 21-30
Lot Features
- Lot Size (Acres): 0.57
- Lot Size (Sq. Ft.): 24,829.2
- Topography: Level
- Lot Features: 1/2 - Acre, Sloped, Few Trees, Wooded, Sprklr In Grnd-Full Yard
Financial Considerations
- Price Per Sq. Ft.: $200.49
- Association Fee: $495
- Assoc Fee Freq.: Annually
- Tax Amount: $1,271
Disclosures and Reports
- Documents Avail.: Termite Bond, SQFT Sketch
- Property ID: 2130802005000
Listed by Encore Realty
Get Pre-Approved Today
Schools
Schools serving 121 Century Oaks Dr
School District:Anderson School District 1
| Name | Grades | Distance |
|---|---|---|
Concrete Primary School 535 Powdersville Main, Easley, SC 29642 | PK-2 | 1.8 mi |
Powdersville Elementary School 139 Hood Road, Greenville, SC 29611 | 3-5 | 2.5 mi |
Powdersville Middle School 135 Hood Road, Greenville, SC 29611 | 6-8 | 2.4 mi |
Powdersville High 145 Hood Road, Greenville, SC 29611 | 9-12 | 2.7 mi |
Disclaimer:
School attendance boundaries provided by ATTOM Data Solutions and are for reference only. Contact the school directly to verify enrollment eligibility.
Price & Sales History for 121 Century Oaks Dr
Date
Details
Price
Change
Source
9/21/2026
Listed
$449,900
95.61%
MLS
8/04/2016
Sold
$230,000
—
Public Record
Disclaimer: Historical sales information is derived from public records provided by the county offices. Information is not guaranteed and should be independently verified.
Tax History
Tax History for 121 Century Oaks Dr
Year
Property Taxes
Change
Tax Assessment
Change
2025
$1,272
8%
$11,970
—
2024
$1,173
2%
$11,970
—
2023
$1,154
—
$11,970
31%
2022
$1,158
16%
$9,150
—
2021
$999
-2%
$9,150
-96%
2019
$1,022
7%
$228,720
—
2018
$958
-23%
$228,720
—
2017
$1,247
12%
$228,720
15%
2016
$1,116
27%
$198,342
—
2015
$876
1%
$198,342
—
2014
$870
-2%
$198,342
2008%
2013
$887
—
$9,410
—
Disclaimer: Historical tax information is derived from public records provided by the county offices. Information is not guaranteed and should be independently verified.
Estimate the Cost
Estimate the Cost for 121 Century Oaks Dr
121 Century Oaks Drive, Easley, SC 29642 (MLS# 1604341) is a Single Family property with 3 bedrooms and 3 full bathrooms. 121 Century Oaks Drive is currently listed for $449,900 and was received on September 21, 2026. Want to learn more about 121 Century Oaks Drive? Do you have questions about finding other Single Family real estate for sale in Easley? You can browse all Easley real estate or contact a Coldwell Banker agent to request more information.
