This is a carousel with tiles that activate property listing cards. Use the previous and next buttons to navigate.
1/49
$1,100,000
This is a carousel with tiles that activate property listing cards. Use the previous and next buttons to navigate.
1/49
Property Description
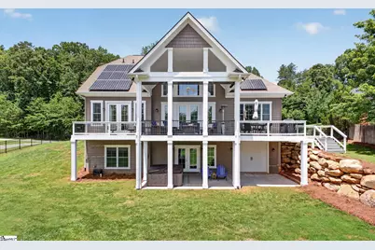
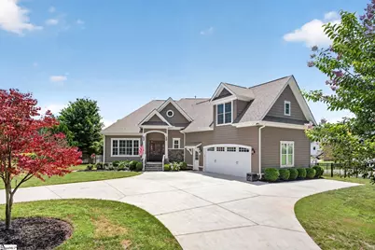
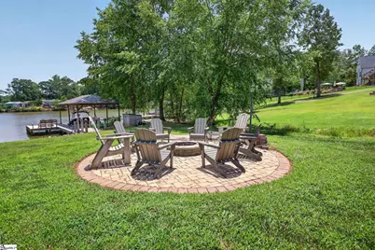
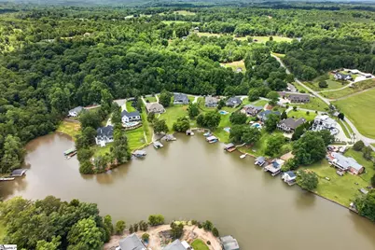
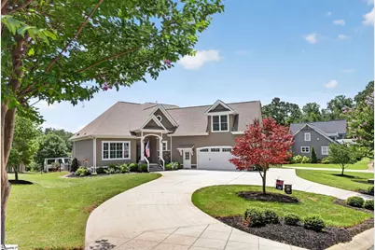
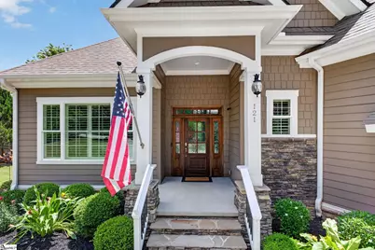
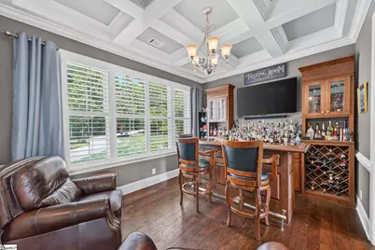
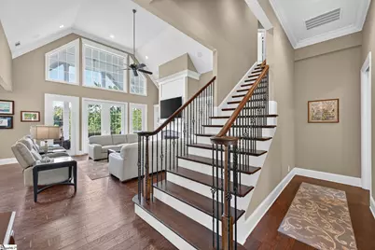
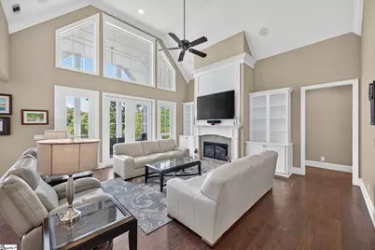
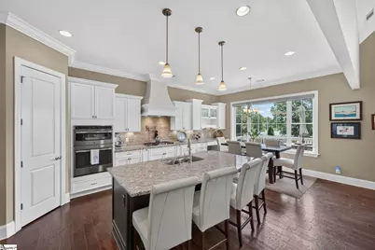
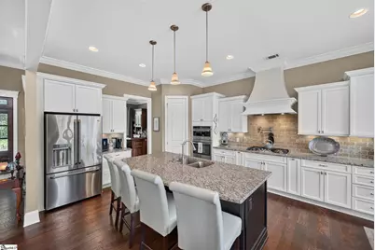
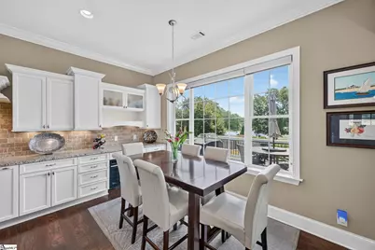
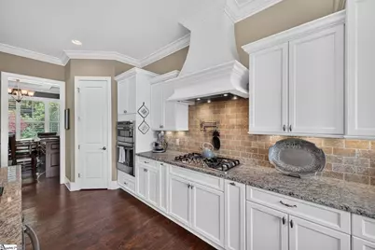
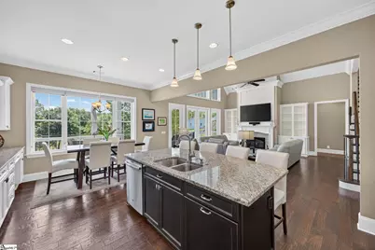
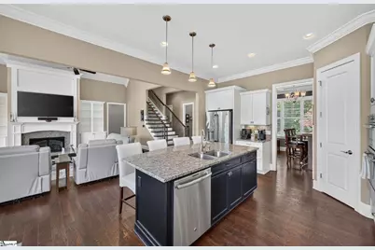
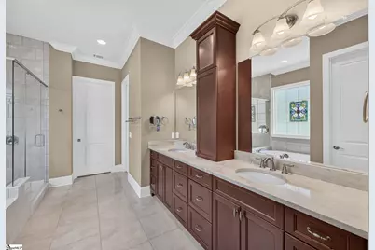
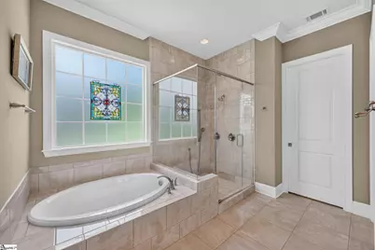
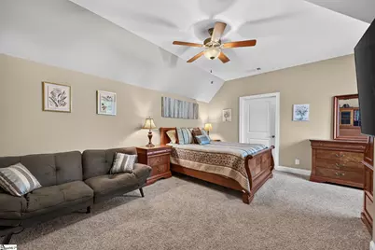
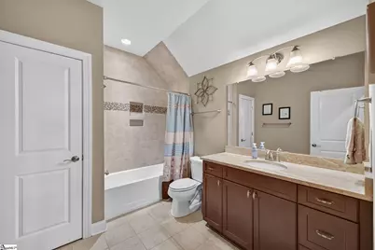
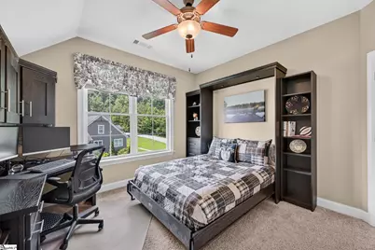
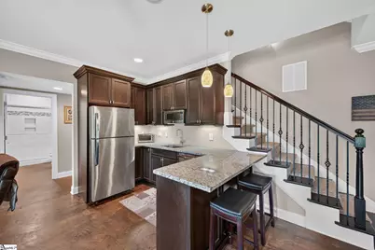
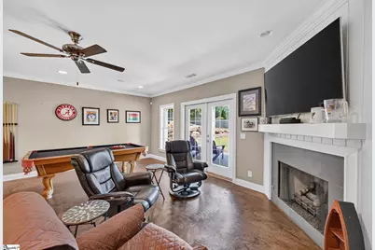
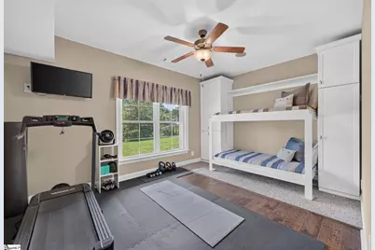
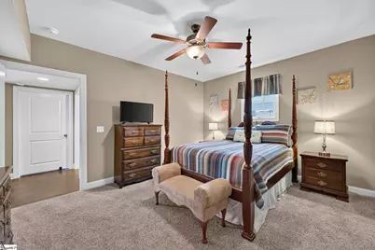
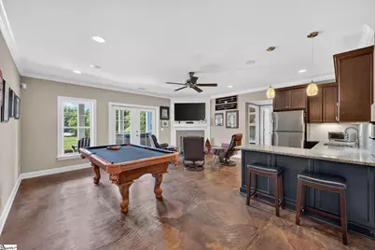
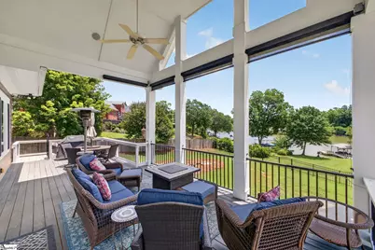
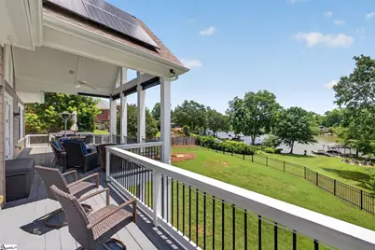

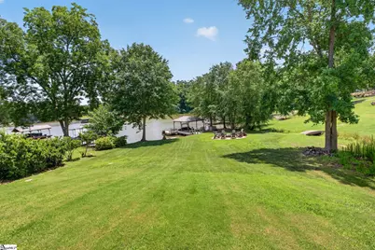
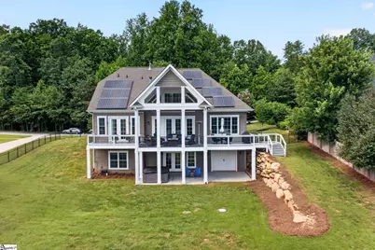
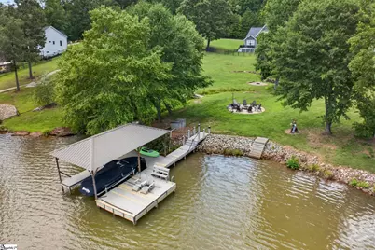
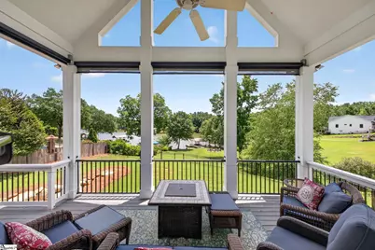
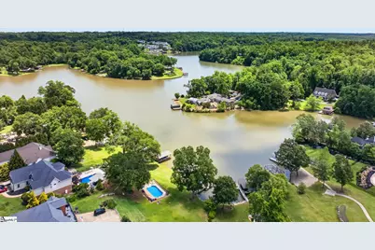
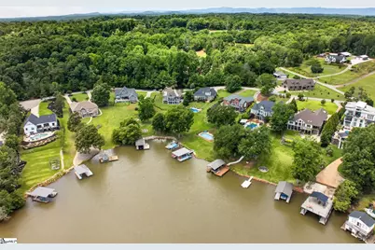
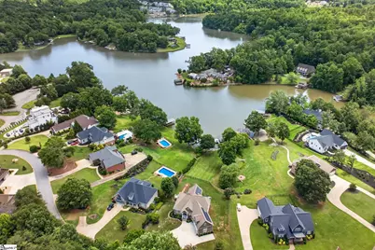
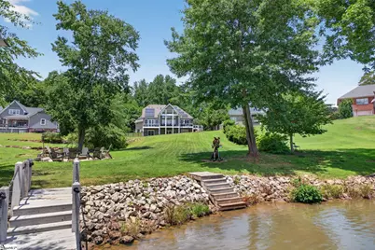
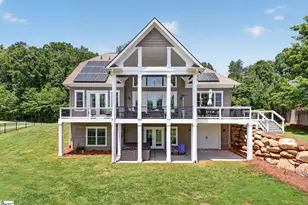
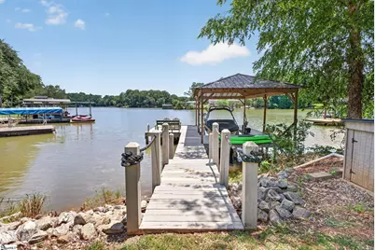
Lakefront Dream Home on Saluda Lake Spanning over 300 acres Welcome to your dream oasis, a custom-built haven nestled on the shores of picturesque Saluda Lake, renowned for its pristine waters and abundant wildlife. Spanning over 300 acres, this stunning property offers endless recreational opportunities with no boat or motor restrictions, making it a paradise for fishing enthusiasts and nature lovers alike. As you approach this exquisite home, you are greeted by a charming covered front porch, inviting you to step inside. The interior is a masterpiece of craftsmanship, featuring beautiful hardwood floors, vaulted ceilings, and an abundance of natural light that fills every corner. The spacious foyer leads you to an elegant dining room, currently utilized as a stylish bar, setting the tone for entertaining. The heart of the home is the expansive great room, seamlessly connected to a modern gourmet kitchen equipped with a generous entertainment island and stainless appliances. Enjoy breathtaking views of the lake from the main living area, kitchen and the primary bedroom suite, where a tray ceiling enhances the spaciousness. The suite boasts direct access to the rear deck, double vanities, a luxurious soaking tub, and a custom-tiled walk-in shower with multiple heads for a spa-like experience. Venture upstairs to discover a versatile flex space and a home office or two additional guest bedrooms and a hall bath conveniently located in between these two spaces. For those seeking extra space, the basement offers a secondary living quarters complete with a kitchenette, fireplace, perfect for guests or family gatherings. This level includes two additional bedrooms and a bath. Outside, the entertainment possibilities are endless. Step onto the covered deck, perfect for grilling and hosting gatherings, or relax in the hot tub that also conveys with the home. Enjoy the benefits of OWNED solar panels that provide significant energy savings. Your private dock awaits just steps away, complete with a boat lift for year-round convenience. Additional features include an oversized attached 2-car garage, surround sound speaker systems in the living area, and audio wiring throughout the great room, basement kitchen/living space, exercise room, and deck. Situated just 20 minutes from downtown Greenville, South Carolina, this lakefront retreat combines the tranquility of nature with the convenience of urban living. Don't miss your chance to experience this extraordinary property-come see it today and prepare to fall in love!
Full Property Details
Full Property Details for 121 Stanridge Ct
General
- Price: $1,100,000
- Taxes: $2,507
- Status: Active
- Type: Single Family
- Source: 2257
- MLS ID: 1595048
- Updated: 6/26/2026
- Added to Site: 24 day(s) ago
Interior
- Interior Features: Bookcases, High Ceilings, Ceiling Fan(s), Vaulted Ceiling(s), Ceiling Smooth, Tray Ceiling(s), Granite Counters, Open Floorplan, Walk-In Closet(s), In-Law Floorplan, Coffered Ceiling(s), Pot Filler Faucet
- Fireplace: Yes
- Number of Fireplaces: 2
- Fireplace(s): Gas Log
- Appliances: Gas Cooktop, Dishwasher, Oven, Microwave, Electric Water Heater
- Flooring: Carpet, Ceramic Tile, Wood, Concrete
Rooms
Bathrooms
- Total Bathrooms: 4
- Full Bathrooms: 3
- Half Bathrooms: 1
- Main Floor Baths: 1
Bedrooms
- Total Bedrooms: 5
- Bedrooms Main: 1
- Primary Bedroom: Double Sink, Full Bath, Primary on Main Lvl, Shower-Separate, Tub-Separate, Walk-in Closet, 16 x 15, 240 Sq. Ft.
- Bedroom 2: 22 x 17, Second, 374 Sq. Ft.
- Bedroom 3: 13 x 12, Second, 156 Sq. Ft.
- Bedroom 4: 15 x 11, Basement, 165 Sq. Ft.
- Bedroom 5: 15 x 12, 180 Sq. Ft.
Other Rooms
- Living Room: 19 x 19, 361 Sq. Ft.
- Kitchen: 15 x 14, 210 Sq. Ft.
- Dining Room: 14 x 10, 140 Sq. Ft.
- Laundry: Sink, 1st Floor, In Basement, Walk-in, Electric Dryer Hookup, Washer Hookup, Laundry Room
Additional Information
- Spa: Yes
- Spa Description: Private
- Security/Safety: Security System Owned, Smoke Detector(s)
Exterior
- Exterior Features: Dock, Under Ground Irrigation
- Porch/Patio/Deck: Deck, Patio, Front Porch, Rear Porch
Parking
- Garage: Yes
- Attached garage: Yes
- Garage Spaces: 2
- Parking Features: Attached, Circular Driveway, Parking Pad, Concrete
Location
- Area: 63
- County: Pickens
- Subdivision: Stanridge
School Information
- Elementary School: Crosswell
- Middle School: Dacusville
- High School: Easley
Community
- Assoc. Fees Include: None
Heating & Cooling
- Air Conditioning: Yes
- Cooling Type: Central Air, Electric
- Heating Type: Propane, Heat Pump
Utilities
- Gas: Surburban Propane
- Sewer: Septic Tank
- Water: Public
Structural Information
- Architectural Style: Craftsman
- Exterior Const.: Hardboard Siding
- Basement: Yes
- Basement Desc.: Finished
- Roof: Architectural
- Stories/Levels: 2
- Year Built: 2015
- Property Condition: 11-20
Lot Features
- Lot Size (Acres): 0.7
- Lot Size (Sq. Ft.): 30,492
- Lot Dimensions: 137 x 306 x 38 x 27 x 330
- Fence: Yes
- Lot Features: 1/2 - Acre, Cul-De-Sac, Sprklr In Grnd-Full Yard
- Fencing (Description): Fenced
Water Features
- Water Front: Yes
- Water Front Name: Saluda Lake
- Water Front View: Lake, Waterfront
Financial Considerations
- Price Per Sq. Ft.: $305.56
- Tax Amount: $2,507
Disclosures and Reports
- Documents Avail.: Seller Disclosure
- Property ID: 515001253469
Listed by RE/MAX Moves Fountain Inn

Get Pre-Approved Today
Schools
Schools serving 121 Stanridge Ct
School District:Pickens County School District
| Name | Grades | Distance |
|---|---|---|
Crosswell Elementary School 161 School Road, Easley, SC 29640 | PK-5 | 2.2 mi |
Richard H. Gettys Middle School 510 South Pendleton Street, Easley, SC 29640 | 6-8 | 6.8 mi |
Easley High School 154 Green Wave Boulevard, Easley, SC 29642 | 9-12 | 7.2 mi |
Disclaimer:
School attendance boundaries provided by ATTOM Data Solutions and are for reference only. Contact the school directly to verify enrollment eligibility.
Price & Sales History for 121 Stanridge Ct
Date
Details
Price
Change
Source
6/16/2026
Listed
$1,100,000
1733.33%
MLS
7/17/2014
Sold
$60,000
—
Public Record
Disclaimer: Historical sales information is derived from public records provided by the county offices. Information is not guaranteed and should be independently verified.
Tax History
Tax History for 121 Stanridge Ct
Year
Property Taxes
Change
Tax Assessment
Change
2025
$2,507
6%
$22,720
15%
2024
$2,374
1%
$19,760
—
2023
$2,339
-2%
$19,760
—
2022
$2,385
10%
$19,760
—
2021
$2,175
9%
$19,760
-96%
2019
$2,002
7%
$494,000
12%
2018
$1,863
3%
$441,100
—
2017
$1,811
-69%
$441,100
—
2016
$5,846
513%
$441,100
508%
2015
$954
—
$72,500
—
2014
$955
13%
$72,500
1717%
2013
$847
—
$3,990
—
Disclaimer: Historical tax information is derived from public records provided by the county offices. Information is not guaranteed and should be independently verified.
Estimate the Cost
Estimate the Cost for 121 Stanridge Ct
121 Stanridge Court, Easley, SC 29640 (MLS# 1595048) is a Single Family property with 5 bedrooms, 3 full bathrooms and 1 partial bathroom. 121 Stanridge Court is currently listed for $1,100,000 and was received on June 16, 2026. Want to learn more about 121 Stanridge Court? Do you have questions about finding other Single Family real estate for sale in Easley? You can browse all Easley real estate or contact a Coldwell Banker agent to request more information.