This is a carousel with tiles that activate property listing cards. Use the previous and next buttons to navigate.
1/34
$579,000
This is a carousel with tiles that activate property listing cards. Use the previous and next buttons to navigate.
1/34
Property Description
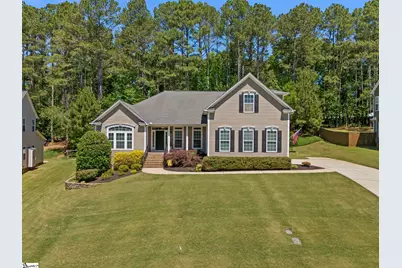
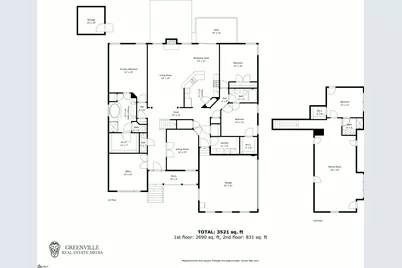
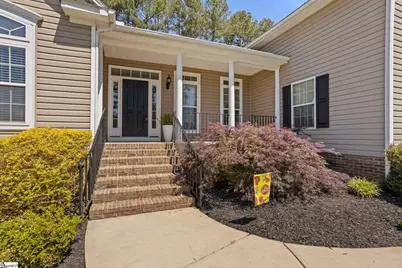
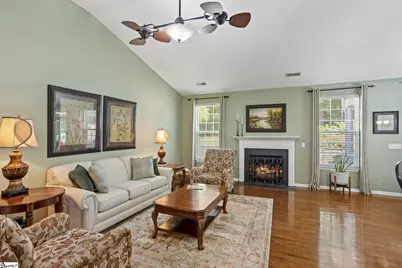
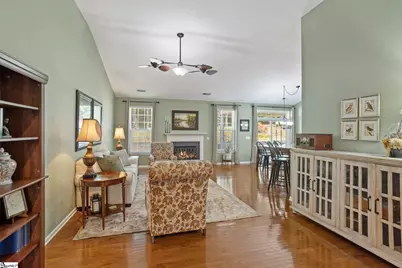
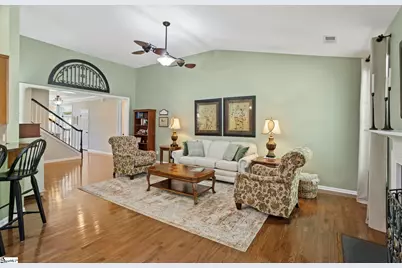
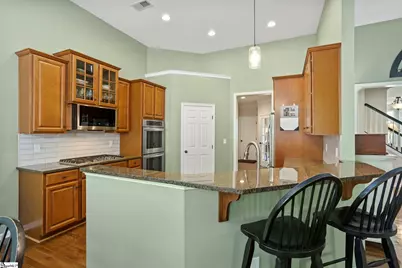
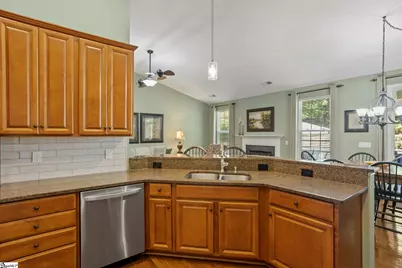
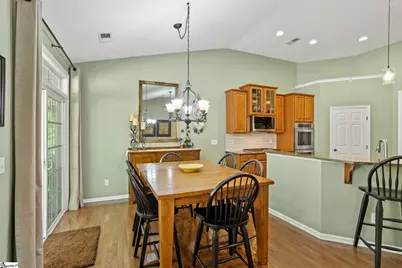
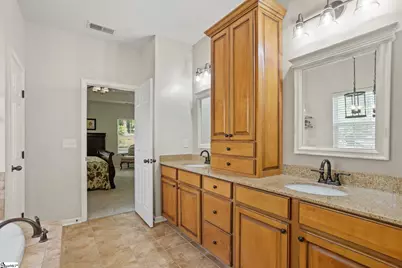
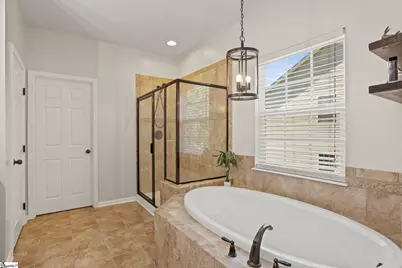
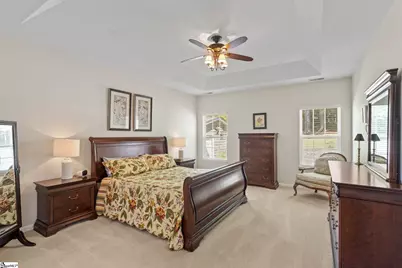
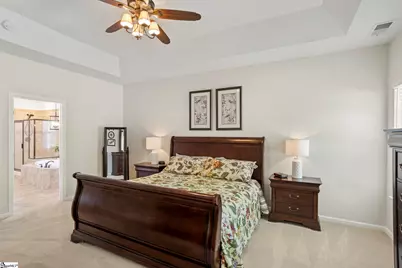
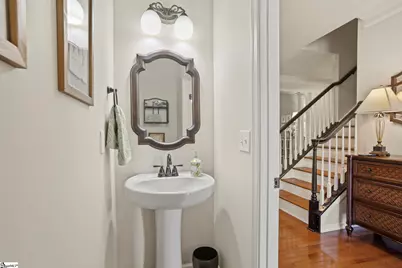
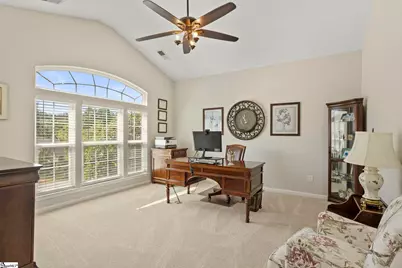
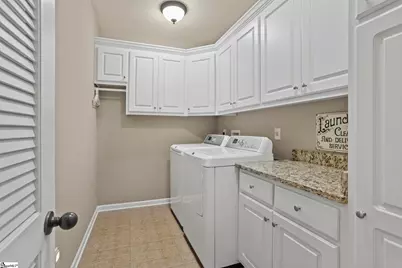
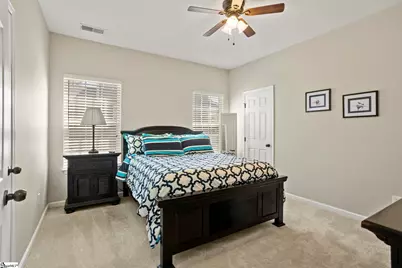
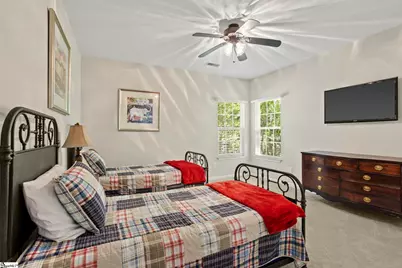
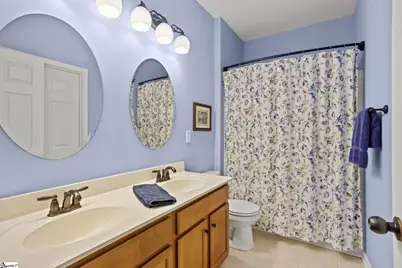
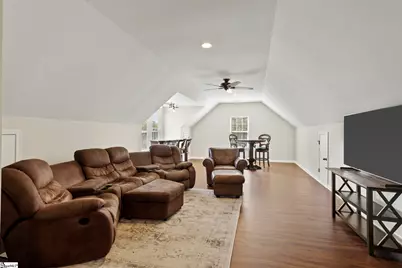
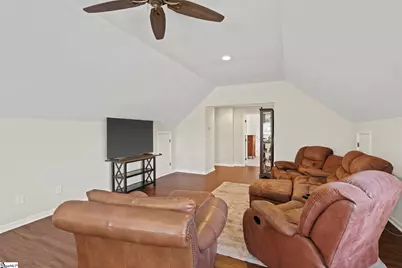
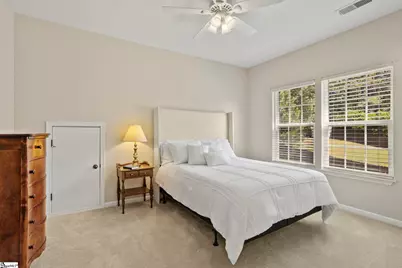
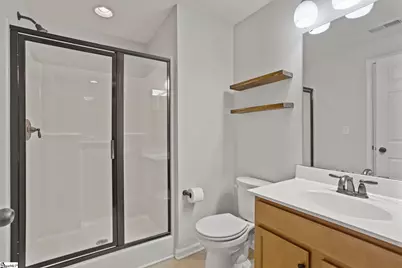
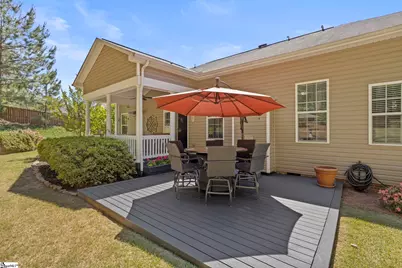
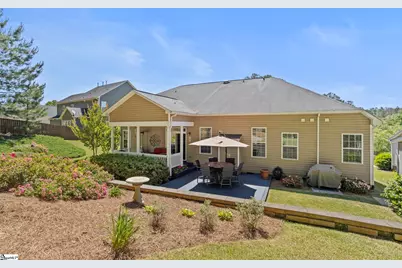
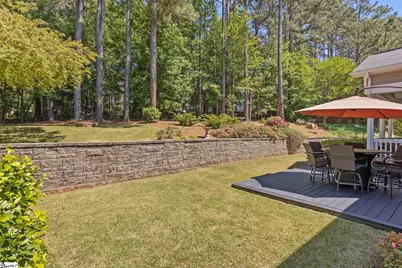
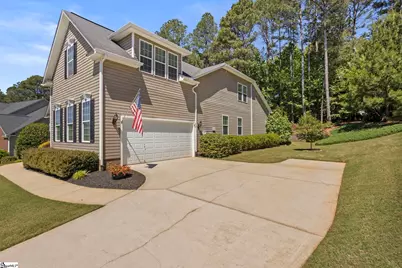
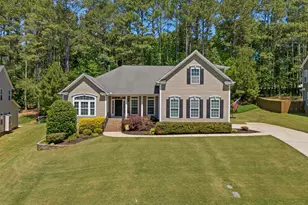
A rare opportunity to own a home with three bedrooms on the main level in Pendleton Plantation. This thoughtfully updated home offers over 3,500 square feet and a highly desirable floor plan, including a spacious primary suite on the main level, plus a private fourth bedroom, full bath, and oversized flex room upstairs. With four bedrooms, three-and-a-half baths, and multiple flexible living spaces, there is plenty of room for family, guests, hobbies, work, and entertaining. Just off the entry, a versatile flex room provides the perfect space for a home office, playroom, sitting room, or additional living area. The main living spaces offer an open flow between the living room, kitchen, and breakfast area, creating a comfortable setting for both everyday living and special gatherings. The kitchen features granite countertops, stainless steel appliances, an updated backsplash, and custom wood pantry shelving. The spacious primary suite offers room for a sitting area and includes an updated bath with granite countertops, double sinks, updated lighting, and added custom cabinetry. Two additional bedrooms, a full bath, half bath, and an updated laundry room with added cabinetry and granite countertops complete the main level. Upstairs, you'll find a private fourth bedroom with a full bath along with an oversized flex room that can easily serve as a media room, game room, home gym, guest retreat, or second office. Outdoor living is equally impressive. The covered porch, Trex deck, fire pit area, and enhanced landscaping overlook a private, low-maintenance backyard designed for relaxing and entertaining. Additional improvements include hardwood stairs, LVP flooring in the upstairs flex room, epoxy garage floors, finished garage walls, crown molding, sprinkler system, retaining wall landscaping, custom shelving, and more. The home also features two HVAC units, including a downstairs system with three separate zones for added comfort and efficiency. Ideally located between Greenville and Clemson, residents enjoy convenient access to shopping, dining, healthcare, and major commuter routes while enjoying the amenities of Pendleton Plantation, including a neighborhood pool and playground. Be sure to review the complete list of updates and improvements. Be sure to take a look at the list of features/updates & video.
Full Property Details
Full Property Details for 122 Armistead Ln
General
- Price: $579,000
- HOA FEE: $50/month
- HOA FEE FREQ.: Annually
- Taxes: $1,614
- Status: Active
- Type: Single Family
- Source: 2257
- MLS ID: 1591905
- Updated: 6/8/2026
- Added to Site: 60 day(s) ago
Interior
- Interior Features: Ceiling Fan(s), Vaulted Ceiling(s), Tray Ceiling(s), Granite Counters, Split Floor Plan, Pantry
- Fireplace: Yes
- Number of Fireplaces: 1
- Fireplace(s): Gas Log
- Appliances: Gas Cooktop, Dishwasher, Self Cleaning Oven, Convection Oven, Oven, Electric Oven, Double Oven, Microwave, Gas Water Heater
- Flooring: Carpet, Ceramic Tile, Wood, Vinyl, Luxury Vinyl
Rooms
Bathrooms
- Total Bathrooms: 4
- Full Bathrooms: 3
- Half Bathrooms: 1
- Main Floor Baths: 2
Bedrooms
- Total Bedrooms: 4
- Bedrooms Main: 3
- Primary Bedroom: Full Bath, Primary on Main Lvl, Shower-Separate, Tub-Garden, 14 x 22, 308 Sq. Ft.
- Bedroom 2: 14 x 16, Main, 224 Sq. Ft.
- Bedroom 3: 14 x 12, Main, 168 Sq. Ft.
- Bedroom 4: 14 x 11, Second, 154 Sq. Ft.
Other Rooms
- Living Room: 14 x 24, 336 Sq. Ft.
- Kitchen: 13 x 12, 156 Sq. Ft.
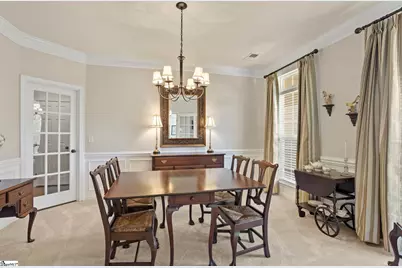
- Dining Room: 22 x 21, 462 Sq. Ft.
- Laundry: 1st Floor, Walk-in, Electric Dryer Hookup, Laundry Room, Gas Dryer Hookup
Additional Information
- Security/Safety: Smoke Detector(s)
Exterior
- Porch/Patio/Deck: Deck, Patio, Front Porch, Rear Porch
Parking
- Garage: Yes
- Attached garage: Yes
- Garage Spaces: 2
- Parking Features: Attached, Paved, Concrete, Garage Door Opener, Side/Rear Entry
Location
- Area: 54
- County: Anderson
- Subdivision: Pendleton Plantation
School Information
- Elementary School: Concrete
- Middle School: Powdersville
- High School: Powdersville
Community
- Association: Yes
- Assoc. Fees Include: Pool
Heating & Cooling
- Air Conditioning: Yes
- Cooling Type: Central Air
- Heating Type: Natural Gas
Utilities
- Gas: Fort Hill
- Sewer: Public Sewer
- Water: Public
- Utility Description: Underground Utilities, Cable Available
Structural Information
- Architectural Style: Traditional
- Exterior Const.: Vinyl Siding
- Basement: Yes
- Basement Desc.: None
- Roof: Composition
- Windows: Tilt Out Windows
- Stories/Levels: 1
- Year Built: 2010
- Property Condition: 11-20
Lot Features
- Lot Size (Acres): 0.55
- Lot Size (Sq. Ft.): 23,958
- Lot Dimensions: 91 x 233 x 154 x 208
- Lot Features: 1/2 - Acre, Few Trees, Sprklr In Grnd-Full Yard
Financial Considerations
- Price Per Sq. Ft.: $164.44
- Association Fee: $595
- Assoc Fee Freq.: Annually
- Tax Amount: $1,614
Disclosures and Reports
- Documents Avail.: Seller Disclosure, SQFT Sketch
- Property ID: 1880702049000
Listed by BHHS C Dan Joyner - Augusta Rd

Get Pre-Approved Today
Schools
Schools serving 122 Armistead Ln
School District:Anderson School District 1
| Name | Grades | Distance |
|---|---|---|
Concrete Primary School 535 Powdersville Main, Easley, SC 29642 | PK-2 | 3.3 mi |
Powdersville Elementary School 139 Hood Road, Greenville, SC 29611 | 3-5 | 3.6 mi |
Powdersville Middle School 135 Hood Road, Greenville, SC 29611 | 6-8 | 3.6 mi |
Powdersville High 145 Hood Road, Greenville, SC 29611 | 9-12 | 3.7 mi |
Disclaimer:
School attendance boundaries provided by ATTOM Data Solutions and are for reference only. Contact the school directly to verify enrollment eligibility.
Price & Sales History for 122 Armistead Ln
Date
Details
Price
Change
Source
5/15/2026
Listed
$579,000
111.31%
MLS
5/03/2013
Sold
$274,000
—
Public Record
Disclaimer: Historical sales information is derived from public records provided by the county offices. Information is not guaranteed and should be independently verified.
Tax History
Tax History for 122 Armistead Ln
Year
Property Taxes
Change
Tax Assessment
Change
2025
$1,614
8%
$14,230
—
2024
$1,489
2%
$14,230
—
2023
$1,464
—
$14,230
27%
2022
$1,469
15%
$11,200
—
2021
$1,274
-21%
$11,200
-96%
2019
$1,611
7%
$280,110
—
2018
$1,510
—
$280,110
—
2017
$1,511
—
$280,110
2%
2016
$1,512
-6%
$273,530
—
2015
$1,611
1%
$273,530
—
2014
$1,595
-3%
$273,530
2400%
2013
$1,636
—
$10,940
—
Disclaimer: Historical tax information is derived from public records provided by the county offices. Information is not guaranteed and should be independently verified.
Estimate the Cost
Estimate the Cost for 122 Armistead Ln
122 Armistead Lane, Easley, SC 29642 (MLS# 1591905) is a Single Family property with 4 bedrooms, 3 full bathrooms and 1 partial bathroom. 122 Armistead Lane is currently listed for $579,000 and was received on May 15, 2026. Want to learn more about 122 Armistead Lane? Do you have questions about finding other Single Family real estate for sale in Easley? You can browse all Easley real estate or contact a Coldwell Banker agent to request more information.