This is a carousel with tiles that activate property listing cards. Use the previous and next buttons to navigate.
1/44
$299,900
This is a carousel with tiles that activate property listing cards. Use the previous and next buttons to navigate.
1/44
Property Description
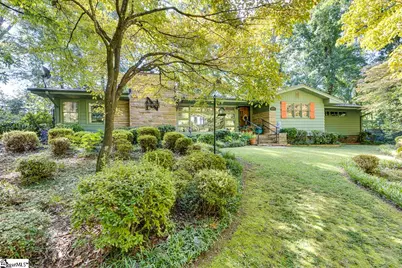
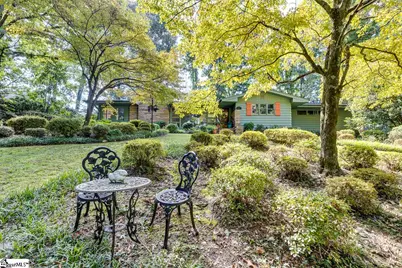
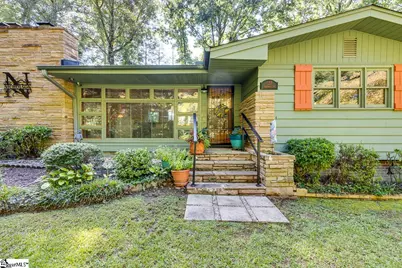
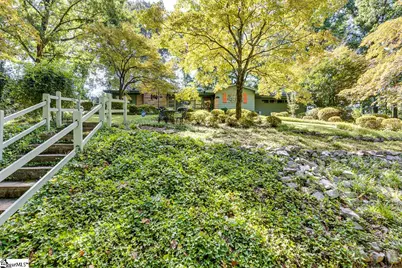
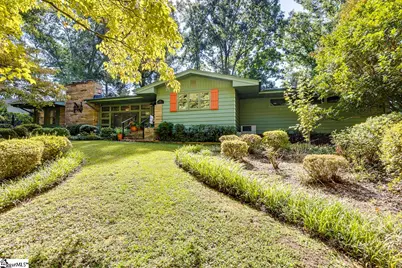
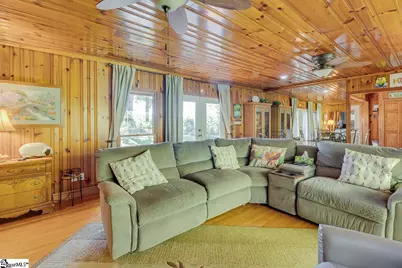
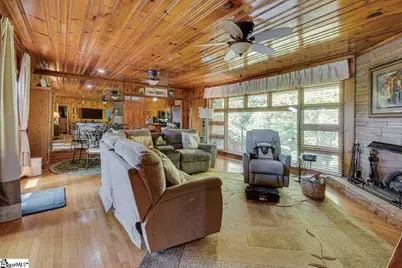
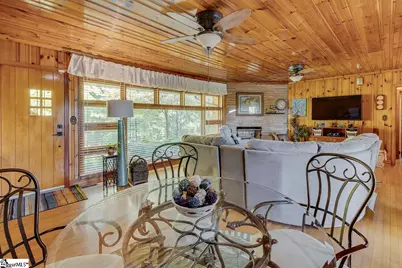
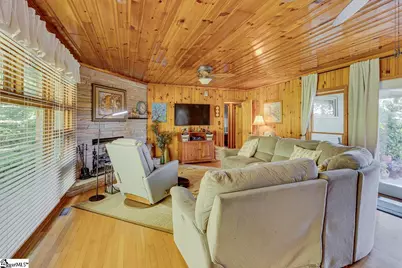
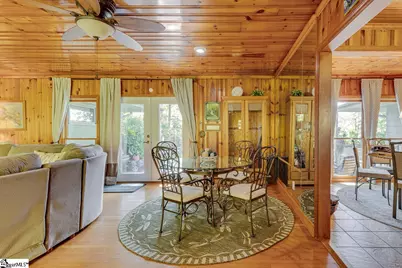
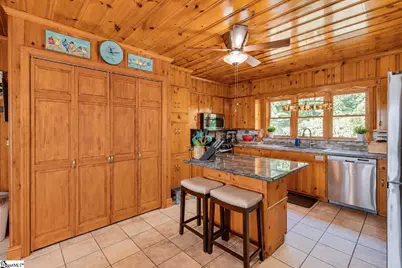
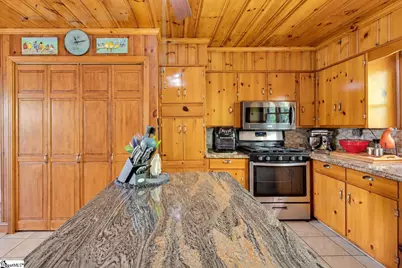
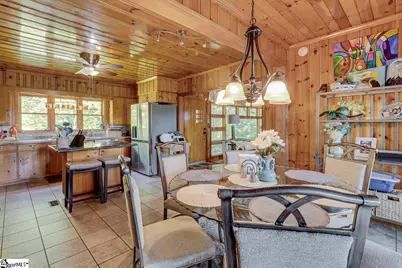
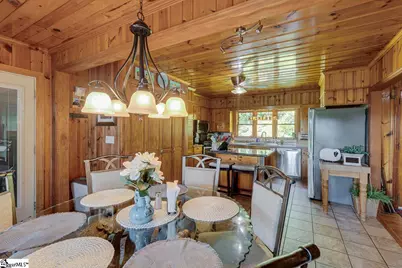
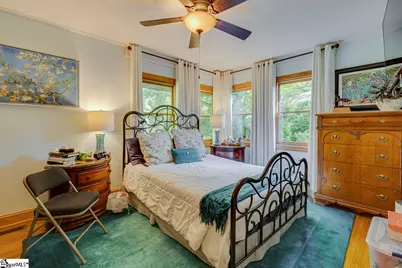
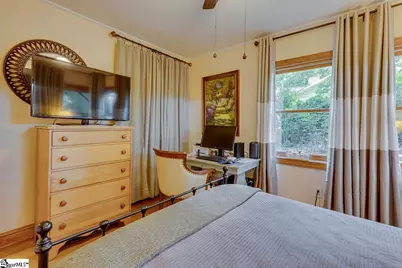
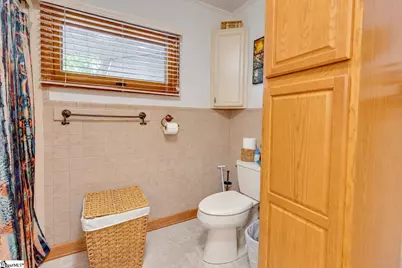
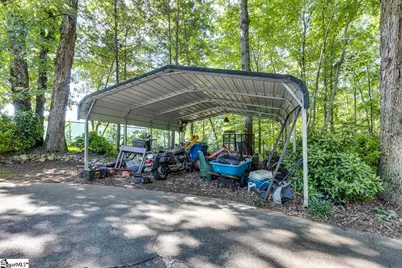
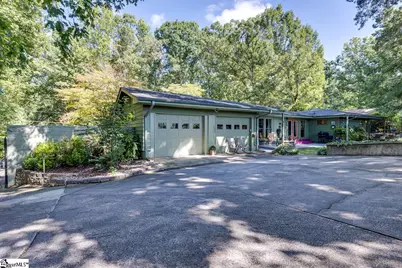
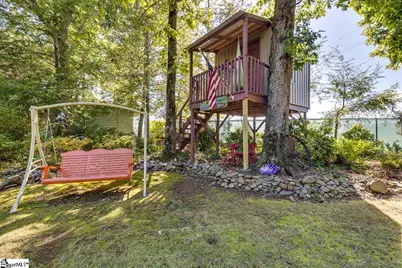
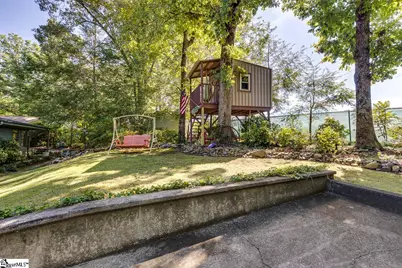
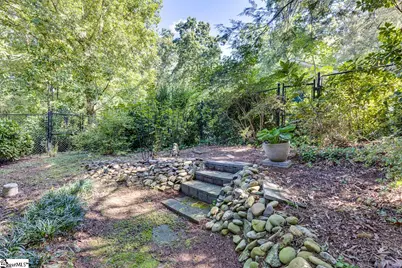
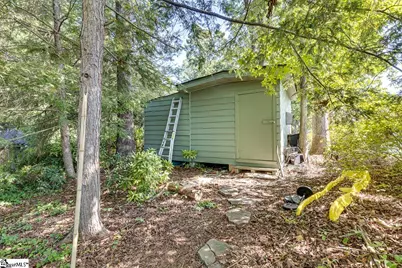
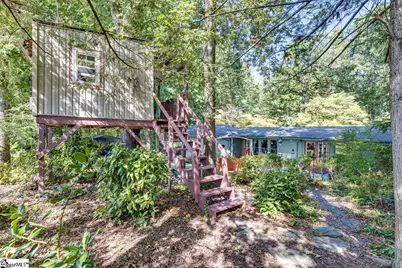
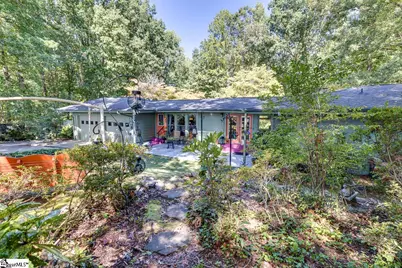
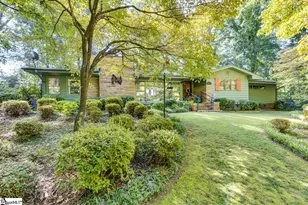
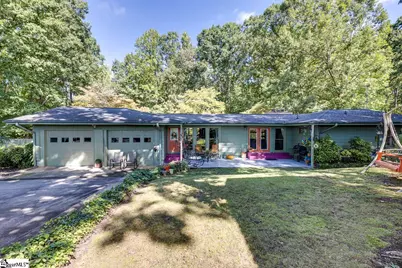
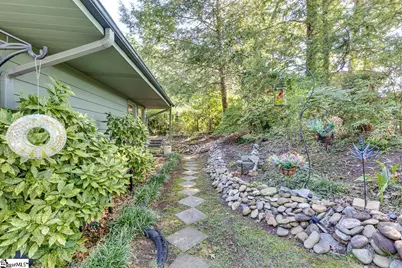
Charming, rustic, and full of character, this Easley ranch sits on a 0.81+/- acre lot surrounded by beautiful mature landscaping and plenty of room to enjoy the outdoors. With a two-car garage, two-car carport, and even a treehouse, the property has a wonderful sense of space and an unmistakable personality. Inside, vintage charm takes center stage. The spacious living room flows naturally into the dining area, where original-style wood paneling and a mirrored wall add character and a nostalgic touch. A brick fireplace with gas logs creates a cozy focal point, while the fireplace can also be used as a traditional wood-burning fireplace, providing an added option during a power outage. The kitchen is both functional and inviting, with ample cabinetry, granite countertops, stainless steel appliances, and a center island that provides additional prep space. Just beyond the kitchen, a sunny breakfast area looks out toward the backyard and provides convenient walkout access to the back porch and patio, making it easy to carry everyday living outdoors. Two bedrooms and one generously sized bathroom complete the home. Outside, the mature landscaping creates a private, established setting with abundant space for gardening, entertaining, relaxing, or simply enjoying the beauty of the surrounding landscape. Conveniently located near all of the major shopping and dining amenities of Easley and downtown Greenville, plus just 18 miles from Clemson University. Don't miss out on your chance to view this wonderful property. Schedule your showing today!
Full Property Details
Full Property Details for 122 Lakeshore Dr
General
- Price: $299,900
- Taxes: $350
- Status: Active
- Type: Single Family
- Source: 2257
- MLS ID: 1603385
- Updated: 9/22/2026
- Added to Site: 30 day(s) ago
Interior
- Interior Features: Ceiling Fan(s), Ceiling Smooth, Granite Counters, Open Floorplan
- Fireplace: Yes
- Number of Fireplaces: 1
- Fireplace(s): Gas Log, Wood Burning
- Appliances: Dishwasher, Disposal, Free-Standing Gas Range, Microwave, Gas Water Heater
- Flooring: Ceramic Tile, Wood, Vinyl
Rooms
Bathrooms
- Total Bathrooms: 1
- Full Bathrooms: 1
- Main Floor Baths: 1
Bedrooms
- Total Bedrooms: 2
- Bedrooms Main: 2
- Primary Bedroom: Primary on Main Lvl, 15 x 10, 150 Sq. Ft.
- Bedroom 2: 12 x 11, 132 Sq. Ft.
Other Rooms
- Living Room: 24 x 17, 408 Sq. Ft.
- Kitchen: 13 x 8, 104 Sq. Ft.
- Dining Room: 13 x 13, 169 Sq. Ft.
- Laundry: 1st Floor, Laundry Closet, In Kitchen
Exterior
- Porch/Patio/Deck: Patio, Front Porch, Rear Porch
Parking
- Garage: Yes
- Attached garage: Yes
- Garage Spaces: 2
- Carports: Yes
- Parking Features: Attached, Paved, Asphalt, Garage Door Opener, Side/Rear Entry, Carport, Driveway
Location
- Area: 63
- County: Pickens
- Subdivision: None
School Information
- Elementary School: Forest Acres
- Middle School: Richard H. Gettys
- High School: Easley
Community
- Assoc. Fees Include: None
Heating & Cooling
- Air Conditioning: Yes
- Cooling Type: Central Air, Electric
- Heating Type: Forced Air, Natural Gas
Utilities
- Gas: Fort Hill
- Sewer: Public Sewer
- Water: Public
- Utility Description: Cable Available
Structural Information
- Architectural Style: Bungalow, Contemporary, Ranch, Craftsman, Rustic
- Exterior Const.: Aluminum Siding, Stone
- Basement: Yes
- Basement Desc.: None
- Roof: Architectural
- Windows: Insulated Windows
- Drive-In Doors: Storm Door(s)
- Stories/Levels: 1
- Year Built: 1959
- Property Condition: 50
Lot Features
- Lot Size (Acres): 0.81
- Lot Size (Sq. Ft.): 35,283.6
- Lot Dimensions: 224 x 133 x 264 x 145
- Fence: Yes
- Topography: Level
- Lot Features: 1/2 - Acre, Corner Lot, Sloped, Few Trees
- Fencing (Description): Fenced
Financial Considerations
- Price Per Sq. Ft.: $236.51
- Tax Amount: $350
Disclosures and Reports
- Documents Avail.: Seller Disclosure
- Property ID: 502805088736
Listed by Keller Williams Greenville Central

Get Pre-Approved Today
Schools
Schools serving 122 Lakeshore Dr
School District:Pickens County School District
| Name | Grades | Distance |
|---|---|---|
Forest Acres Elementary School 401 McAlister Road, Easley, SC 29642 | PK-5 | 1.3 mi |
Richard H. Gettys Middle School 510 South Pendleton Street, Easley, SC 29640 | 6-8 | 0.7 mi |
Easley High School 154 Green Wave Boulevard, Easley, SC 29642 | 9-12 | 1.9 mi |
Disclaimer:
School attendance boundaries provided by ATTOM Data Solutions and are for reference only. Contact the school directly to verify enrollment eligibility.
Price & Sales History for 122 Lakeshore Dr
Date
Details
Price
Change
Source
9/10/2026
Listed
$299,900
233.22%
MLS
8/23/2012
Sold
$90,000
—
Public Record
Disclaimer: Historical sales information is derived from public records provided by the county offices. Information is not guaranteed and should be independently verified.
Tax History
Tax History for 122 Lakeshore Dr
Year
Property Taxes
Change
Tax Assessment
Change
2025
$351
-66%
$4,580
15%
2024
$1,032
100%
$3,980
—
2023
100%
$3,980
—
2022
-100%
$3,980
—
2021
$253
2%
$3,980
-96%
2019
$249
16%
$99,500
-44%
2018
$215
7%
$177,000
100%
2017
$201
—
$88,500
—
2016
$201
-4%
$88,500
—
2015
$210
-2%
$88,500
24%
2014
$214
4%
$71,500
1886%
2013
$206
—
$3,600
—
Disclaimer: Historical tax information is derived from public records provided by the county offices. Information is not guaranteed and should be independently verified.
Estimate the Cost
Estimate the Cost for 122 Lakeshore Dr
122 Lakeshore Drive, Easley, SC 29642 (MLS# 1603385) is a Single Family property with 2 bedrooms and 1 full bathroom. 122 Lakeshore Drive is currently listed for $299,900 and was received on September 10, 2026. Want to learn more about 122 Lakeshore Drive? Do you have questions about finding other Single Family real estate for sale in Easley? You can browse all Easley real estate or contact a Coldwell Banker agent to request more information.