
This is a carousel with tiles that activate property listing cards. Use the previous and next buttons to navigate.
1/38
$530,000 Just Listed
This is a carousel with tiles that activate property listing cards. Use the previous and next buttons to navigate.
1/38
Property Description
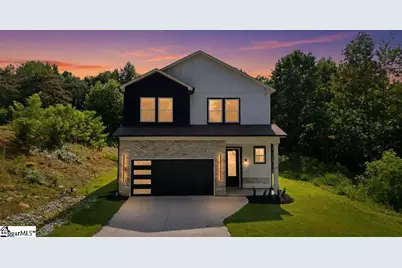
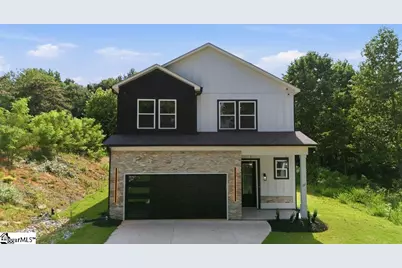
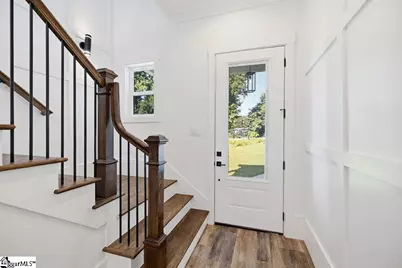
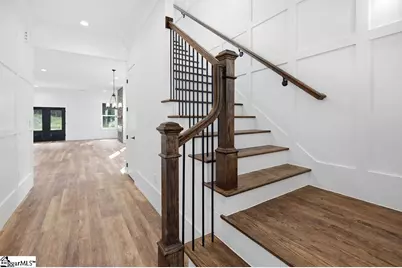
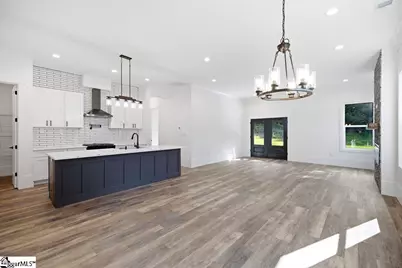
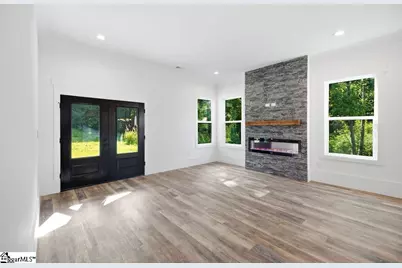
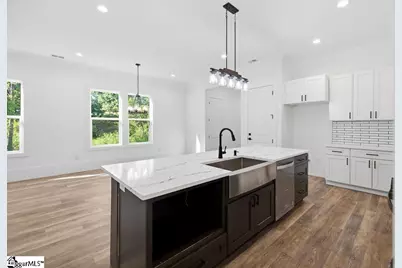
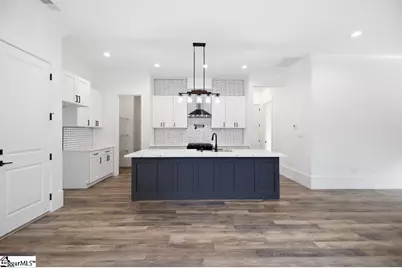
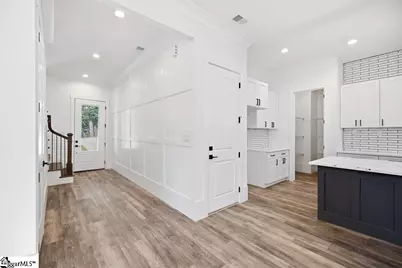
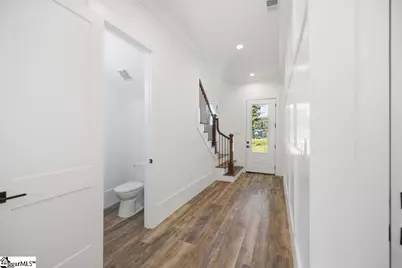
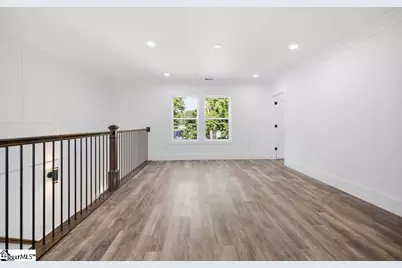
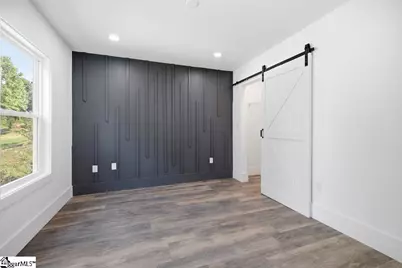
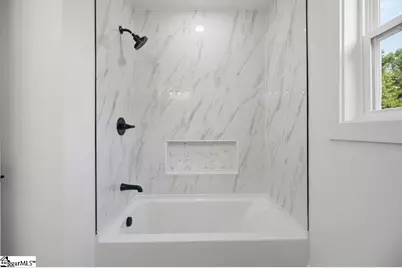
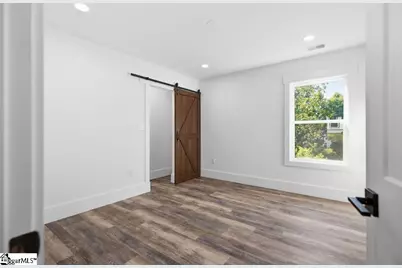
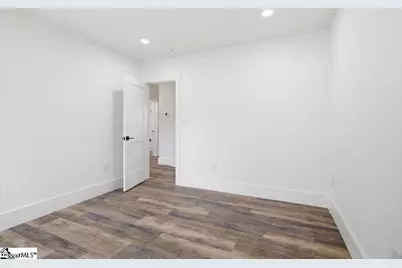
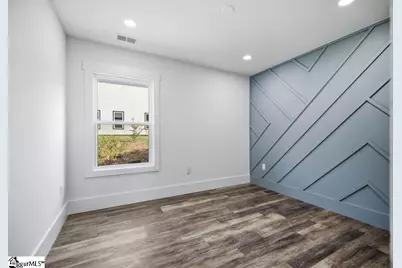
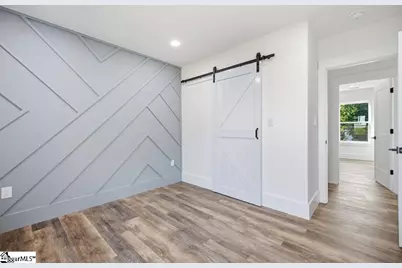
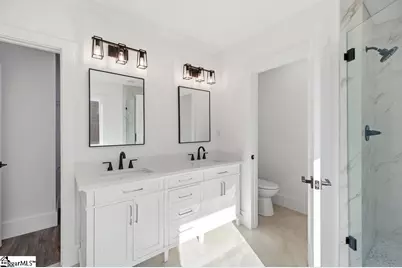
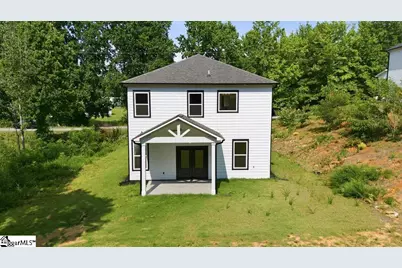
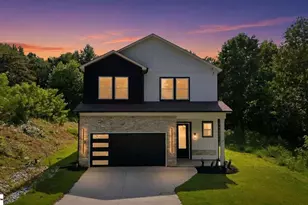
If you've been dreaming of living in the country with a modern twist, this is it. Welcome to The 127 a beautifully detailed home tucked in the desirable Chateau Estates area of Easley, offering that peaceful, private feel with all the elevated finishes buyers love. Inside, you'll find gorgeous wood floors, high-extra-detail carpentry, a chef-inspired kitchen with beautiful tile details, a gas stove, and stylish finishes throughout. The private backyard gives you room to relax, entertain, and enjoy a little breathing space all while being close to Easley conveniences. Country charm. Modern style. Custom details. You won't want to miss this one!
Full Property Details
Full Property Details for 127 Moore Dr
General
- Price: $530,000
- Taxes: $154
- Status: Active
- Type: Patio Home
- Source: 2257
- MLS ID: 1596744
- Updated: 7/4/2026
- Added to Site: 6 day(s) ago
Interior
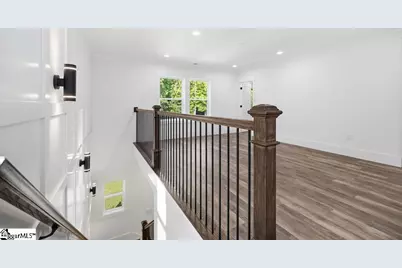
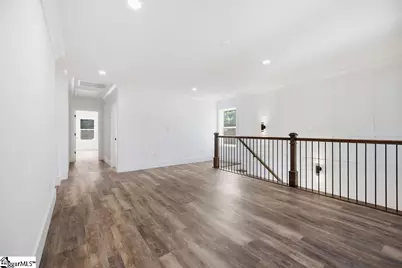
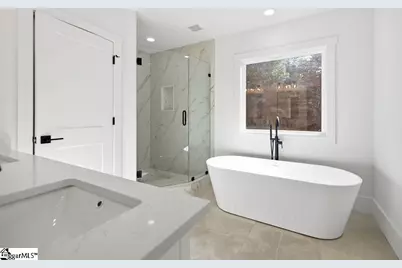
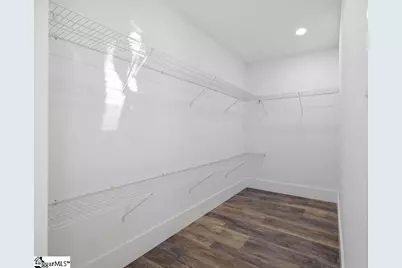
- Interior Features: 2 Story Foyer, Bookcases, High Ceilings, Ceiling Fan(s), Vaulted Ceiling(s), Ceiling Smooth, Tray Ceiling(s), Countertops-Solid Surface, Open Floorplan, Soaking Tub, Walk-In Closet(s), Split Floor Plan, Countertops – Quartz, Pantry, Pot Filler Faucet
- Fireplace: Yes
- Number of Fireplaces: 1
- Fireplace(s): Circulating, Gas Log, Ventless
- Appliances: Down Draft, Gas Cooktop, Cooktop, Dishwasher, Disposal, Free-Standing Gas Range, Self Cleaning Oven, Convection Oven, Oven, Electric Oven, Gas Oven, Warming Drawer, Range Hood, Gas Water Heater, Tankless Water Heater
- Flooring: Ceramic Tile, Wood, Luxury Vinyl
Rooms
Bathrooms
- Total Bathrooms: 4
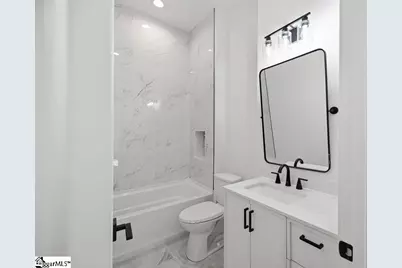
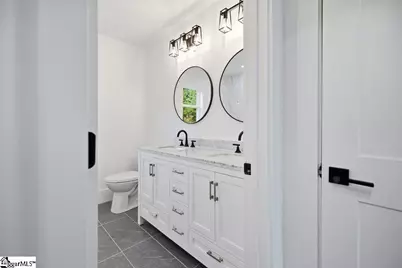
- Full Bathrooms: 3
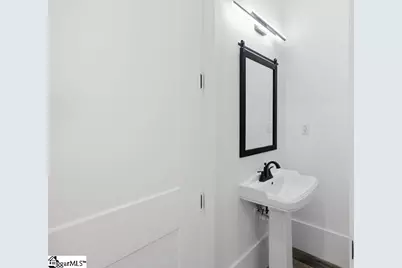
- Half Bathrooms: 1
- Main Floor Baths: 1
Bedrooms
- Total Bedrooms: 5
- Bedrooms Main: 1
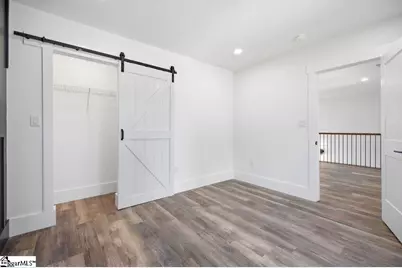
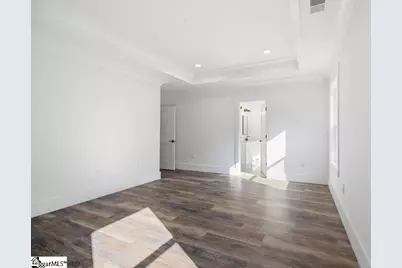
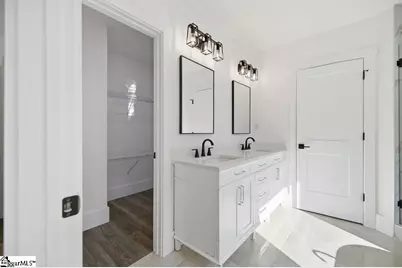
- Primary Bedroom: Dressing Room, Double Sink, Full Bath, Primary on 2nd Lvl, Primary on Main Lvl, Shower-Separate, Sitting Room, Tub-Garden, Tub-Separate, Walk-in Closet, Multiple Closets, 17 x 17, 289 Sq. Ft.
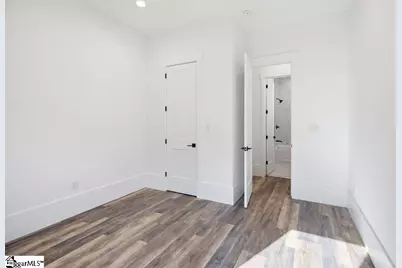
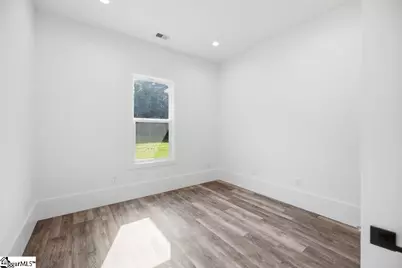
- Bedroom 2: 12 x 11, Second, 132 Sq. Ft.
- Bedroom 3: 12 x 11, Second, 132 Sq. Ft.
- Bedroom 4: 12 x 14, Main, 168 Sq. Ft.
- Bedroom 5: 13 x 11, Second, 143 Sq. Ft.
Other Rooms
- Living Room: 17 x 17, 289 Sq. Ft.
- Family Room: 17 x 20, 340 Sq. Ft.
- Kitchen: 14 x 16, 224 Sq. Ft.
- Dining Room: 10 x 14, 140 Sq. Ft.
- Office: 340 Sq. Ft.
- Laundry: 2nd Floor, Walk-in, Gas Dryer Hookup, Multiple Hookups, Washer Hookup, Laundry Room
Additional Information
- Security/Safety: Smoke Detector(s)
Exterior
- Porch/Patio/Deck: Deck, Patio, Front Porch, Porch, Rear Porch
Parking
- Garage: Yes
- Attached garage: Yes
- Garage Spaces: 2
- Parking Features: Attached, Concrete, Garage Door Opener, Workshop in Garage, Key Pad Entry, Driveway
Location
- Area: 51
- County: Pickens
- Subdivision: Other
School Information
- Elementary School: West End
- Middle School: Richard H. Gettys
- High School: Easley
Community
- Assoc. Fees Include: None
Heating & Cooling
- Air Conditioning: Yes
- Cooling Type: Central Air, Electric, Multi Units
- Heating Type: Electric, Multi-Units, Heat Pump, Hot Water
Utilities
- Gas: Fort Hill Natural Gas
- Sewer: Septic Tank
- Water: Public
- Utility Description: Underground Utilities, Cable Available
Structural Information
- Architectural Style: Bungalow, Cape Cod, Colonial, Contemporary, Patio, Salt Box, Traditional, Split Level, Victorian, Charleston, Craftsman, European, Mixed Use, Pueblo, Country, Georgian, Providential
- Exterior Const.: Block, Brick Veneer, Hardboard Siding, Stone, Wood Siding
- Basement: Yes
- Basement Desc.: None
- Roof: Architectural
- Windows: Storm Window(s), Insulated Windows
- Stories/Levels: 2
- Year Built: 2025
- Property Condition: New Construction
Lot Features
- Property View: Mountain(s)
- Mountain views: Yes
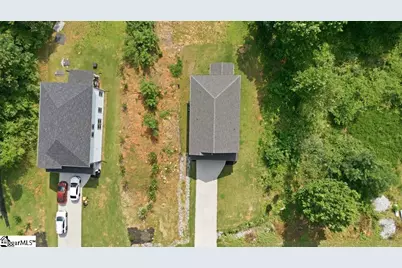
- Lot Size (Acres): 0.5
- Lot Size (Sq. Ft.): 21,780
- Lot Dimensions: 90 x 244
- Topography: Level
- Lot Features: 1/2 - Acre, Cul-De-Sac, Pasture, Few Trees, Wooded
Financial Considerations
- Price Per Sq. Ft.: $189.29
- Tax Amount: $154
Disclosures and Reports
- Documents Avail.: House Plans, Seller Disclosure
- Property ID: 501817101560
Listed by EXP Realty LLC
Get Pre-Approved Today
Schools
Schools serving 127 Moore Dr
School District:Pickens County School District
| Name | Grades | Distance |
|---|---|---|
West End Elementary School, Easley, SC 314 Pelzer Highway, Easley, SC 29642 | PK-5 | 1.7 mi |
Richard H. Gettys Middle School 510 South Pendleton Street, Easley, SC 29640 | 6-8 | 2.6 mi |
Easley High School 154 Green Wave Boulevard, Easley, SC 29642 | 9-12 | 2.6 mi |
Disclaimer:
School attendance boundaries provided by ATTOM Data Solutions and are for reference only. Contact the school directly to verify enrollment eligibility.
Price & Sales History for 127 Moore Dr
Date
Details
Price
Change
Source
7/04/2026
Listed
$530,000
—
MLS
Disclaimer: Historical sales information is derived from public records provided by the county offices. Information is not guaranteed and should be independently verified.
Tax History
Tax History for 127 Moore Dr
Year
Property Taxes
Change
Tax Assessment
Change
2025
$155
8%
$690
15%
2024
$144
—
$600
—
2023
$144
-1%
$600
—
2022
$145
—
$600
—
Disclaimer: Historical tax information is derived from public records provided by the county offices. Information is not guaranteed and should be independently verified.
Estimate the Cost
Estimate the Cost for 127 Moore Dr
127 Moore Drive, Easley, SC 29642 (MLS# 1596744) is a Patio Home property with 5 bedrooms, 3 full bathrooms and 1 partial bathroom. 127 Moore Drive is currently listed for $530,000 and was received on July 04, 2026. Want to learn more about 127 Moore Drive? Do you have questions about finding other Patio Home real estate for sale in Easley? You can browse all Easley real estate or contact a Coldwell Banker agent to request more information.
