This is a carousel with tiles that activate property listing cards. Use the previous and next buttons to navigate.
1/49
$690,000
This is a carousel with tiles that activate property listing cards. Use the previous and next buttons to navigate.
1/49
Property Description
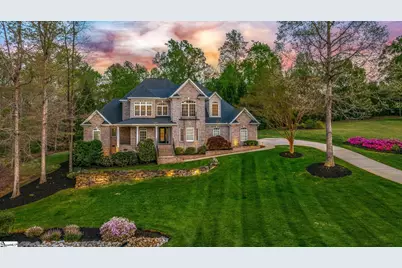

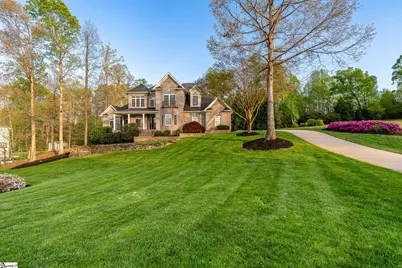
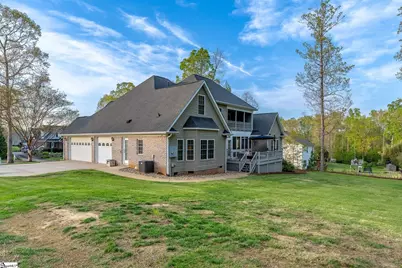
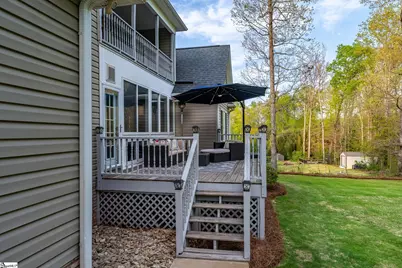
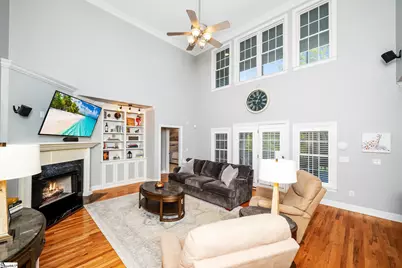
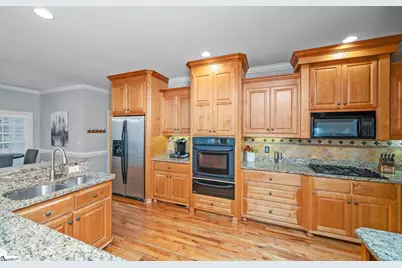
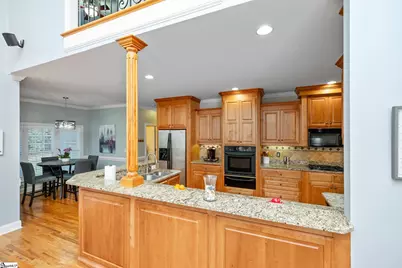
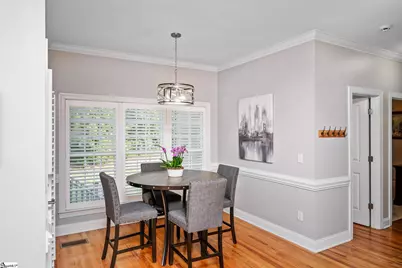
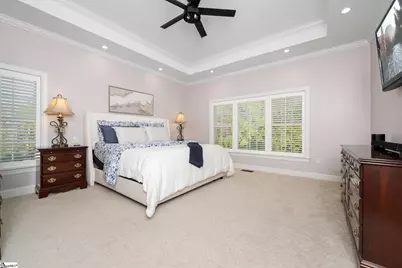
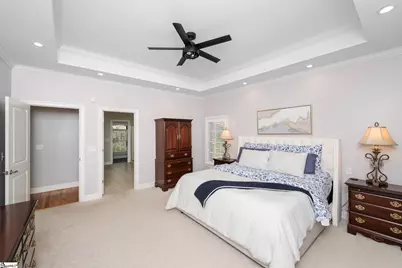
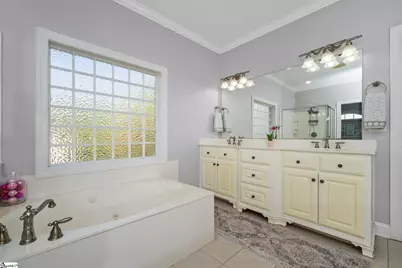
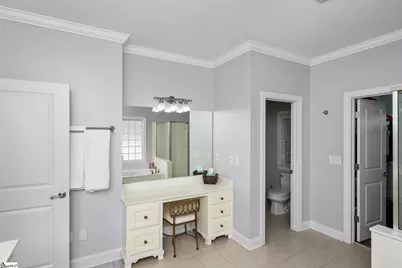
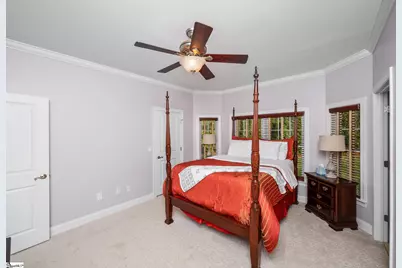
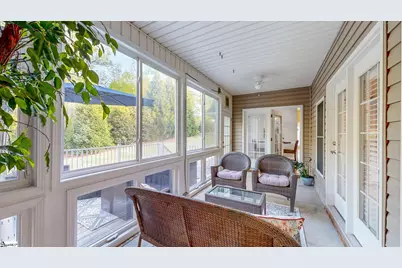
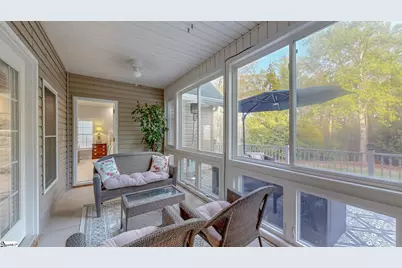
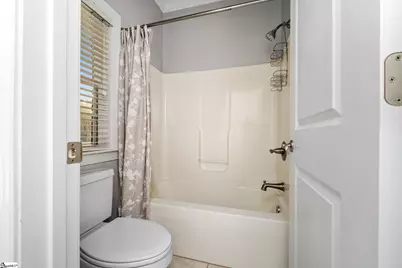
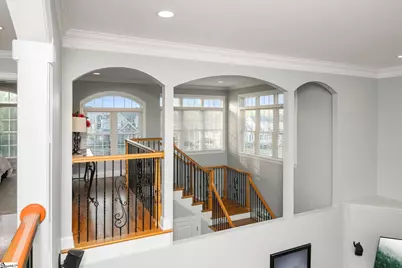
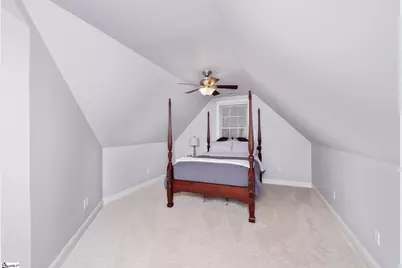
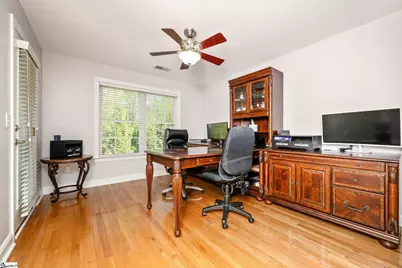
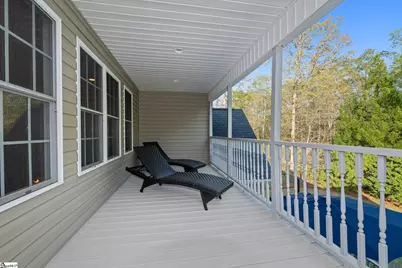
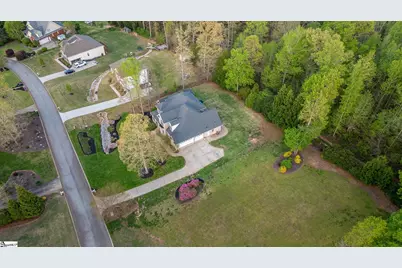
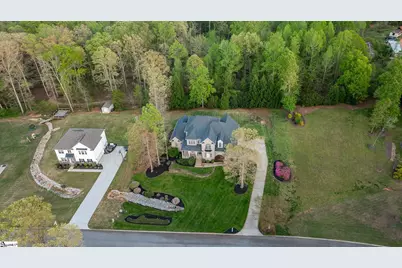
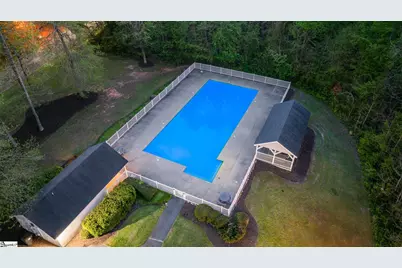
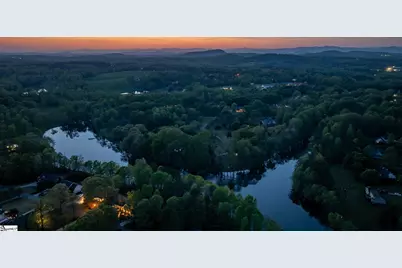
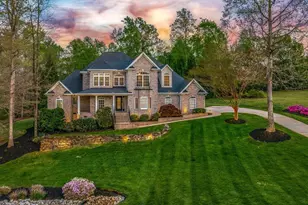
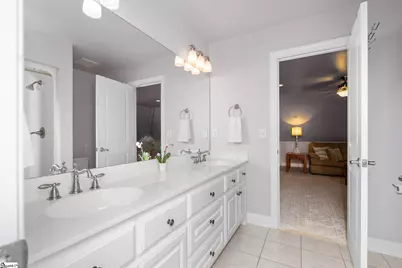
Luxury living at its finest- welcome to this stunning, 5-bedroom, 3.5-bath estate where elegance meets comfort in every detail. Situated in a picturesque community with scenic walking trails, a tranquil lake, and a private community pool, this home features the perfect blend of upscale living and everyday functionality. Step into the grand two-story living room, featuring a dramatic fireplace flanked by custom-built bookcases, gleaming hardwood floors, and an abundance of natural light. The open-concept main living area flows seamlessly into the chef's kitchen, complete with solid wood cabinetry, a full suite of appliances, and bar seating for six - perfect for casual mornings or elegant evenings. This exceptional home boasts two luxurious primary suites, one with tray ceilings, recessed lighting, and a spa-inspired ensuite bath including a double vanity, jetted garden tub, separate shower, private water closet, and an expansive walk-in closet. Designed with versatility in mind, the layout allows fort he easy addition of a second living quarters with the addition of a potential kitchenette. A formal dining room with inlaid hardwood, a cozy kids' play area tucked under the stairs, and a sun-drenched greenhouse/sunroom provide spaces for every lifestyle. Additional highlights include: 3-car garage, laundry room with a deep sink and built-in cabinetry, private second story balcony and an entertaining deck off the main living space, professionally landscaped yard with in-ground sprinkler system, custom exterior lighting for nighttime curb appeal, central vacuum system, security system with cameras, gutter guard system for low maintenance living and more! This home isn't just a place to live - it's a lifestyle. A rare combination of comfort, luxury, and community amenities, all waiting for you. Downtown Greenville is 14 miles away, downtown Easley is 4miles away, Clemson University is 20 miles away. Please verify any information you deem important. *Check out the virtual tour!
Full Property Details
Full Property Details for 127 Warren Dr
General
- Price: $690,000
- HOA FEE: $55/month
- HOA FEE FREQ.: Annually
- Taxes: $1,658
- Status: Active
- Type: Single Family
- Source: 2257
- MLS ID: 1596013
- Updated: 6/25/2026
- Added to Site: 15 day(s) ago
Interior
- Interior Features: Bookcases, High Ceilings, Ceiling Fan(s), Ceiling Smooth, Tray Ceiling(s), Central Vacuum, Granite Counters, Open Floorplan, Soaking Tub, Walk-In Closet(s), In-Law Floorplan, Pantry
- Fireplace: Yes
- Number of Fireplaces: 1
- Fireplace(s): Gas Log
- Appliances: Gas Cooktop, Dishwasher, Disposal, Microwave, Oven, Refrigerator, Gas Water Heater
- Flooring: Carpet, Ceramic Tile, Wood
Rooms
Bathrooms
- Total Bathrooms: 4
- Full Bathrooms: 3
- Half Bathrooms: 1
- Main Floor Baths: 2
Bedrooms
- Total Bedrooms: 5
- Bedrooms Main: 2
- Primary Bedroom: Double Sink, Full Bath, Primary on Main Lvl, Shower-Separate, Tub-Garden, Tub-Separate, Tub-Jetted, Walk-in Closet, 16 x 15, 240 Sq. Ft.
- Bedroom 2: 15 x 11, Main, 165 Sq. Ft.
- Bedroom 3: 19 x 14, Second, 266 Sq. Ft.
- Bedroom 4: 14 x 10, Second, 140 Sq. Ft.
- Bedroom 5: 13 x 11, Second, 143 Sq. Ft.
Other Rooms
- Living Room: 22 x 18, 396 Sq. Ft.
- Kitchen: 23 x 11, 253 Sq. Ft.
- Dining Room: 16 x 11, 176 Sq. Ft.
- Laundry: Sink, 1st Floor, Walk-in, Washer Hookup, Laundry Room
Additional Information
- Pool: Yes
- Spa: Yes
- Spa Description: Bath
- Security/Safety: Security System Owned, Smoke Detector(s)
Exterior
- Exterior Features: Balcony
- Porch/Patio/Deck: Deck, Enclosed, Front Porch, Rear Porch
Parking
- Garage: Yes
- Attached garage: Yes
- Garage Spaces: 3
- Parking Features: Attached, Concrete, Garage Door Opener, Driveway
Location
- Area: 63
- County: Pickens
- Subdivision: Montague Lakes
School Information
- Elementary School: East End
- Middle School: Richard H. Gettys
- High School: Easley
Community
- Association: Yes
- Assoc. Fees Include: Pool, Recreation Facilities, By-Laws, Restrictive Covenants
Heating & Cooling
- Air Conditioning: Yes
- Cooling Type: Central Air, Electric, Multi Units
- Heating Type: Electric, Forced Air, Multi-Units, Natural Gas
Utilities
- Gas: Easley Combined
- Sewer: Septic Tank
- Water: Public
- Utility Description: Underground Utilities, Cable Available
Structural Information
- Architectural Style: Traditional
- Exterior Const.: Brick Veneer, Vinyl Siding
- Basement: Yes
- Basement Desc.: None
- Roof: Architectural
- Windows: Window Treatments, Tilt Out Windows, Vinyl/Aluminum Trim, Insulated Windows
- Stories/Levels: 2
- Year Built: 2004
- Property Condition: 11-20
Additional Structures
- Other Structures: Greenhouse
Lot Features
- Lot Size (Acres): 0.58
- Lot Size (Sq. Ft.): 25,264.8
- Lot Dimensions: 185 x 135
- Lot Features: 1/2 Acre or Less, Few Trees, Sprklr In Grnd-Full Yard
Financial Considerations
- Price Per Sq. Ft.: $201.05
- Association Fee: $660
- Assoc Fee Freq.: Annually
- Tax Amount: $1,658
Disclosures and Reports
- Documents Avail.: Restric.Cov/By-Laws, Seller Disclosure, SQFT Sketch
- Property ID: 512009056073
Listed by Jackie Joy Properties, LLC

Get Pre-Approved Today
Schools
Schools serving 127 Warren Dr
School District:Pickens County School District
| Name | Grades | Distance |
|---|---|---|
East End Elementary School 505 East 2nd Avenue, Easley, SC 29640 | PK-5 | 2.2 mi |
Richard H. Gettys Middle School 510 South Pendleton Street, Easley, SC 29640 | 6-8 | 2.5 mi |
Easley High School 154 Green Wave Boulevard, Easley, SC 29642 | 9-12 | 4.9 mi |
Disclaimer:
School attendance boundaries provided by ATTOM Data Solutions and are for reference only. Contact the school directly to verify enrollment eligibility.
Price & Sales History for 127 Warren Dr
Date
Details
Price
Change
Source
6/25/2026
Listed
$690,000
119.05%
MLS
8/29/2012
Sold
$315,000
—
Public Record
Disclaimer: Historical sales information is derived from public records provided by the county offices. Information is not guaranteed and should be independently verified.
Tax History
Tax History for 127 Warren Dr
Year
Property Taxes
Change
Tax Assessment
Change
2025
$1,752
6%
$15,810
15%
2024
$1,659
-67%
$13,750
-33%
2023
$4,953
197%
$20,630
50%
2022
$1,666
4%
$13,750
—
2021
$1,604
—
$13,750
—
2021
$1,604
16%
$13,752
-96%
2019
$1,384
—
$343,800
4%
2018
$1,386
3%
$329,900
—
2017
$1,347
—
$329,900
—
2016
$1,347
-4%
$329,900
—
2015
$1,405
—
$329,900
9%
2014
$1,402
8%
$302,900
2304%
2013
$1,294
—
$12,600
—
Disclaimer: Historical tax information is derived from public records provided by the county offices. Information is not guaranteed and should be independently verified.
Estimate the Cost
Estimate the Cost for 127 Warren Dr
127 Warren Drive, Easley, SC 29640 (MLS# 1596013) is a Single Family property with 5 bedrooms, 3 full bathrooms and 1 partial bathroom. 127 Warren Drive is currently listed for $690,000 and was received on June 25, 2026. Want to learn more about 127 Warren Drive? Do you have questions about finding other Single Family real estate for sale in Easley? You can browse all Easley real estate or contact a Coldwell Banker agent to request more information.