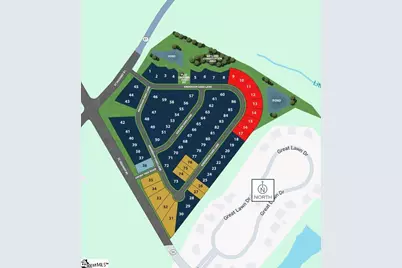
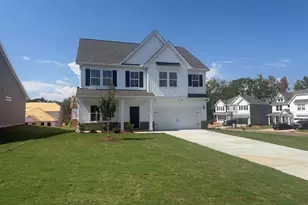
This is a carousel with tiles that activate property listing cards. Use the previous and next buttons to navigate.
1/17
$412,601
This is a carousel with tiles that activate property listing cards. Use the previous and next buttons to navigate.
1/17
Property Description
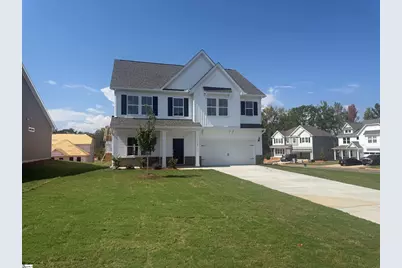
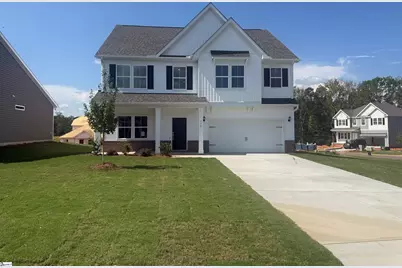
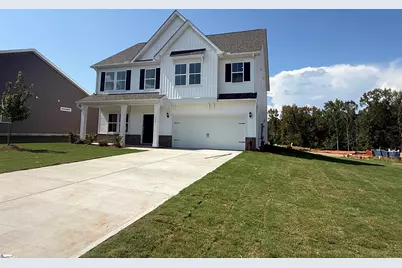
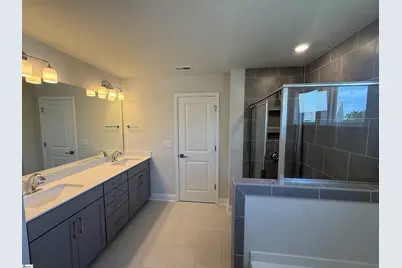
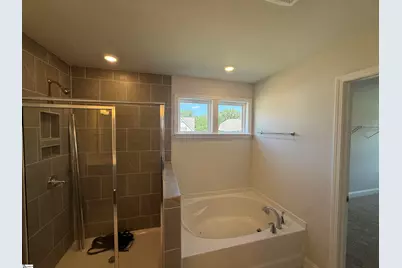
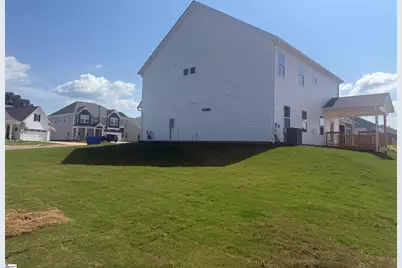
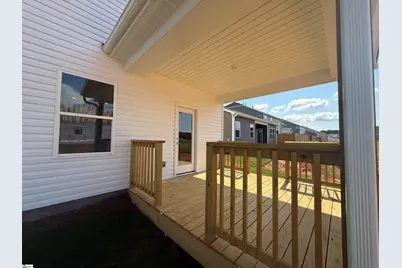
Morganton Plan - 2,578 Sq Ft 5 Bedrooms | 3 Bathrooms | Study | Dining Room | Home Office/Rec Room This beautifully designed two-story home offers the perfect blend of function, comfort, and style. Main Level Features: Study/Office: Ideal for remote work or a quiet reading space. Formal Dining Room: Great for hosting dinners or holiday gatherings. Huge Family Room: Features a cozy fireplace and open concept for seamless entertaining. Gourmet Kitchen: Includes quartz countertops, modern appliances, and ample storage. Covered Back Porch: Perfect for relaxing or outdoor dining. Drop Zone: Includes bench seating, coat hooks, and a storage shelf - perfect for keeping things organized. Attached 2-Car Garage Upper Level Features: 4 Spacious Bedrooms Laundry Room - conveniently located near bedrooms. Home Office or Recreation Room: Flexible space for your needs. Dedicated Storage Room: Great for seasonal items or extra supplies. 2 Full Bathrooms Upstairs, including an en-suite in the primary suite. This layout combines practical living with thoughtful details throughout. Ideal for families or anyone seeking a flexible, spacious floor plan.
Full Property Details
Full Property Details for 130 Anderson Oaks Ln #86
General
- Price: $412,601
- HOA FEE: $41/month
- HOA FEE FREQ.: Annually
- Status: Active
- Type: Single Family
- Source: 2257
- MLS ID: 1603907
- Updated: 10/9/2026
- Added to Site: 23 day(s) ago
Interior
- Interior Features: 2 Story Foyer, High Ceilings, Ceiling Smooth, Open Floorplan, Walk-In Closet(s), Countertops – Quartz, Pantry
- Fireplace: Yes
- Number of Fireplaces: 1
- Fireplace(s): Gas Log
- Appliances: Gas Cooktop, Dishwasher, Disposal, Convection Oven, Oven, Electric Oven, Microwave, Microwave-Convection, Range Hood, Gas Water Heater, Tankless Water Heater
- Flooring: Carpet, Ceramic Tile, Wood, Laminate
Rooms
Bathrooms
- Total Bathrooms: 3
- Full Bathrooms: 3
- Main Floor Baths: 1
Bedrooms
- Total Bedrooms: 5
- Bedrooms Main: 1
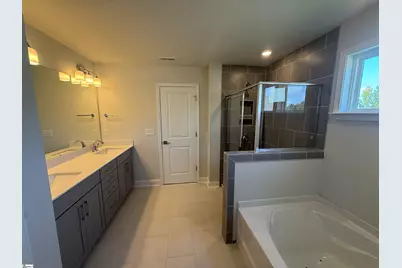
- Primary Bedroom: Double Sink, Full Bath, Primary on 2nd Lvl, Shower Only, Walk-in Closet, 16 x 13, 208 Sq. Ft.
- Bedroom 2: 11 x 13, Second, 143 Sq. Ft.
- Bedroom 3: 11 x 13, Second, 143 Sq. Ft.
- Bedroom 4: 12 x 14, Second, 168 Sq. Ft.
Other Rooms
- Family Room: 17 x 18, 306 Sq. Ft.
- Kitchen: 11 x 18, 198 Sq. Ft.
- Dining Room: 11 x 13, 143 Sq. Ft.
- Laundry: 2nd Floor, Walk-in, Electric Dryer Hookup, Washer Hookup, Laundry Room
Additional Information
- Security/Safety: Prewired
Exterior
- Porch/Patio/Deck: Patio, Enclosed, Rear Porch
Parking
- Garage: Yes
- Attached garage: Yes
- Garage Spaces: 2
- Parking Features: Attached, Paved, Garage Door Opener, Driveway
Location
- Area: 54
- County: Anderson
- Subdivision: Anderson Oaks
School Information
- Elementary School: Wren
- Middle School: Wren
- High School: Wren
Community
- Association: Yes
- Assoc. Fees Include: Common Area Ins., Street Lights, By-Laws, Restrictive Covenants
- Pets Allowed: Yes
Heating & Cooling
- Air Conditioning: Yes
- Cooling Type: Central Air, Damper Controlled
- Heating Type: Natural Gas, Damper Controlled
Utilities
- Gas: FORT HILL
- Sewer: Public Sewer
- Water: Public
- Utility Description: Underground Utilities, Cable Available
Structural Information
- Architectural Style: Traditional, Craftsman
- Builder: Dream Finders Homes
- Model: Morganton
- Exterior Const.: Stone, Vinyl Siding
- Basement: Yes
- Basement Desc.: None
- Roof: Architectural
- Windows: Tilt Out Windows, Insulated Windows
- Stories/Levels: 2
- Year Built: 2025
- Property Condition: To Be Built
Lot Features
- Lot Size (Acres): 0.18
- Lot Size (Sq. Ft.): 7,840.8
- Lot Dimensions: .18
- Topography: Level
- Lot Features: 1/2 Acre or Less, Few Trees
Financial Considerations
- Price Per Sq. Ft.: $160.05
- Association Fee: $495
- Assoc Fee Freq.: Annually
Disclosures and Reports
- Documents Avail.: Warranty Furnished, Restric.Cov/By-Laws
- Property ID: 190.00.08012
Listed by DFH Realty Georgia, LLC

Get Pre-Approved Today
Schools
Schools serving 130 Anderson Oaks Ln #86
School District:Anderson School District 1
| Name | Grades | Distance |
|---|---|---|
Wren Elementary School 226 Roper Road, Piedmont, SC 29673 | PK-5 | 1.1 mi |
Wren Middle School 1010 Wren School Road, Piedmont, SC 29673 | 6-8 | 0.7 mi |
Wren High School 905 Wren School Road, Piedmont, SC 29673 | 9-12 | 0.9 mi |
Disclaimer:
School attendance boundaries provided by ATTOM Data Solutions and are for reference only. Contact the school directly to verify enrollment eligibility.
Price & Sales History for 130 Anderson Oaks Ln #86
Date
Details
Price
Change
Source
10/02/2026
Price Increased
$412,601
0.64%
MLS
9/16/2026
Listed
$409,990
—
MLS
Disclaimer: Historical sales information is derived from public records provided by the county offices. Information is not guaranteed and should be independently verified.
Estimate the Cost
Estimate the Cost for 130 Anderson Oaks Ln #86
130 Anderson Oaks Lane #86, Easley, SC 29642 (MLS# 1603907) is a Single Family property with 5 bedrooms and 3 full bathrooms. 130 Anderson Oaks Lane #86 is currently listed for $412,601 and was received on September 16, 2026. Want to learn more about 130 Anderson Oaks Lane #86? Do you have questions about finding other Single Family real estate for sale in Easley? You can browse all Easley real estate or contact a Coldwell Banker agent to request more information.