This is a carousel with tiles that activate property listing cards. Use the previous and next buttons to navigate.
1/47
$524,900 Just Listed
This is a carousel with tiles that activate property listing cards. Use the previous and next buttons to navigate.
1/47
Property Description
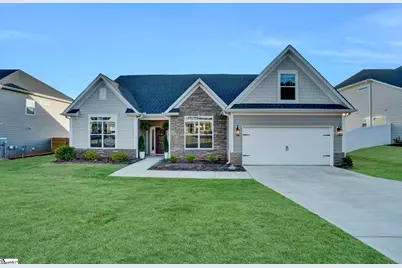
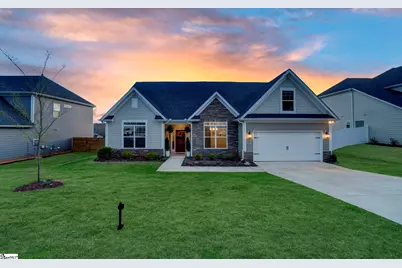
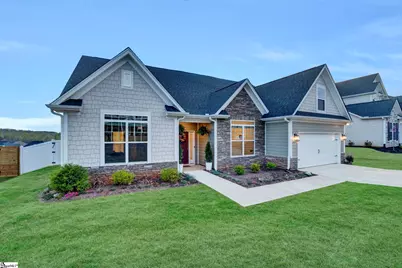
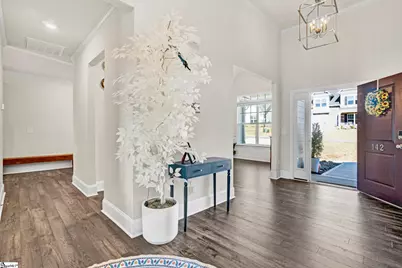
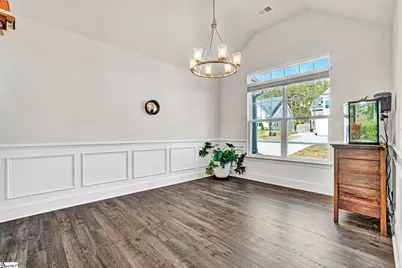
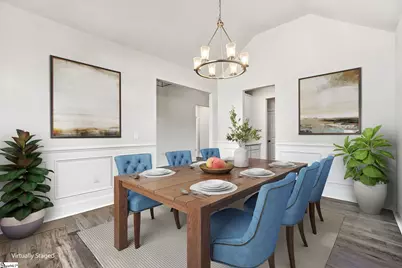
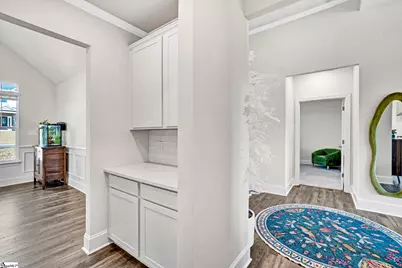
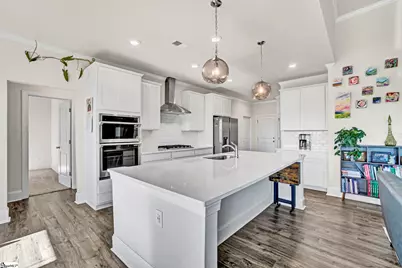
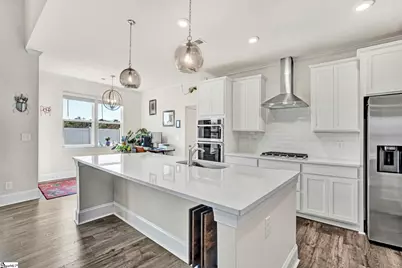
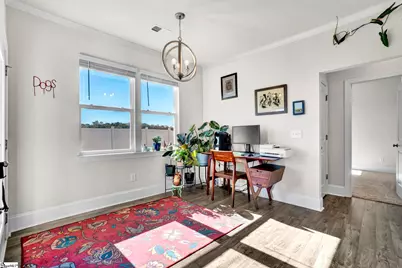
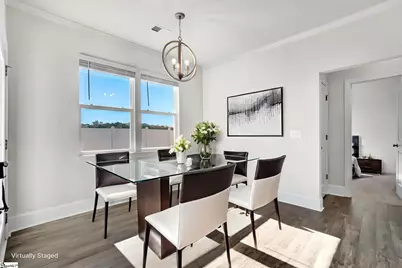
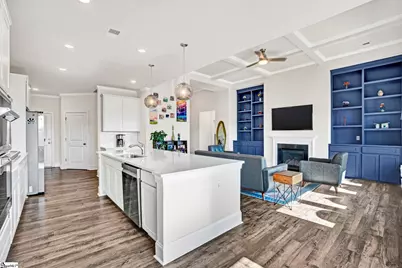
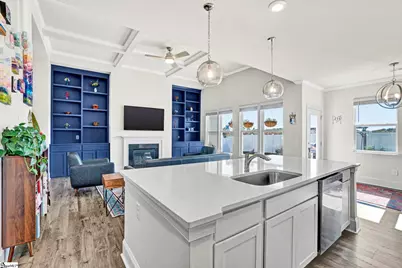
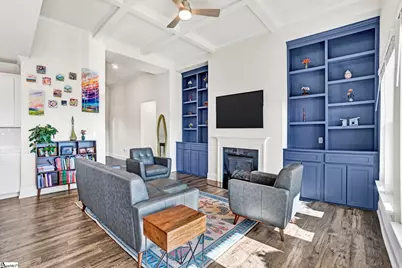
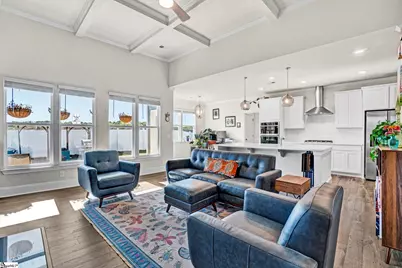
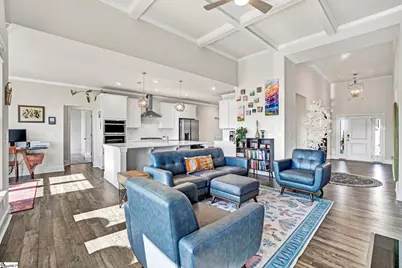
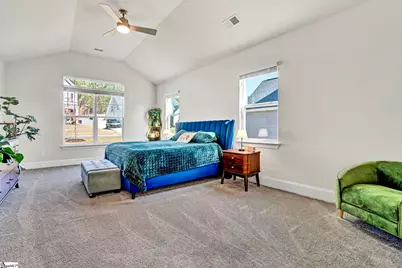
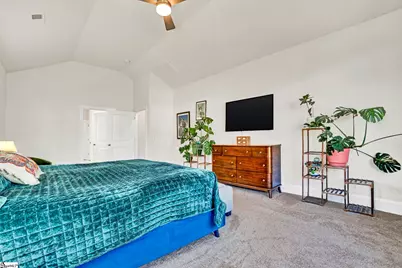
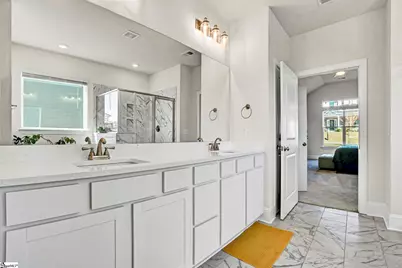
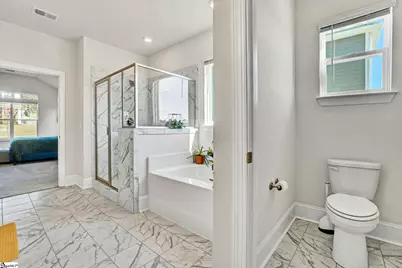
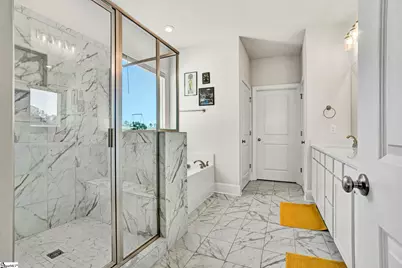
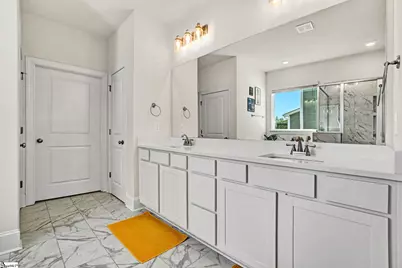
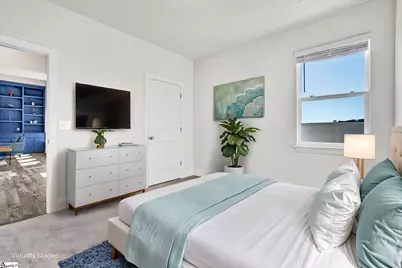
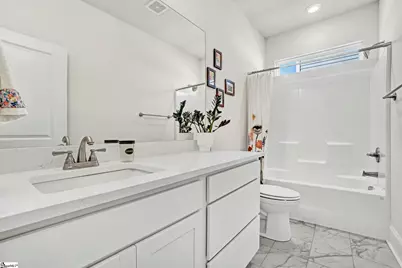
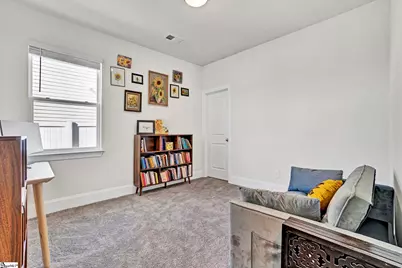
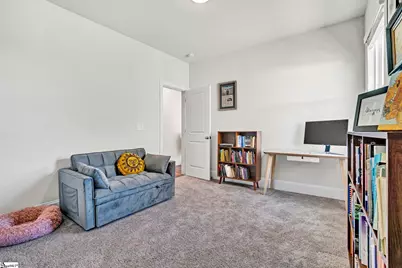
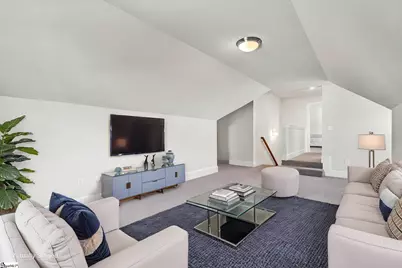
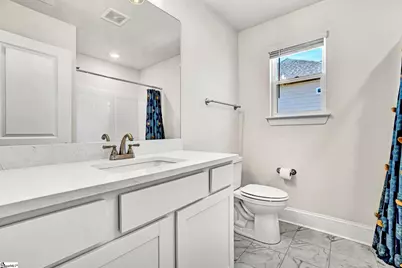
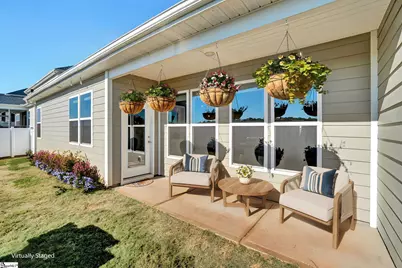
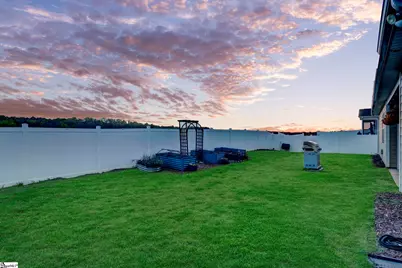
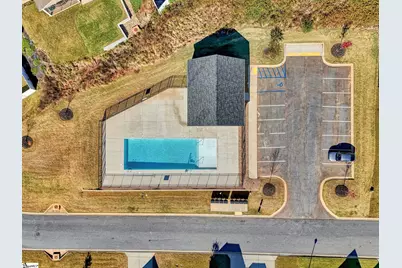
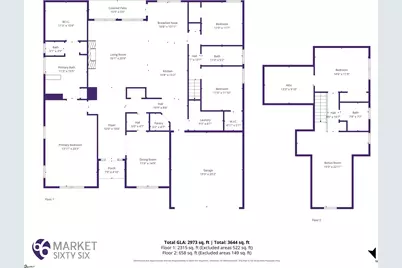
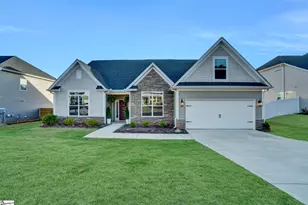
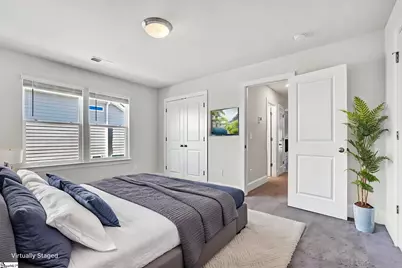
Welcome to 142 Juniper Hill Drive-an exceptional 2024-built, move-in ready home in the highly desirable Carriage Hill community of Easley/Powdersville. This single-story home with bonus suite combines modern construction, premium upgrades, and timeless design, offering the perfect blend of luxury, comfort, and convenience. From the moment you arrive, the stone and Hardie plank exterior, paired with fresh, professional landscaping, delivers standout curb appeal. Step inside to a bright, open-concept floor plan with soaring ceilings and abundant natural light designed for both everyday living and effortless entertaining. The elegant formal dining room features vaulted ceilings, classic wainscoting, and oversized windows, seamlessly connected to the kitchen by a convenient butler's pantry. The heart of the home is the gourmet kitchen, showcasing quartz countertops, shaker-style cabinetry, a gas range with stainless hood, wall oven, built-in microwave, oversized pantry, and a large center island with seating, perfect for gatherings. Flowing from the kitchen, the spacious living room impresses with coffered ceilings, custom built-ins, and a cozy gas fireplace, while a wall of windows frames peaceful, tree-lined views. A sunny breakfast area completes the main living space. The private owner's suite is a true retreat, featuring vaulted ceilings and a spa-inspired bath with dual vanities, soaking tub, walk-in shower with bench, separate water closet, and an expansive walk-in closet. A split-bedroom floor plan offers added privacy, with two additional bedrooms and a full bath on the main level. Upstairs, a versatile bonus suite includes a fourth bedroom, full bathroom, and flexible living space-ideal for guests, a media room, home office, or playroom. Enjoy outdoor living year-round on the covered back patio, overlooking a fully fenced backyard with elevated, tree-lined views that provide both beauty and privacy. Located in the sought-after Carriage Hill subdivision, residents enjoy a welcoming, walkable neighborhood with scenic surroundings and a community pool. Just minutes from shopping, dining, Hwy 153, and I-85, this home offers unmatched convenience without sacrificing tranquility. Bonus: Seller is open to selling the home fully furnished, creating a rare turnkey opportunity for buyers. No updates needed-just move in and enjoy modern, low-maintenance living in one of the area's most desirable communities. Schedule your private showing today!
Full Property Details
Full Property Details for 142 Juniper Hill Dr
General
- Price: $524,900
- HOA FEE: $43/month
- HOA FEE FREQ.: Annually
- Taxes: $9,673
- Status: Active
- Type: Single Family
- Source: 2257
- MLS ID: 1597105
- Updated: 7/8/2026
- Added to Site: 5 day(s) ago
Interior
- Interior Features: Bookcases, High Ceilings, Ceiling Fan(s), Vaulted Ceiling(s), Ceiling Smooth, Open Floorplan, Soaking Tub, Walk-In Closet(s), Split Floor Plan, Coffered Ceiling(s), Countertops – Quartz, Pantry, Radon System
- Fireplace: Yes
- Number of Fireplaces: 1
- Fireplace(s): Gas Log
- Appliances: Gas Cooktop, Dishwasher, Oven, Microwave, Range Hood, Gas Water Heater, Tankless Water Heater
- Flooring: Carpet, Ceramic Tile, Luxury Vinyl
Rooms
Bathrooms
- Total Bathrooms: 3
- Full Bathrooms: 3
- Main Floor Baths: 2
Bedrooms
- Total Bedrooms: 4
- Bedrooms Main: 3
- Primary Bedroom: Double Sink, Full Bath, Primary on Main Lvl, Shower-Separate, Tub-Garden, Tub-Separate, Walk-in Closet, 14 x 23, 322 Sq. Ft.
- Bedroom 2: 11 x 12, Main, 132 Sq. Ft.
- Bedroom 3: 11 x 11, Main, 121 Sq. Ft.
- Bedroom 4: 15 x 12, 180 Sq. Ft.
Other Rooms
- Living Room: 16 x 21, 336 Sq. Ft.
- Kitchen: 11 x 15, 165 Sq. Ft.
- Dining Room: 12 x 15, 180 Sq. Ft.
- Laundry: 1st Floor, Walk-in, Electric Dryer Hookup, Washer Hookup, Laundry Room
Additional Information
- Pool: Yes
- Security/Safety: Security System Owned, Prewired
Exterior
- Porch/Patio/Deck: Patio, Front Porch, Rear Porch
Parking
- Garage: Yes
- Attached garage: Yes
- Garage Spaces: 2
- Parking Features: Attached, Concrete
Location
- Area: 54
- County: Anderson
- Subdivision: Carriage Hill
School Information
- Elementary School: Concrete
- Middle School: Powdersville
- High School: Powdersville
Community
- Association: Yes
- Assoc. Fees Include: Pool, By-Laws, Restrictive Covenants
Heating & Cooling
- Air Conditioning: Yes
- Cooling Type: Electric
- Heating Type: Natural Gas
Utilities
- Gas: Fort Hill
- Sewer: Public Sewer
- Water: Public
- Utility Description: Underground Utilities, Cable Available
Structural Information
- Architectural Style: Traditional
- Builder: Stanley Martin
- Model: Ransford
- Exterior Const.: Hardboard Siding, Stone
- Basement: Yes
- Basement Desc.: None
- Roof: Architectural
- Windows: Window Treatments
- Stories/Levels: 1
- Year Built: 2024
- Property Condition: 1-5
Lot Features
- Property View: Mountain(s)
- Mountain views: Yes
- Lot Size (Acres): 0.3
- Lot Size (Sq. Ft.): 13,068
- Fence: Yes
- Topography: Level
- Lot Features: 1/2 Acre or Less, Few Trees
- Fencing (Description): Fenced
Financial Considerations
- Price Per Sq. Ft.: $176.56
- Association Fee: $515
- Assoc Fee Freq.: Annually
- Tax Amount: $9,673
- Terms: USDA Loan
Disclosures and Reports
- Documents Avail.: Restric.Cov/By-Laws, Seller Disclosure, SQFT Sketch
- Property ID: 1881001086000
Listed by BHHS C Dan Joyner - Midtown

Get Pre-Approved Today
Schools
Schools serving 142 Juniper Hill Dr
School District:Anderson School District 1
| Name | Grades | Distance |
|---|---|---|
Concrete Primary School 535 Powdersville Main, Easley, SC 29642 | PK-2 | 2.8 mi |
Powdersville Elementary School 139 Hood Road, Greenville, SC 29611 | 3-5 | 3.2 mi |
Powdersville Middle School 135 Hood Road, Greenville, SC 29611 | 6-8 | 3.1 mi |
Powdersville High 145 Hood Road, Greenville, SC 29611 | 9-12 | 3.3 mi |
Disclaimer:
School attendance boundaries provided by ATTOM Data Solutions and are for reference only. Contact the school directly to verify enrollment eligibility.
Price & Sales History for 142 Juniper Hill Dr
Date
Details
Price
Change
Source
7/08/2026
Listed
$524,900
16.7%
MLS
2/14/2024
Sold
$449,780
—
Public Record
Disclaimer: Historical sales information is derived from public records provided by the county offices. Information is not guaranteed and should be independently verified.
Tax History
Tax History for 142 Juniper Hill Dr
Year
Property Taxes
Change
Tax Assessment
Change
2025
$9,784
3297%
$26,930
498%
2024
$288
—
$4,500
—
Disclaimer: Historical tax information is derived from public records provided by the county offices. Information is not guaranteed and should be independently verified.
Estimate the Cost
Estimate the Cost for 142 Juniper Hill Dr
142 Juniper Hill Drive, Easley, SC 29642 (MLS# 1597105) is a Single Family property with 4 bedrooms and 3 full bathrooms. 142 Juniper Hill Drive is currently listed for $524,900 and was received on July 08, 2026. Want to learn more about 142 Juniper Hill Drive? Do you have questions about finding other Single Family real estate for sale in Easley? You can browse all Easley real estate or contact a Coldwell Banker agent to request more information.