
This is a carousel with tiles that activate property listing cards. Use the previous and next buttons to navigate.
1/38
$575,000 Contingent
This is a carousel with tiles that activate property listing cards. Use the previous and next buttons to navigate.
1/38
Property Description
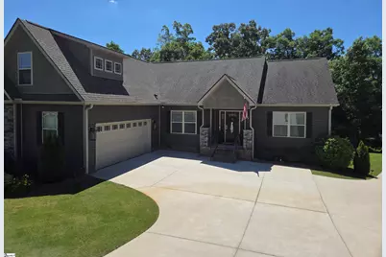
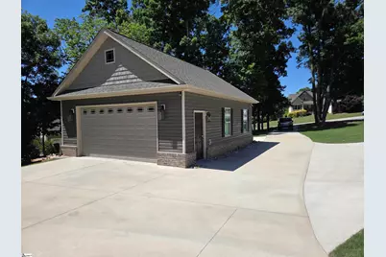
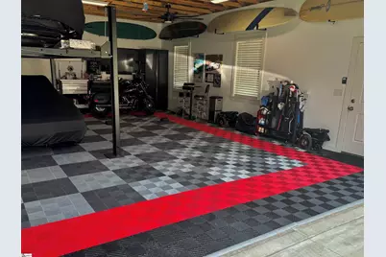
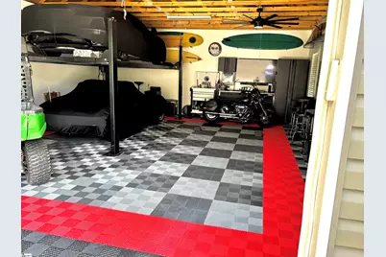
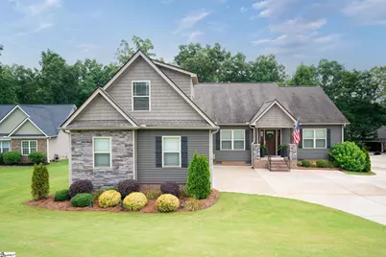
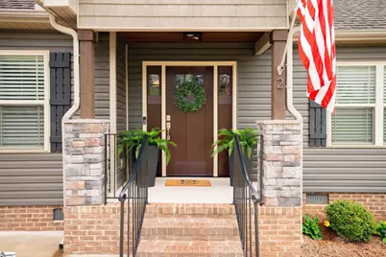
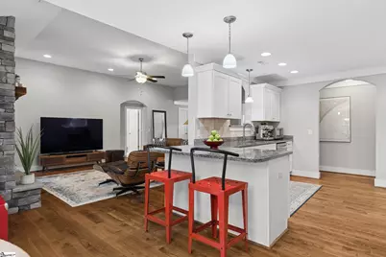
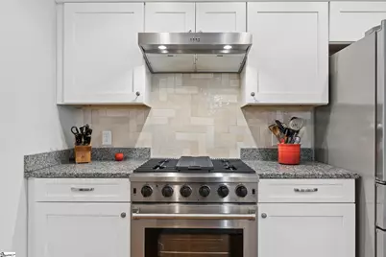
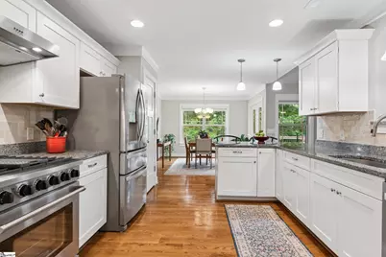
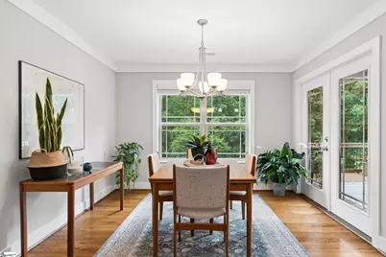
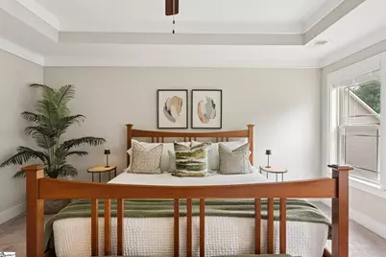
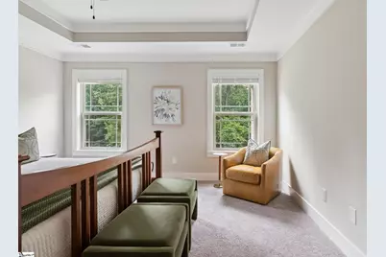
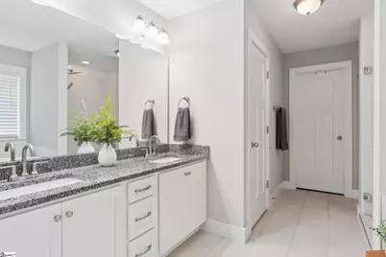
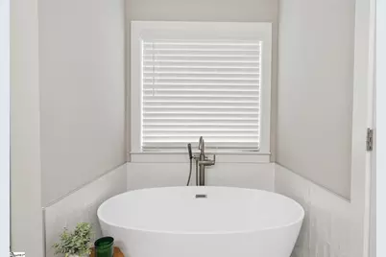
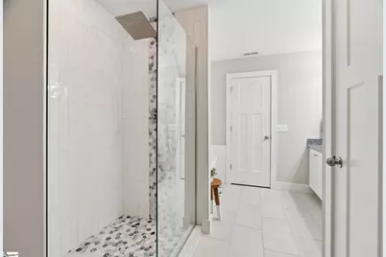
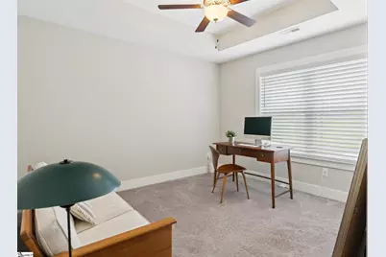
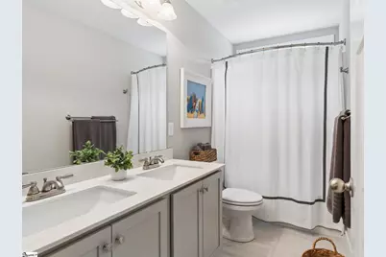
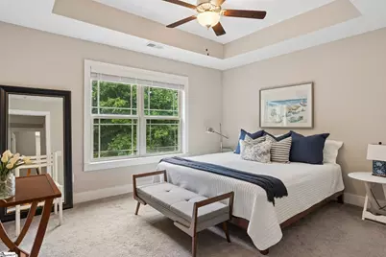
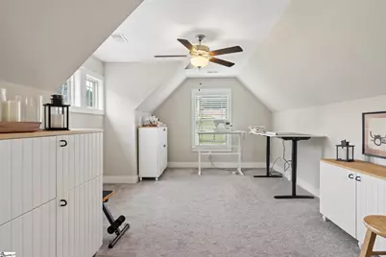
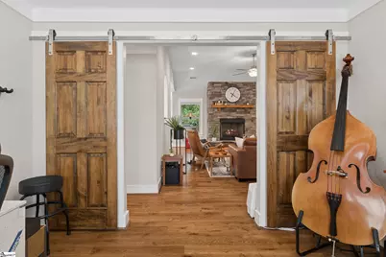
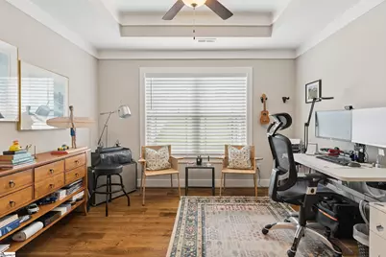
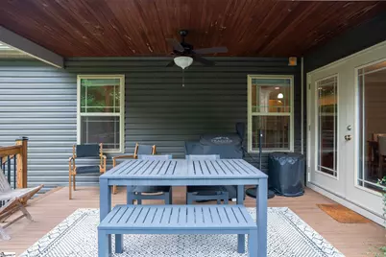
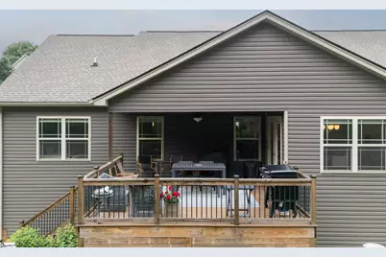
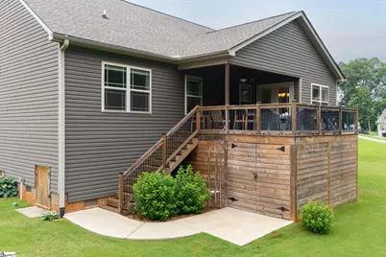
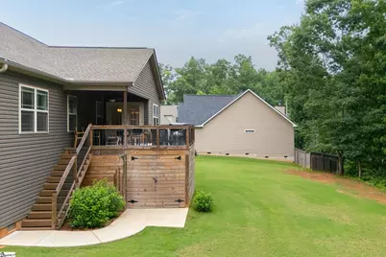
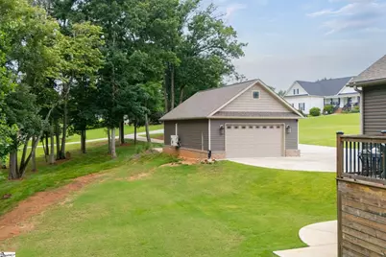
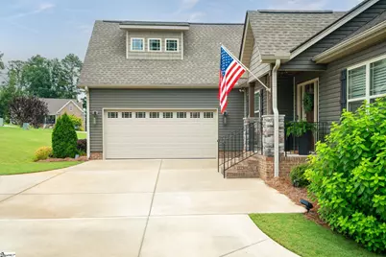
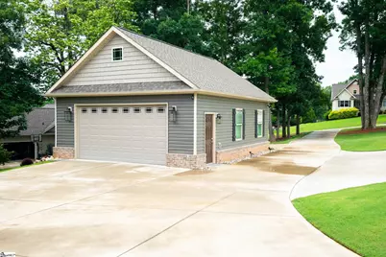
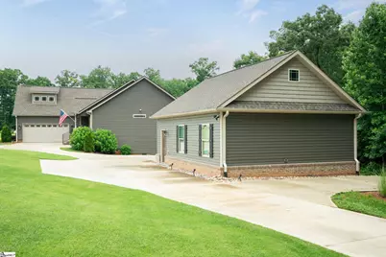
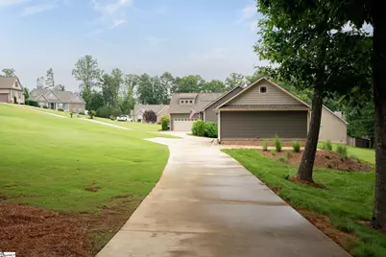
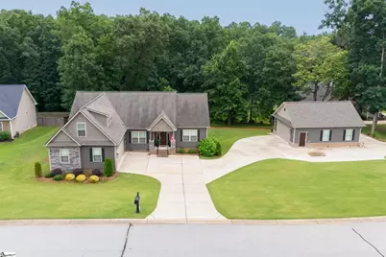
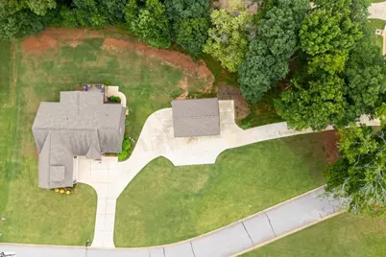
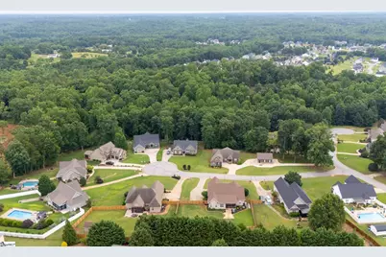
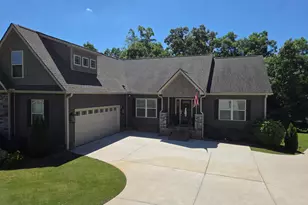
Seclusion with convenience on an oversized corner lot, This craftsman style home, built in 2017, in pristine condition, located in Powdersville is approximately 25 minutes from downtown Greenville via easy access to I85 and only a few minutes from Easley with grocery, shopping and restaurants. Perfectly maintained, it is move in ready. All bedrooms are on the main floor with the primary feature being a master suite that includes a walk in shower, separate soaking tub and walk in closet. Hardwood floors are in the foyer, great room, kitchen, office areas and features a stone fireplace with gas logs. The kitchen features a gas range, granite countertops and breakfast nook that opens to a covered deck overlooking the backyard. The 11x11 office area could also be used as a separate dining room. And, if you are looking for that ideal man cave, the 30 by 24 climate controlled detached garage will fill the bill and you can set this up as your tailgating hideaway!! ***Lift in garage does not convey at closing*** *** Fort Hill Gas is currently installing gas lines in Hendricks Woods.Sellers obligation to Fort Hil is that an appliance must be installed within one year of tap installation. Seller will either install a new natural gas water heater or give buyer a credit to meet the obligation at closingl***
Full Property Details
Full Property Details for 2 Anastasia Ct
General
- Price: $575,000
- HOA FEE: $4/month
- HOA FEE FREQ.: Annually
- Taxes: $1,984
- Status: Contingent
- Type: Single Family
- Source: 2257
- MLS ID: 1596554
- Updated: 7/10/2026
- Added to Site: 11 day(s) ago
Interior
- Interior Features: Ceiling Smooth, Granite Counters, Open Floorplan, Walk-In Closet(s), Pantry
- Fireplace: Yes
- Number of Fireplaces: 1
- Fireplace(s): Gas Log
- Appliances: Dishwasher, Disposal, Free-Standing Gas Range, Microwave, Range Hood, Electric Water Heater
- Flooring: Carpet, Ceramic Tile, Wood
Rooms
Bathrooms
- Total Bathrooms: 3
- Full Bathrooms: 2
- Half Bathrooms: 1
- Main Floor Baths: 2
Bedrooms
- Total Bedrooms: 3
- Bedrooms Main: 3
- Primary Bedroom: Double Sink, Full Bath, Primary on Main Lvl, Shower-Separate, Tub-Separate, Walk-in Closet, 15 x 13, 195 Sq. Ft.
- Bedroom 2: 13 x 11, Main, 143 Sq. Ft.
- Bedroom 3: 11 x 11, 121 Sq. Ft.
Other Rooms
- Family Room: 22 x 15, 330 Sq. Ft.
- Kitchen: 14 x 11, 154 Sq. Ft.
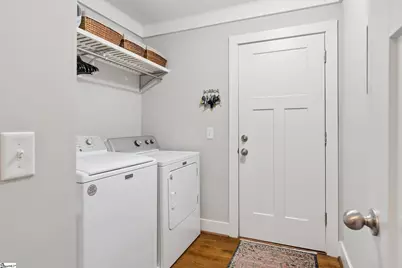
- Laundry: 1st Floor, Laundry Room
Additional Information
- Security/Safety: Smoke Detector(s)
Exterior
- Porch/Patio/Deck: Deck, Rear Porch
Parking
- Garage: Yes
- Attached garage: Yes
- Garage Spaces: 4
- Parking Features: Attached, Circular Driveway, Parking Pad, Concrete, Detached, RV Access/Parking, Boat
Location
- Area: 54
- County: Anderson
- Subdivision: Hendricks Woods
School Information
- Elementary School: Hunt Meadows
- Middle School: Wren
- High School: Wren
Community
- Association: Yes
- Assoc. Fees Include: Street Lights, Restrictive Covenants
Heating & Cooling
- Air Conditioning: Yes
- Cooling Type: Central Air, Electric
- Heating Type: Electric
Utilities
- Gas: Fort Hill
- Sewer: Septic Tank
- Water: Public
- Utility Description: Underground Utilities, Cable Available
Structural Information
- Architectural Style: Craftsman
- Exterior Const.: Vinyl Siding
- Basement: Yes
- Basement Desc.: None
- Roof: Architectural
- Windows: Tilt Out Windows, Vinyl/Aluminum Trim, Insulated Windows
- Stories/Levels: 1
- Property Condition: 6-10
Lot Features
- Lot Size (Acres): 0.8
- Lot Size (Sq. Ft.): 34,848
- Topography: Level
- Lot Features: 1/2 - Acre, Sloped, Few Trees, Sprklr In Grnd-Partial Yd
Financial Considerations
- Price Per Sq. Ft.: $239.58
- Association Fee: $45
- Assoc Fee Freq.: Annually
- Tax Amount: $1,984
Disclosures and Reports
- Documents Avail.: Restric.Cov/By-Laws, Seller Disclosure
- Property ID: 1640002103000
Listed by EXP Realty LLC
Get Pre-Approved Today
Schools
Schools serving 2 Anastasia Ct
School District:Anderson School District 1
| Name | Grades | Distance |
|---|---|---|
Hunt Meadows Elementary School 420 Hunt Road, Easley, SC 29642 | PK-5 | 2.1 mi |
Wren Middle School 1010 Wren School Road, Piedmont, SC 29673 | 6-8 | 3.4 mi |
Wren High School 905 Wren School Road, Piedmont, SC 29673 | 9-12 | 3.4 mi |
Disclaimer:
School attendance boundaries provided by ATTOM Data Solutions and are for reference only. Contact the school directly to verify enrollment eligibility.
Price & Sales History for 2 Anastasia Ct
Date
Details
Price
Change
Source
7/02/2026
Listed
$575,000
78.57%
MLS
2/26/2021
Sold
$322,000
—
Public Record
Disclaimer: Historical sales information is derived from public records provided by the county offices. Information is not guaranteed and should be independently verified.
Tax History
Tax History for 2 Anastasia Ct
Year
Property Taxes
Change
Tax Assessment
Change
2025
$1,984
8%
$12,940
—
2024
$1,829
3%
$12,940
—
2023
$1,773
—
$12,940
18%
2022
$1,770
43%
$10,920
—
2021
$1,236
-21%
$10,920
-96%
2019
$1,571
-70%
$273,030
—
2018
$5,256
1317%
$273,030
1265%
2017
$371
-2%
$20,000
-2%
2016
$377
-2%
$20,400
—
2015
$386
2%
$20,400
—
2014
$378
—
$20,400
1572%
2013
$379
—
$1,220
—
Disclaimer: Historical tax information is derived from public records provided by the county offices. Information is not guaranteed and should be independently verified.
Estimate the Cost
Estimate the Cost for 2 Anastasia Ct
2 Anastasia Court, Easley, SC 29642 (MLS# 1596554) is a Single Family property with 3 bedrooms, 2 full bathrooms and 1 partial bathroom. 2 Anastasia Court is currently listed for $575,000 and was received on July 02, 2026. Want to learn more about 2 Anastasia Court? Do you have questions about finding other Single Family real estate for sale in Easley? You can browse all Easley real estate or contact a Coldwell Banker agent to request more information.
