This is a carousel with tiles that activate property listing cards. Use the previous and next buttons to navigate.
1/25
$390,000 Just Listed
This is a carousel with tiles that activate property listing cards. Use the previous and next buttons to navigate.
1/25
Property Description
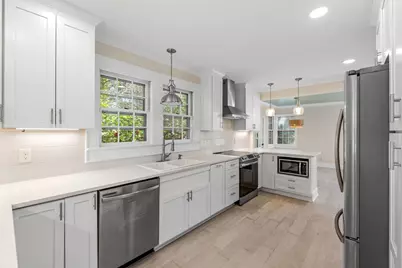
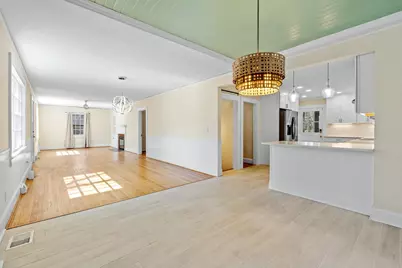
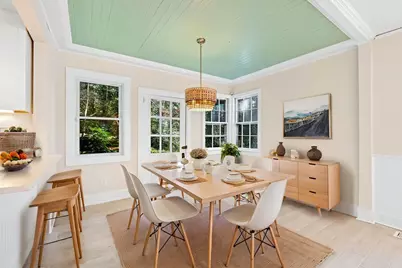
Extensively updated and move-in ready, this charming home features a ** Mother in Law Suite ** and flexible living spaces just minutes from downtown Easley. Located in a quiet, established neighborhood, the home offers convenient access to shopping, dining, and everyday amenities. The lower-level suite includes a second kitchen, living area, bedroom, full bath, and private exterior entrance. Connected to the main level by interior stairs, this space provides added privacy, convenience, and versatility while remaining part of one home. Throughout the home, restored original hardwood floors, abundant natural light, craftsman-style trim, crown molding, built-ins, and a cozy fireplace blend classic character with modern functionality. The updated main kitchen features quartz countertops, shaker-style cabinetry, stainless steel appliances, a farmhouse sink, under-cabinet lighting, and a timeless backsplash. Additional features include a walk-up attic with expansion potential, tankless water heater, natural gas utilities, spacious garage with storage, large driveway with ample parking, and a private, manageable yard with mature landscaping. An exterior hot tub conveys with the property, offering a welcoming place to relax and unwind. Enjoy classic character, thoughtful updates, and versatile living spaces near everything Easley has to offer. Not all bedrooms are conforming; contact agent for full bedroom details. * THIS HOME IS NOT FOR RENT. *
Full Property Details
Full Property Details for 201 Augusta St
General
- Price: $390,000
- Status: Active
- Type: Single Family
- Source: 2260
- MLS ID: 2624808
- Updated: 10/9/2026
- Added to Site: 2 day(s) ago
Interior
- Interior Features: Attic, Ceiling Fan(s), Dual Sinks, Fireplace, Pull Down Attic Stairs, Permanent Attic Stairs, Skylights, Separate Shower, Walk-In Closet(s), Bedroom on Main Level, Breakfast Area, In-Law Floorplan, Stainless Steel Appliances, Solid Surface Counters
- Fireplace: Yes
- Appliances: Dishwasher, Disposal, Microwave, Range, Refrigerator, Range Hood, Dryer, Washer
- Flooring: Tile, Wood
Rooms
Bathrooms
- Total Bathrooms: 2
- Full Bathrooms: 2
Bedrooms
- Total Bedrooms: 3
Other Rooms
- Laundry: Washer Hookup
Additional Information
- Spa: Yes
- Spa Description: Hot Tub
- Security/Safety: Security System, Smoke Detector(s)
Exterior
- Exterior Features: Hot Tub/Spa, Patio
- Porch/Patio/Deck: Patio
Parking
- Garage: Yes
- Attached garage: Yes
- Garage Spaces: 2
- Parking Features: Attached, Garage, Two Car Garage, Garage Door Opener
Location
- Area: 31A Other counties in South Carolina
- County: Pickens
- Subdivision: Outside of Horry & Georgetown counties
- Driving Directions: From downtown Easley, head north on N A St. right on Augusta St. House will be on your left.
School Information
- Elementary School: Outside of Horry & Georgetown Counties
- Middle School: Outside of Horry & Georgetown Counties
- High School: Outside of Horry & Georgetown Counties
Heating & Cooling
- Cooling Type: Central Air
- Heating Type: Central, Electric, Gas
Utilities
- Water: Public
- Utility Description: Cable Available, Electricity Available, Natural Gas Available, Phone Available, Sewer Available, Water Available
Structural Information
- Property Detached: Yes
- Architectural Style: Traditional
- Exterior Const.: Brick Veneer, Vinyl Siding
- Basement Desc.: Crawl Space
- Windows/Doors: Skylight(s), Storm Window(s), Storm Door(s)
- Square Feet: 2,131
- Living Area: 2,043 Sq. Ft.
- Year Built: 1947
- Property Condition: Resale
Lot Features
- Lot Size (Acres): 0.38
- Lot Size Source: Public Records
- Lot Dimensions: 75 x 172 x 100 x 176
- Lot Features: City Lot, Irregular Lot
- Zoning: R-10
Financial Considerations
- Assoc Fee Freq.: Monthly
- Terms: Cash, Conventional, FHA
Disclosures and Reports
- Disclosures/Reports: Lead Based Paint Disclosure, Seller Disclosure
- Property ID: 5019-12-97-0197
Listed by Real Broker, LLC

Get Pre-Approved Today
Schools
Schools serving 201 Augusta St
School District:Pickens County School District
| Name | Grades | Distance |
|---|---|---|
East End Elementary School 505 East 2nd Avenue, Easley, SC 29640 | PK-5 | 0.8 mi |
Richard H. Gettys Middle School 510 South Pendleton Street, Easley, SC 29640 | 6-8 | 1 mi |
Easley High School 154 Green Wave Boulevard, Easley, SC 29642 | 9-12 | 3.6 mi |
Disclaimer:
School attendance boundaries provided by ATTOM Data Solutions and are for reference only. Contact the school directly to verify enrollment eligibility.
Price & Sales History for 201 Augusta St
Date
Details
Price
Change
Source
10/08/2026
Listed
$390,000
11.46%
MLS
4/22/2022
Sold
$349,900
—
Public Record
Disclaimer: Historical sales information is derived from public records provided by the county offices. Information is not guaranteed and should be independently verified.
Tax History
Tax History for 201 Augusta St
Year
Property Taxes
Change
Tax Assessment
Change
2025
$1,726
-2%
$14,000
—
2024
$1,753
9%
$14,000
—
2023
$1,607
-14%
$14,000
89%
2021
$1,876
132%
$7,410
9%
2022
$807
-57%
$6,800
38%
2021
$1,876
427%
$4,940
-96%
2019
$356
15%
$123,500
15%
2018
$309
7%
$107,800
—
2017
$288
—
$107,800
—
2016
$287
-5%
$107,800
—
2015
$303
-2%
$107,800
17%
2014
$309
5%
$91,800
1996%
2013
$294
—
$4,380
—
Disclaimer: Historical tax information is derived from public records provided by the county offices. Information is not guaranteed and should be independently verified.
Estimate the Cost
Estimate the Cost for 201 Augusta St
201 Augusta St, Easley, SC 29640 (MLS# 2624808) is a Single Family property with 3 bedrooms and 2 full bathrooms. 201 Augusta St is currently listed for $390,000 and was received on October 08, 2026. Want to learn more about 201 Augusta St? Do you have questions about finding other Single Family real estate for sale in Easley? You can browse all Easley real estate or contact a Coldwell Banker agent to request more information.