This is a carousel with tiles that activate property listing cards. Use the previous and next buttons to navigate.
1/45
$509,900
This is a carousel with tiles that activate property listing cards. Use the previous and next buttons to navigate.
1/45
Property Description
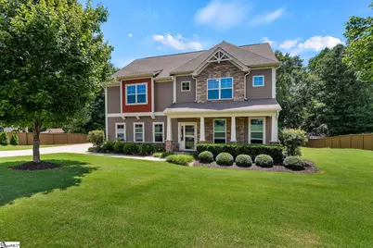
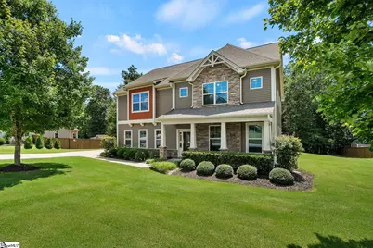
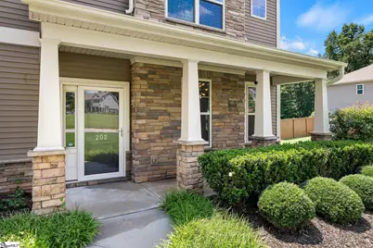
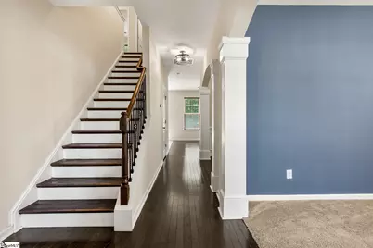
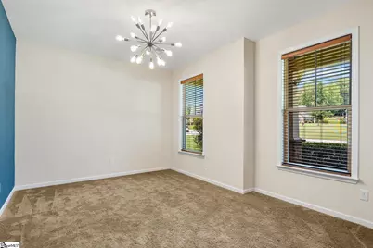
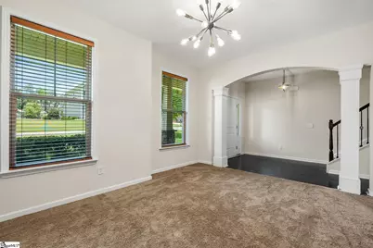
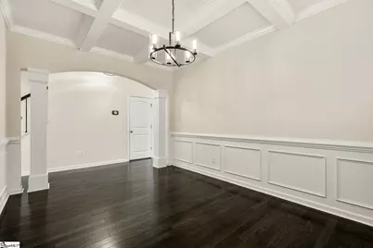
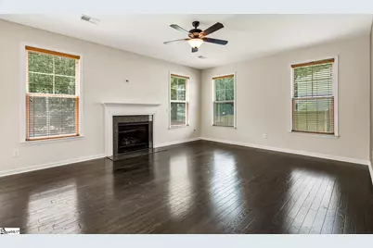
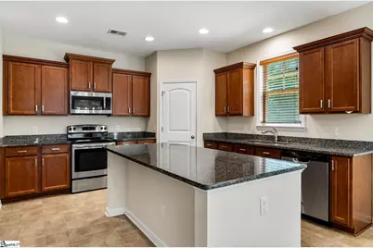
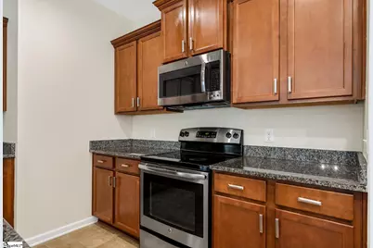
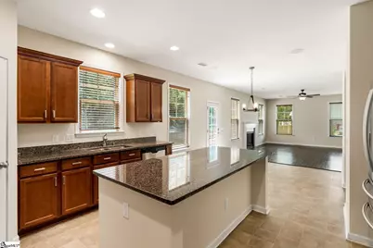
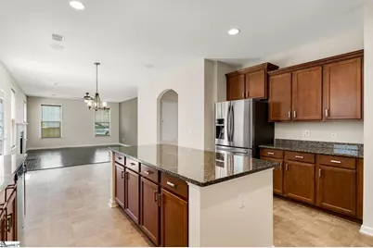
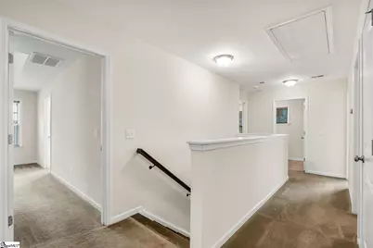
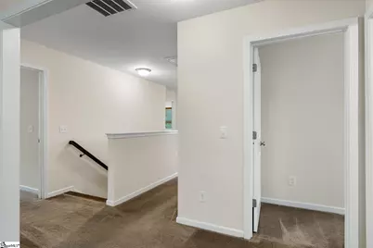
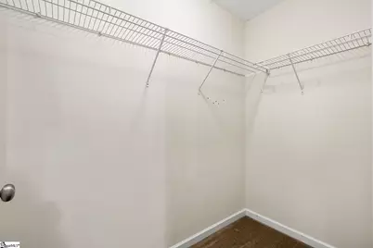
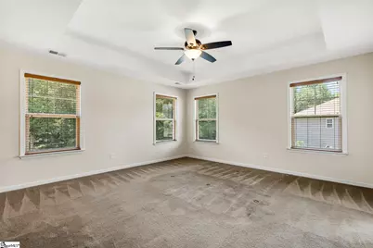
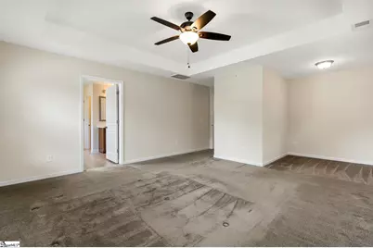
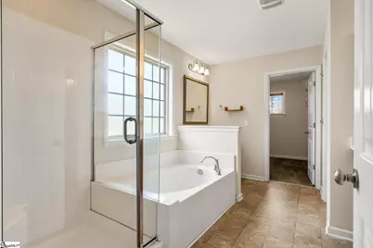
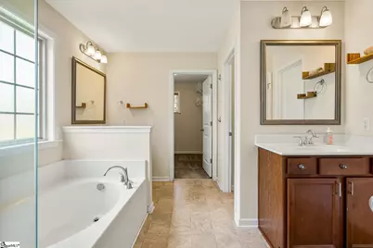
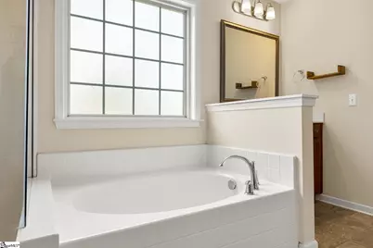
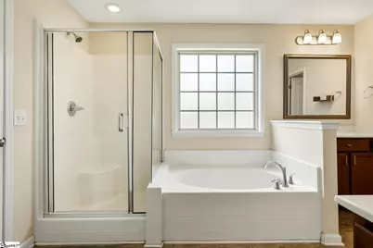
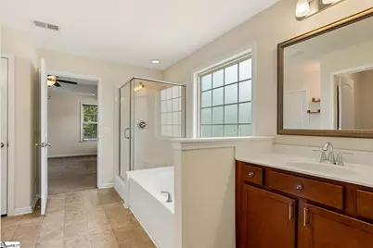
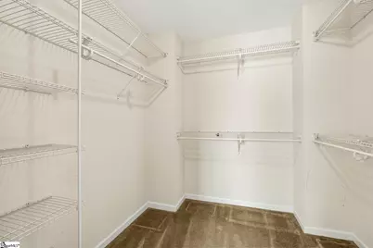
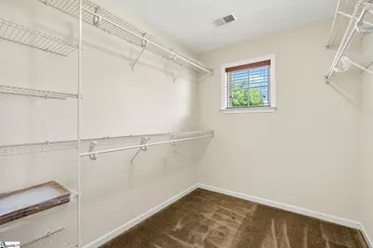
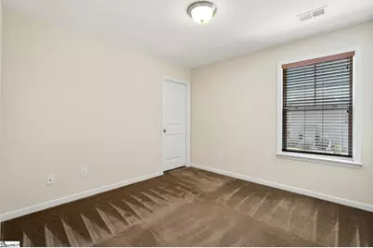
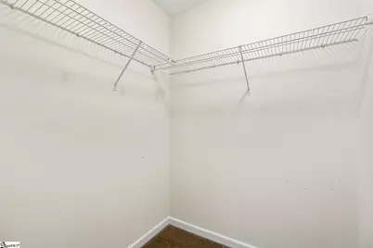
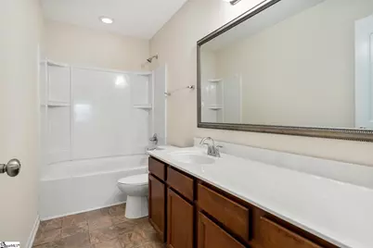
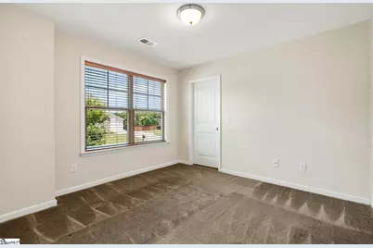
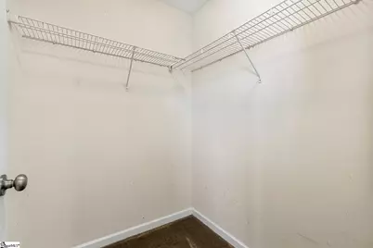
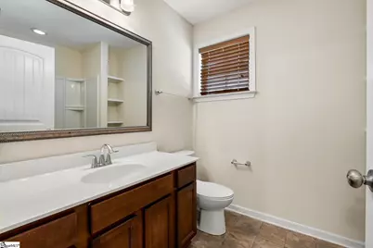
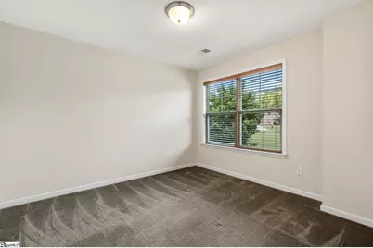
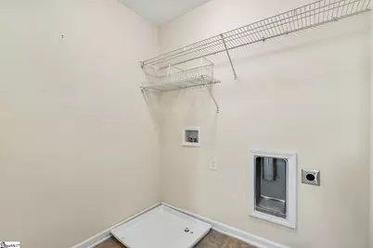
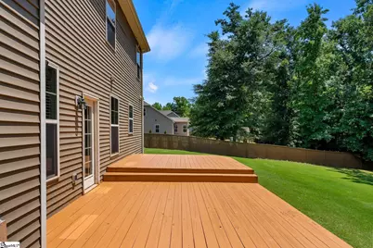
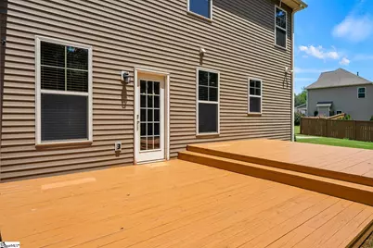
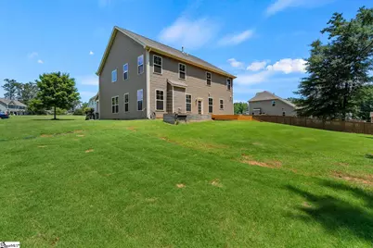
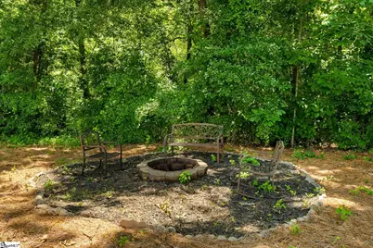
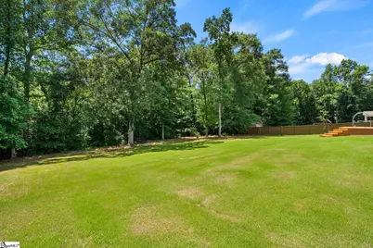
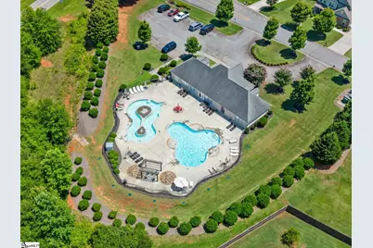
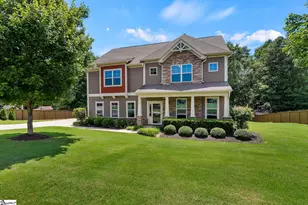
Welcome to 202 Hanster Drive in Easley, SC, located in the highly desirable established neighborhood of Avendell, known for its resort-style lazy river pool, larger homesites, and welcoming community atmosphere. Situated toward the back of the neighborhood on a spacious .64 acre lot, this beautifully maintained property backs to a peaceful wooded tree line, allowing for privacy and a serene setting. This impressive home features approximately 2,967 square feet with 4 bedrooms and 3.5 bathrooms. From the moment you arrive, you'll appreciate the manicured lawn, attractive landscaping, mulch beds, and inviting covered front porch featuring multiple columns and stone-accented exterior details. Inside, the home showcases exceptional architectural character throughout, including arched openings with decorative columns leading into the office/library, a beautiful coffered ceiling and chair rail molding in the formal dining room, and elegant arched walkways connecting the main living spaces. Hardwood flooring flows through much of the main level, where you'll find a spacious living room anchored by a gas fireplace, a formal dining room, and a versatile office, sitting room, or library. The well-appointed kitchen opens seamlessly to the living area and features abundant cabinetry with staggered-height upper cabinets for added character, expansive granite countertops, a large center island, and a built-in speaker system perfect for everyday living or entertaining. The kitchen and living areas overlook the backyard and provide easy access to the outdoor living space. Upstairs, all four bedrooms, three full bathrooms, the laundry room, and a spacious loft with closet are conveniently located on the same level. The generous primary suite features a tray ceiling and a luxurious ensuite bath with separate vanities, multiple large walk-in closets, a relaxing soaking tub, and a separate glass-enclosed shower. Enjoy outdoor living on the large platform deck overlooking the backyard and wooded backdrop. Additional highlights include freshly painted interior spaces, a transferable termite bond, and a new Trane HVAC system installed in September 2024 with a transferable 10-year warranty. Built in 2016 and well maintained, this clean, move-in-ready home is zoned for sought-after Wren Middle School and Wren High School. This is an exceptional opportunity to own a spacious home in one of Easley's most desirable communities.
Full Property Details
Full Property Details for 202 Hanster Dr
General
- Price: $509,900
- HOA FEE: $44/month
- HOA FEE FREQ.: Annually
- Taxes: $1,713
- Status: Active
- Type: Single Family
- Source: 2257
- MLS ID: 1595050
- Updated: 6/23/2026
- Added to Site: 27 day(s) ago
Interior
- Interior Features: High Ceilings, Ceiling Fan(s), Ceiling Smooth, Tray Ceiling(s), Granite Counters, Open Floorplan, Soaking Tub, Walk-In Closet(s), Countertops-Other, Coffered Ceiling(s), Pantry
- Fireplace: Yes
- Number of Fireplaces: 1
- Fireplace(s): Gas Log
- Appliances: Cooktop, Dishwasher, Disposal, Self Cleaning Oven, Refrigerator, Free-Standing Electric Range, Microwave, Gas Water Heater, Tankless Water Heater
- Flooring: Carpet, Vinyl, Other
Rooms
Bathrooms
- Total Bathrooms: 4
- Full Bathrooms: 3
- Half Bathrooms: 1
Bedrooms
- Total Bedrooms: 4
- Primary Bedroom: Double Sink, Full Bath, Primary on 2nd Lvl, Shower-Separate, Tub-Garden, Tub-Separate, Walk-in Closet, Multiple Closets, Other/See Remarks, 21 x 15, 315 Sq. Ft.
- Bedroom 2: 11 x 10, Second, 110 Sq. Ft.
- Bedroom 3: 11 x 11, Second, 121 Sq. Ft.
- Bedroom 4: 12 x 11, Second, 132 Sq. Ft.
Other Rooms
- Living Room: 18 x 15, 270 Sq. Ft.
- Kitchen: 16 x 15, 240 Sq. Ft.
- Dining Room: 14 x 10, 140 Sq. Ft.
- Laundry: 2nd Floor, Electric Dryer Hookup, Laundry Room
Additional Information
- Pool: Yes
Exterior
- Exterior Features: Other
- Porch/Patio/Deck: Deck, Front Porch
Parking
- Garage: Yes
- Attached garage: Yes
- Garage Spaces: 2
- Parking Features: Attached, Concrete
Location
- Area: 54
- County: Anderson
- Subdivision: Other
School Information
- Elementary School: Hunt Meadows
- Middle School: Wren
- High School: Wren
Community
- Association: Yes
- Assoc. Fees Include: Pool, Street Lights
Heating & Cooling
- Air Conditioning: Yes
- Cooling Type: Central Air, Electric
- Heating Type: Natural Gas
Utilities
- Gas: Fort Hill
- Sewer: Septic Tank
- Water: Public
- Utility Description: Cable Available
Structural Information
- Architectural Style: Traditional
- Exterior Const.: Stone, Vinyl Siding
- Basement: Yes
- Basement Desc.: None
- Roof: Architectural
- Windows: Window Treatments
- Drive-In Doors: Storm Door(s)
- Stories/Levels: 2
- Year Built: 2016
- Property Condition: 6-10
Lot Features
- Lot Size (Acres): 0.64
- Lot Size (Sq. Ft.): 27,878.4
- Lot Features: 1/2 - Acre, Few Trees, Sprklr In Grnd-Full Yard
Financial Considerations
- Price Per Sq. Ft.: $171.86
- Association Fee: $525
- Assoc Fee Freq.: Annually
- Tax Amount: $1,713
Disclosures and Reports
- Documents Avail.: Restric.Cov/By-Laws, Seller Disclosure, Termite Bond
- Property ID: 1640501164
Listed by BHHS C Dan Joyner - Anderson
Get Pre-Approved Today
Schools
Schools serving 202 Hanster Dr
School District:Anderson School District 1
| Name | Grades | Distance |
|---|---|---|
Hunt Meadows Elementary School 420 Hunt Road, Easley, SC 29642 | PK-5 | 2.3 mi |
Wren Middle School 1010 Wren School Road, Piedmont, SC 29673 | 6-8 | 2.9 mi |
Wren High School 905 Wren School Road, Piedmont, SC 29673 | 9-12 | 2.9 mi |
Disclaimer:
School attendance boundaries provided by ATTOM Data Solutions and are for reference only. Contact the school directly to verify enrollment eligibility.
Price & Sales History for 202 Hanster Dr
Date
Details
Price
Change
Source
6/16/2026
Listed
$509,900
—
MLS
Disclaimer: Historical sales information is derived from public records provided by the county offices. Information is not guaranteed and should be independently verified.

Tax History
Tax History for 202 Hanster Dr
Year
Property Taxes
Change
Tax Assessment
Change
2025
$1,713
8%
$12,760
—
2024
$1,580
3%
$12,760
—
2023
$1,528
—
$12,760
33%
2022
$1,525
12%
$9,620
—
2021
$1,365
-2%
$9,620
-96%
2019
$1,392
7%
$240,590
—
2018
$1,307
—
$240,590
—
2017
$1,308
171%
$240,590
825%
2016
$483
—
$26,000
—
Disclaimer: Historical tax information is derived from public records provided by the county offices. Information is not guaranteed and should be independently verified.
Estimate the Cost
Estimate the Cost for 202 Hanster Dr
202 Hanster Drive, Easley, SC 29642 (MLS# 1595050) is a Single Family property with 4 bedrooms, 3 full bathrooms and 1 partial bathroom. 202 Hanster Drive is currently listed for $509,900 and was received on June 16, 2026. Want to learn more about 202 Hanster Drive? Do you have questions about finding other Single Family real estate for sale in Easley? You can browse all Easley real estate or contact a Coldwell Banker agent to request more information.