This is a carousel with tiles that activate property listing cards. Use the previous and next buttons to navigate.
1/39
$325,000
This is a carousel with tiles that activate property listing cards. Use the previous and next buttons to navigate.
1/39
Property Description
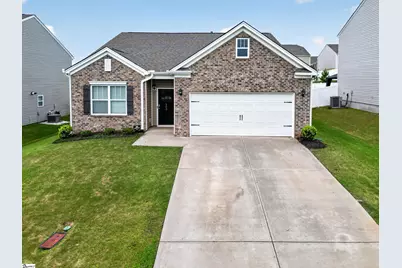
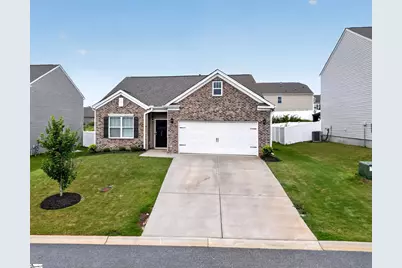
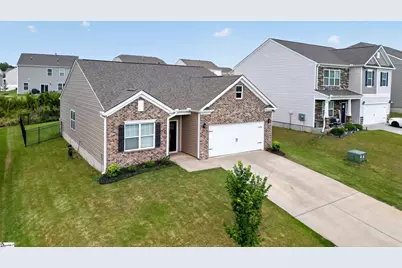
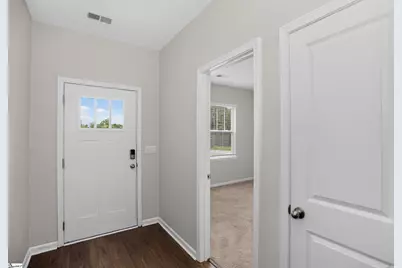
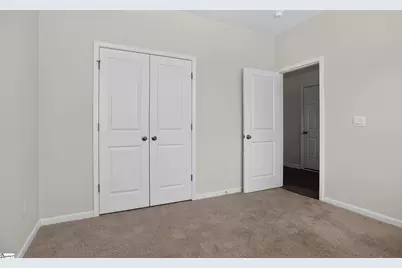
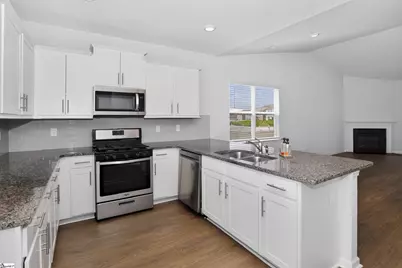
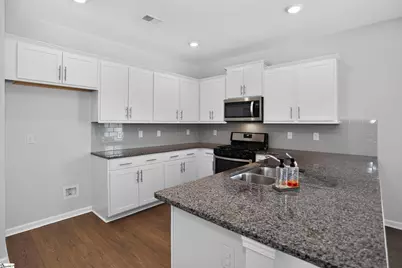
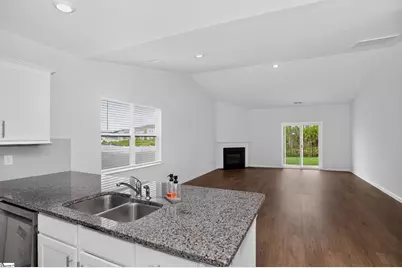
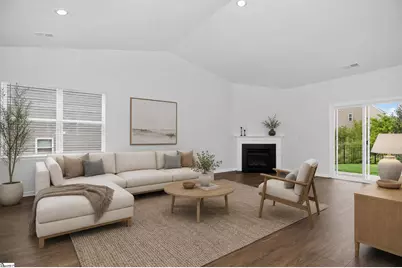
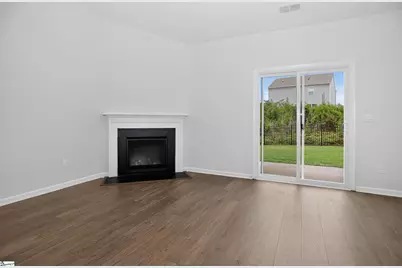
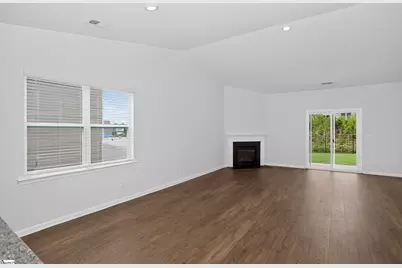
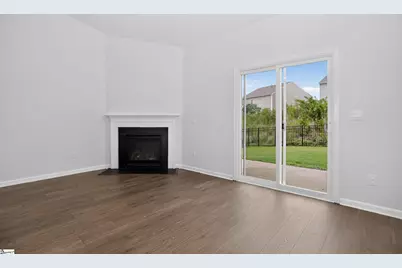
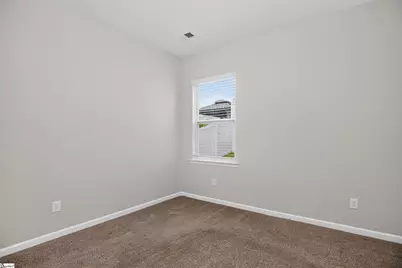
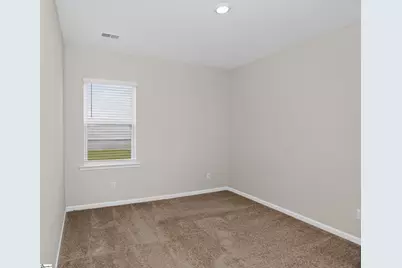
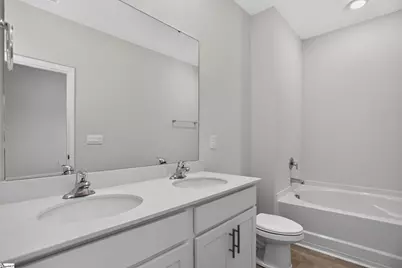
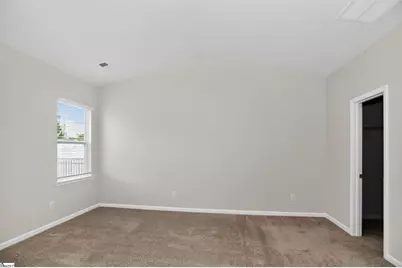
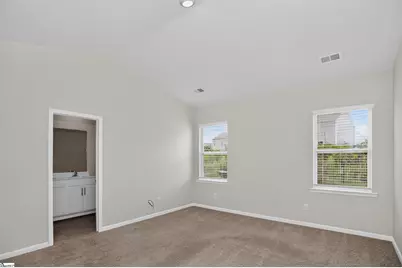
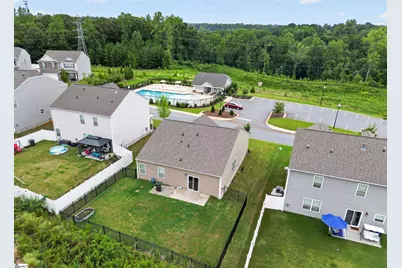
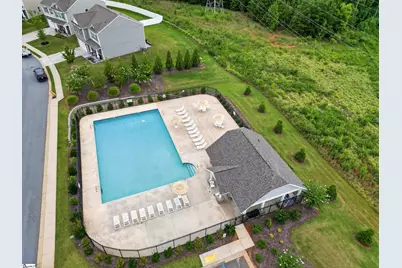
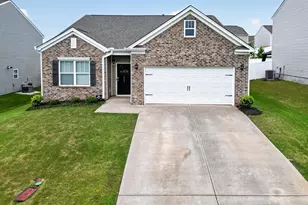
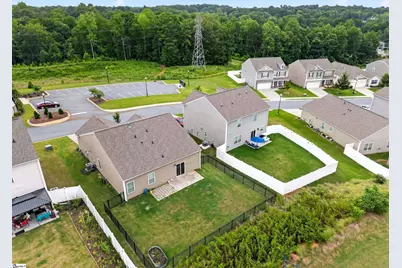
Welcome to your new home. A charming traditional one-story move-in ready house. As you enter, you are met by new waterproof luxury vinyl plank floors. You then notice room has been freshly painted wall. To your left is one of the generous secondary bedrooms. As you continue down the hall you notice the spacious open floor plan, with the kitchen to your left, next is the ample dining space, and the large living room, that boast a cozy fireplace. Down the hall is a full bathroom to the right, and laundry room. Further down the hall is another generous secondary bedroom, across the hallway is the extensive primary bedroom with a lavish ensuite. The huge backyard is enclosed with a durable rod iron fence. After a long day of work, you and your family can step across the street for a dip in the community pool. Arrange a private tour today.
Full Property Details
Full Property Details for 203 Light Spring Rd
General
- Price: $325,000
- HOA FEE: $42/month
- HOA FEE FREQ.: Annually
- Taxes: $1,537
- Status: Active
- Type: Single Family
- Source: 2257
- MLS ID: 1599273
- Updated: 7/30/2026
- Added to Site: 15 day(s) ago
Interior
- Interior Features: High Ceilings, Vaulted Ceiling(s), Ceiling Smooth, Granite Counters, Open Floorplan, Soaking Tub, Walk-In Closet(s), Pantry
- Fireplace: Yes
- Number of Fireplaces: 1
- Fireplace(s): Gas Log
- Appliances: Gas Cooktop, Dishwasher, Disposal, Free-Standing Gas Range, Gas Oven, Microwave, Gas Water Heater
- Flooring: Carpet, Luxury Vinyl
Rooms
Bathrooms
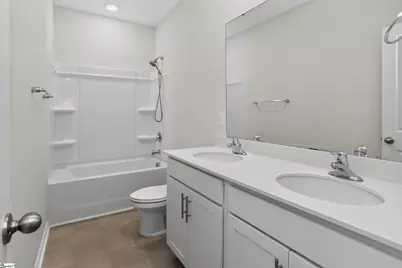
- Total Bathrooms: 2
- Full Bathrooms: 2
- Main Floor Baths: 2
Bedrooms
- Total Bedrooms: 3
- Bedrooms Main: 3
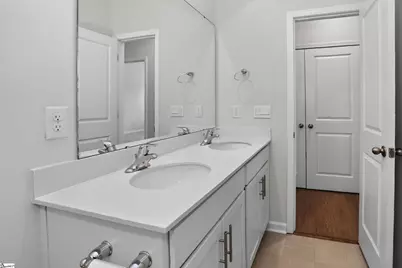
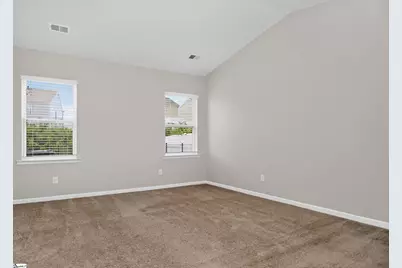
- Primary Bedroom: Double Sink, Full Bath, Primary on Main Lvl, Shower-Separate, Tub-Garden, Tub-Separate, Walk-in Closet, 14 x 18, 252 Sq. Ft.
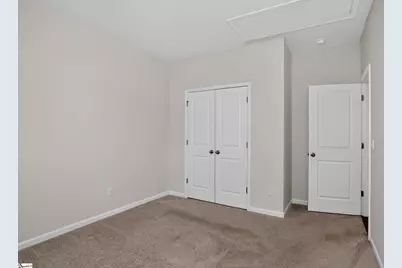
- Bedroom 2: 15 x 11, Main, 165 Sq. Ft.
- Bedroom 3: 12 x 11, Main, 132 Sq. Ft.
Other Rooms
- Living Room: 17 x 18, 306 Sq. Ft.
- Kitchen: 12 x 11, 132 Sq. Ft.
- Dining Room: 12 x 8, 96 Sq. Ft.
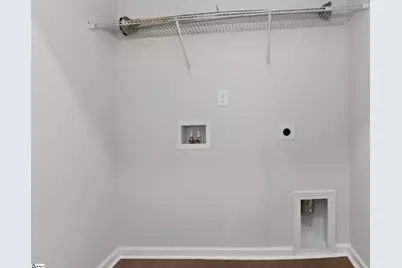
- Laundry: 1st Floor, Laundry Closet, Electric Dryer Hookup, Washer Hookup
Additional Information
- Pool: Yes
- Security/Safety: Security System Owned, Smoke Detector(s)
Exterior
- Porch/Patio/Deck: Patio
Parking
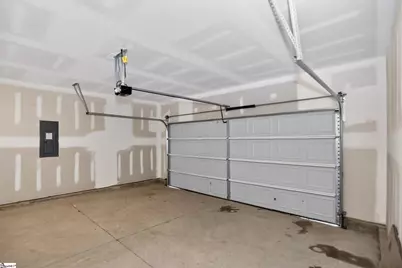
- Garage: Yes
- Attached garage: Yes
- Garage Spaces: 2
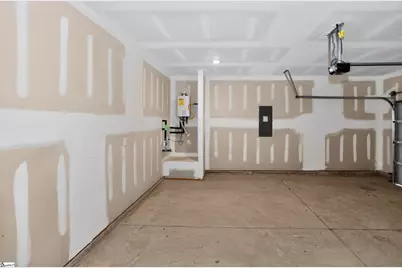
- Parking Features: Attached, Concrete, Garage Door Opener
Location
- Area: 63
- County: Pickens
- Subdivision: Pearson Farms
School Information
- Elementary School: Forest Acres
- Middle School: Richard H. Gettys
- High School: Easley
Community
- Assoc. Fees Include: Pool, Street Lights, By-Laws, Restrictive Covenants
Heating & Cooling
- Air Conditioning: Yes
- Cooling Type: Central Air, Electric
- Heating Type: Electric, Gas Available, Forced Air
Utilities
- Gas: Fort Hill
- Sewer: Public Sewer
- Water: Public
- Utility Description: Underground Utilities, Cable Available
Structural Information
- Architectural Style: Traditional
- Builder: D.R. Horton
- Exterior Const.: Brick Veneer, Vinyl Siding
- Basement: Yes
- Basement Desc.: None
- Roof: Composition
- Windows: Vinyl/Aluminum Trim, Insulated Windows
- Stories/Levels: 1
- Property Condition: 1-5
Lot Features
- Lot Size (Acres): 0.17
- Lot Size (Sq. Ft.): 7,405.2
- Fence: Yes
- Lot Features: 1/2 Acre or Less, Sidewalk, Sloped
- Fencing (Description): Fenced
Financial Considerations
- Price Per Sq. Ft.: $208.33
- Association Fee: $500
- Assoc Fee Freq.: Annually
- Tax Amount: $1,537
Disclosures and Reports
- Documents Avail.: Seller Disclosure, SQFT Sketch
- Property ID: 502806288235
Listed by Keller Williams Grv Upst

Get Pre-Approved Today
Schools
Schools serving 203 Light Spring Rd
School District:Pickens County School District
| Name | Grades | Distance |
|---|---|---|
Forest Acres Elementary School 401 McAlister Road, Easley, SC 29642 | PK-5 | 0.9 mi |
Richard H. Gettys Middle School 510 South Pendleton Street, Easley, SC 29640 | 6-8 | 1 mi |
Easley High School 154 Green Wave Boulevard, Easley, SC 29642 | 9-12 | 1.7 mi |
Disclaimer:
School attendance boundaries provided by ATTOM Data Solutions and are for reference only. Contact the school directly to verify enrollment eligibility.
Price & Sales History for 203 Light Spring Rd
Date
Details
Price
Change
Source
7/30/2026
Listed
$325,000
4.47%
MLS
5/16/2022
Sold
$311,090
—
Public Record
Disclaimer: Historical sales information is derived from public records provided by the county offices. Information is not guaranteed and should be independently verified.
Tax History
Tax History for 203 Light Spring Rd
Year
Property Taxes
Change
Tax Assessment
Change
2025
$1,538
-68%
$12,440
-33%
2024
$4,858
3%
$18,670
—
2023
$4,715
2449%
$18,670
2911%
2022
$185
—
$620
—
Disclaimer: Historical tax information is derived from public records provided by the county offices. Information is not guaranteed and should be independently verified.
Estimate the Cost
Estimate the Cost for 203 Light Spring Rd
203 Light Spring Road, Easley, SC 29642 (MLS# 1599273) is a Single Family property with 3 bedrooms and 2 full bathrooms. 203 Light Spring Road is currently listed for $325,000 and was received on July 30, 2026. Want to learn more about 203 Light Spring Road? Do you have questions about finding other Single Family real estate for sale in Easley? You can browse all Easley real estate or contact a Coldwell Banker agent to request more information.