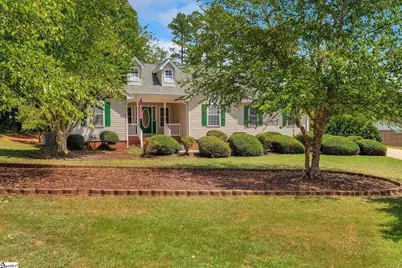
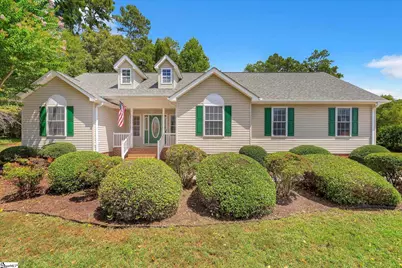
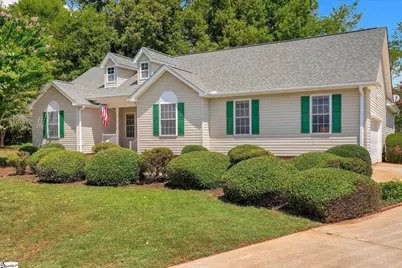
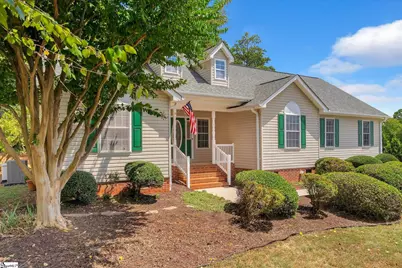
This is a carousel with tiles that activate property listing cards. Use the previous and next buttons to navigate.
1/29
$339,000
This is a carousel with tiles that activate property listing cards. Use the previous and next buttons to navigate.
1/29
Property Description
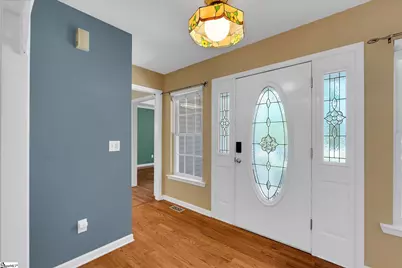
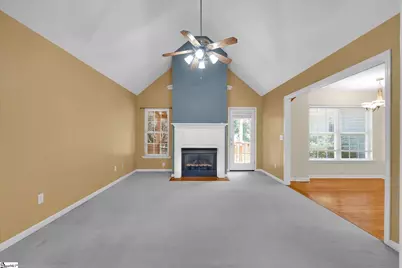
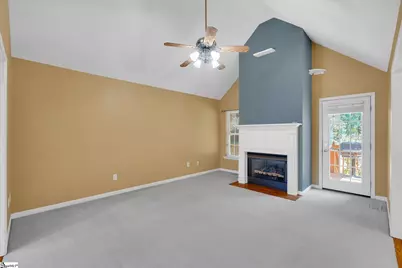
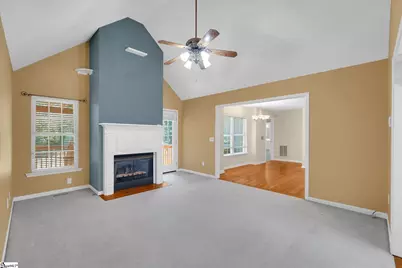
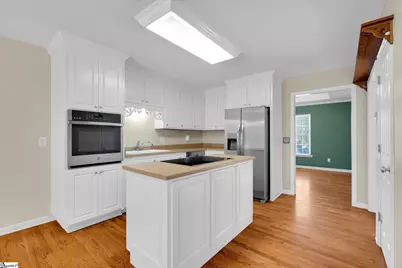
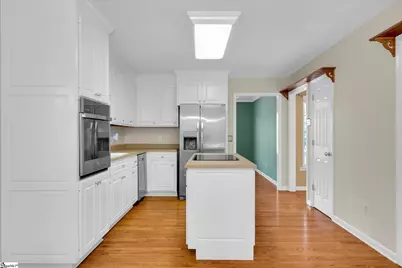
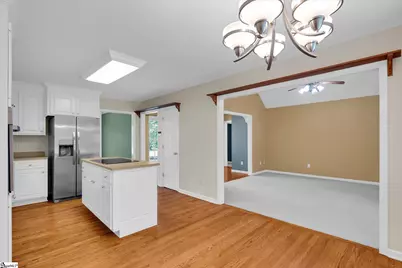
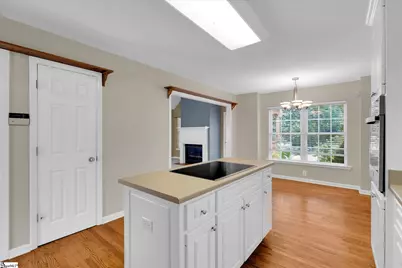
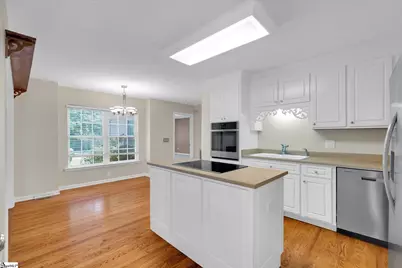
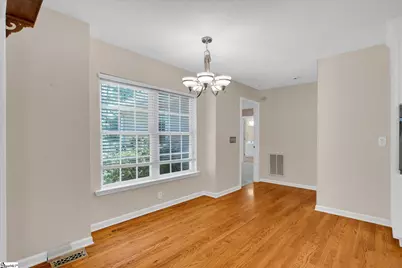
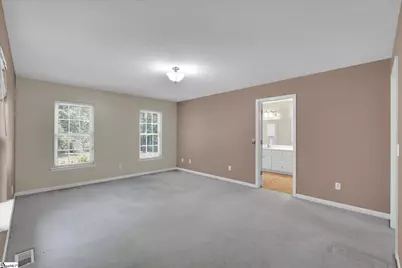
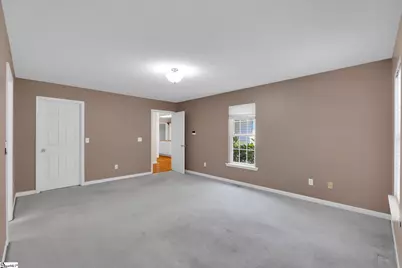
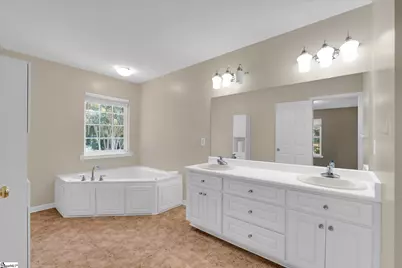
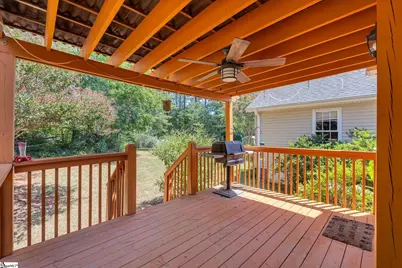
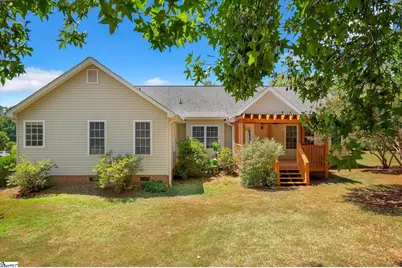
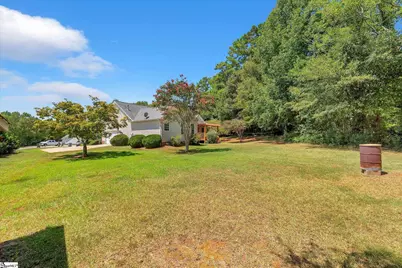
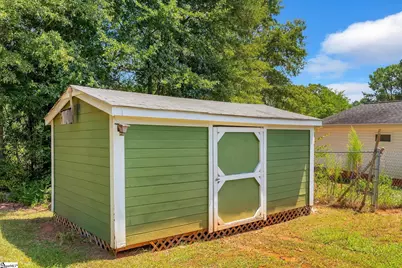
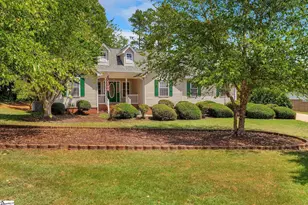
Your beautiful new home awaits you! A traditional style 3-bedroom/2 full bath home with a 0.59-acre lot on a cul-de-sac located in the highly sought after Wren school district. Gorgeous landscaping, a 2-car attached garage with handicap ramp access to the home, and great covered back deck overlooking the back yard. There is also an installed full home generator which gives the owner reassurance through any power outage. The interior has an open concept and boasts a large Foyer entrance leading into a great room with cathedral/vaulted 9' ceilings and a gas-log fireplace. A room that indeed creates a warm family atmosphere. The kitchen has a kitchen island and an adjacent breakfast room. The primary bedroom is large, with a large walk-in closet and master bath. There is also a walk-in laundry room. Plenty of storage space in the attic, the garage, and the outbuilding. All this could be yours, with a great school district for your children! Schedule your private showing today!
Full Property Details
Full Property Details for 205 Ashford Ct
General
- Price: $339,000
- Taxes: $778
- Status: Active
- Type: Single Family
- Source: 2257
- MLS ID: 1601225
- Updated: 8/18/2026
- Added to Site: 9 day(s) ago
Interior
- Interior Features: High Ceilings, Ceiling Fan(s), Vaulted Ceiling(s), Open Floorplan, Walk-In Closet(s), Countertops-Other
- Fireplace: Yes
- Number of Fireplaces: 1
- Fireplace(s): Gas Log, Screen
- Appliances: Other, Gas Water Heater
- Flooring: Carpet, Ceramic Tile, Wood
Rooms
Bathrooms
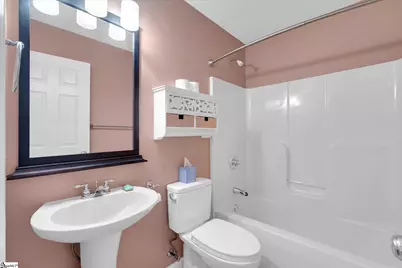
- Total Bathrooms: 2
- Full Bathrooms: 2
- Main Floor Baths: 2
Bedrooms
- Total Bedrooms: 3
- Bedrooms Main: 3
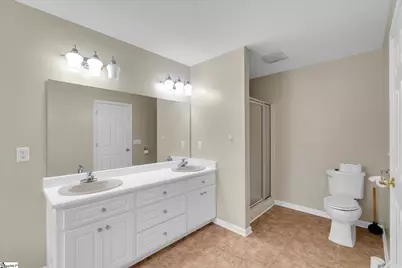
- Primary Bedroom: Double Sink, Full Bath, Primary on Main Lvl, Shower-Separate, Tub-Garden, Tub-Jetted, Walk-in Closet, 13 x 17, 221 Sq. Ft.
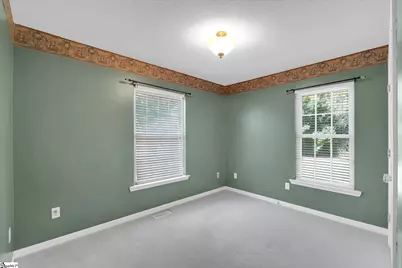
- Bedroom 2: 9 x 11, 99 Sq. Ft.
- Bedroom 3: 11 x 11, 121 Sq. Ft.
Other Rooms
- Family Room: 13 x 14, 182 Sq. Ft.
- Dining Room: 11 x 12, 132 Sq. Ft.
- Laundry: 1st Floor, Walk-in, Laundry Room
Additional Information
- Spa: Yes
- Spa Description: Bath
- Security/Safety: Security System Owned, Smoke Detector(s)
- Equipment: Generator
Exterior
- Porch/Patio/Deck: Deck, Front Porch
Parking
- Garage: Yes
- Attached garage: Yes
- Garage Spaces: 2
- Parking Features: Attached, Concrete, Garage Door Opener, Side/Rear Entry, Other
Location
- Area: 54
- County: Anderson
- Subdivision: Ashford Place
School Information
- Elementary School: Hunt Meadows
- Middle School: Wren
- High School: Wren
Community
- Assoc. Fees Include: None
Heating & Cooling
- Air Conditioning: Yes
- Cooling Type: Central Air, Electric
- Heating Type: Natural Gas
Utilities
- Gas: Fort Hill
- Sewer: Septic Tank
- Water: Public
- Utility Description: Underground Utilities, Cable Available
Structural Information
- Architectural Style: Traditional
- Exterior Const.: Vinyl Siding
- Basement: Yes
- Basement Desc.: None
- Roof: Composition
- Windows: Insulated Windows
- Stories/Levels: 1
- Property Condition: 21-30
Lot Features
- Lot Size (Acres): 0.59
- Lot Size (Sq. Ft.): 25,700.4
- Lot Dimensions: 52 x 143 x 89 x 109 x 45 x 227
- Topography: Level
- Lot Features: 1/2 - Acre, Cul-De-Sac, Few Trees
Financial Considerations
- Price Per Sq. Ft.: $209.13
- Tax Amount: $778
Disclosures and Reports
- Documents Avail.: Seller Disclosure
- Property ID: 1900013024000
Listed by Open House Realty, LLC

Get Pre-Approved Today
Schools
Schools serving 205 Ashford Ct
School District:Anderson School District 1
| Name | Grades | Distance |
|---|---|---|
Wren Elementary School 226 Roper Road, Piedmont, SC 29673 | PK-5 | 1.4 mi |
Wren Middle School 1010 Wren School Road, Piedmont, SC 29673 | 6-8 | 1.5 mi |
Wren High School 905 Wren School Road, Piedmont, SC 29673 | 9-12 | 1.4 mi |
Disclaimer:
School attendance boundaries provided by ATTOM Data Solutions and are for reference only. Contact the school directly to verify enrollment eligibility.
Price & Sales History for 205 Ashford Ct
Date
Details
Price
Change
Source
8/18/2026
Listed
$339,000
118.71%
MLS
7/17/2014
Sold
$155,000
—
Public Record
Disclaimer: Historical sales information is derived from public records provided by the county offices. Information is not guaranteed and should be independently verified.
Tax History
Tax History for 205 Ashford Ct
Year
Property Taxes
Change
Tax Assessment
Change
2025
-100%
$7,550
—
2023
$2,366
234%
$7,550
22%
2022
$708
18%
$6,190
—
2021
$599
4%
$6,190
-96%
2018
$575
—
$154,240
—
2017
$576
-34%
$154,240
1%
2016
$874
-71%
$153,020
—
2015
$2,968
264%
$153,020
14%
2014
$815
-3%
$134,637
2100%
2013
$840
—
$6,120
—
Disclaimer: Historical tax information is derived from public records provided by the county offices. Information is not guaranteed and should be independently verified.
Estimate the Cost
Estimate the Cost for 205 Ashford Ct
205 Ashford Court, Easley, SC 29642 (MLS# 1601225) is a Single Family property with 3 bedrooms and 2 full bathrooms. 205 Ashford Court is currently listed for $339,000 and was received on August 18, 2026. Want to learn more about 205 Ashford Court? Do you have questions about finding other Single Family real estate for sale in Easley? You can browse all Easley real estate or contact a Coldwell Banker agent to request more information.