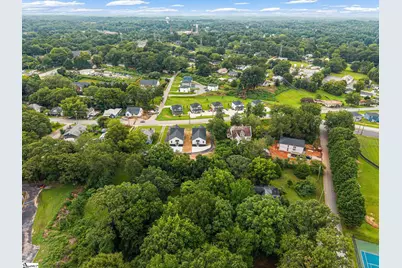
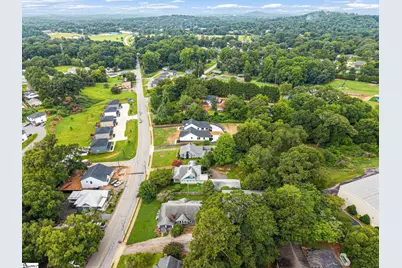
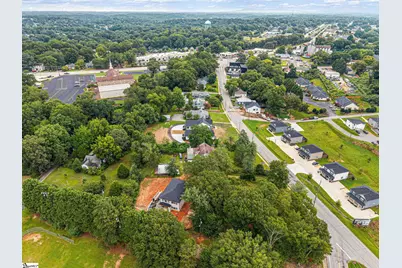
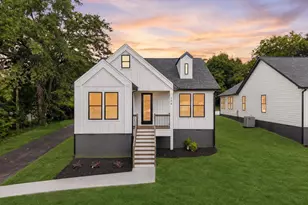
This is a carousel with tiles that activate property listing cards. Use the previous and next buttons to navigate.
1/39
$439,900 Just Listed
This is a carousel with tiles that activate property listing cards. Use the previous and next buttons to navigate.
1/39
Property Description
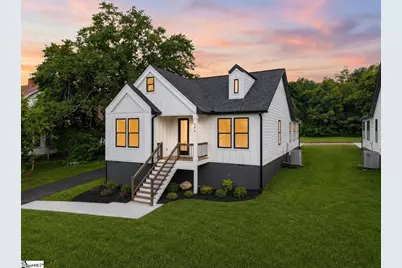
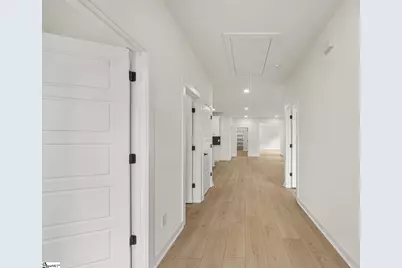
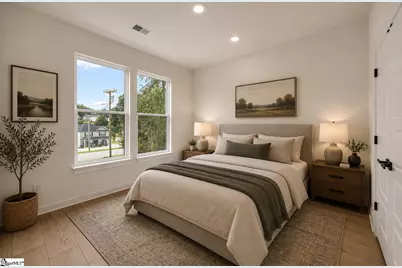
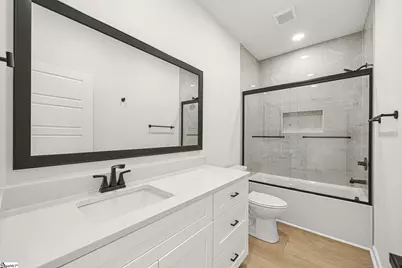
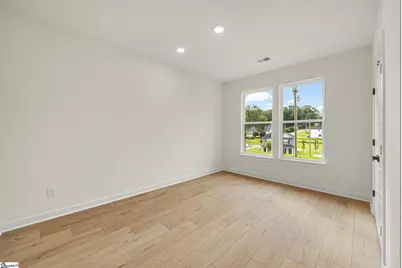
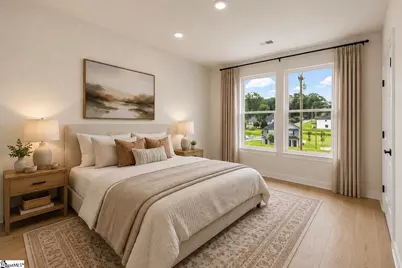
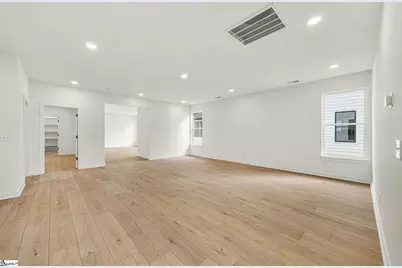
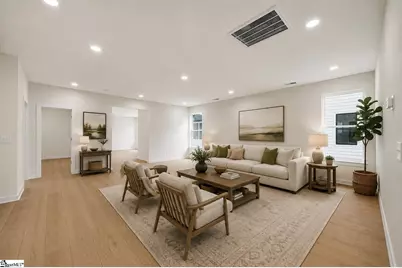
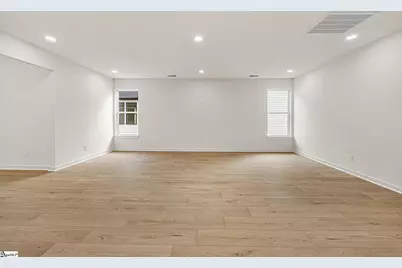
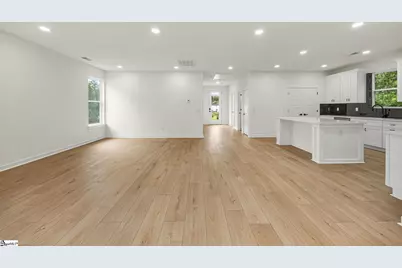
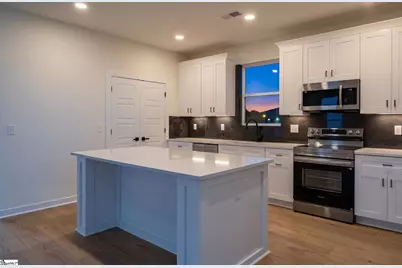
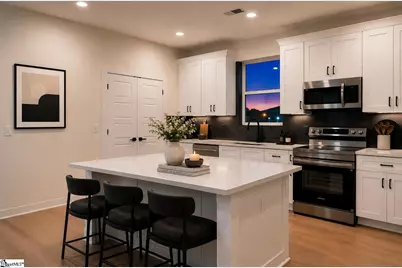
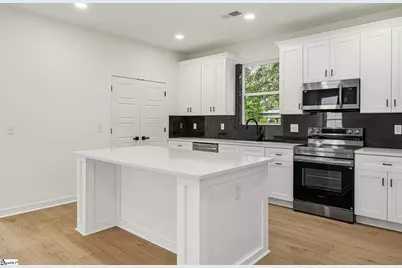
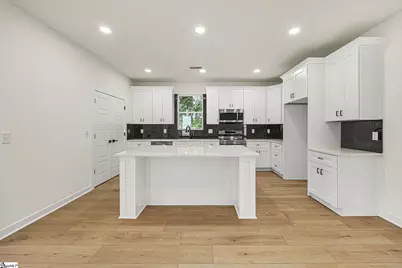
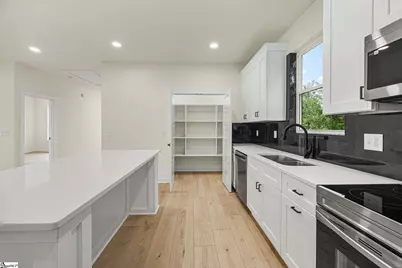
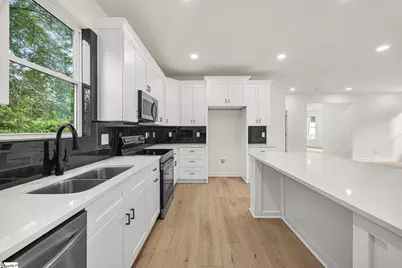
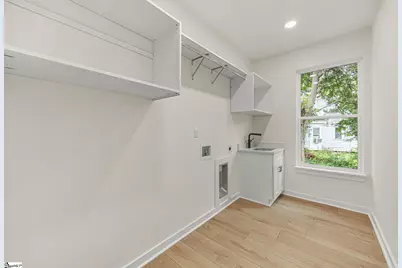
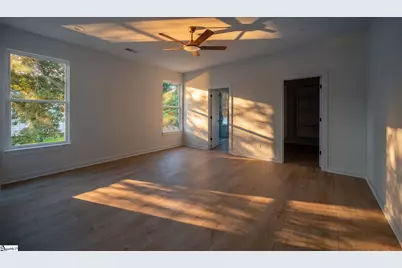
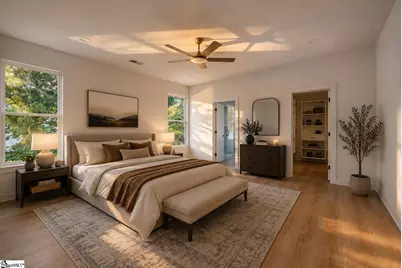
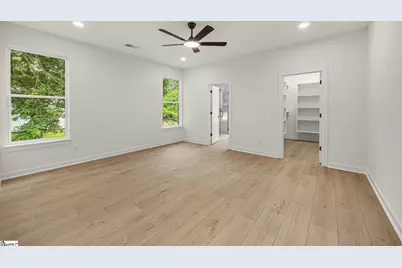
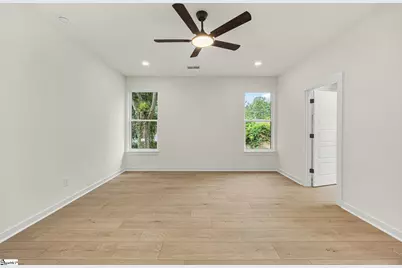
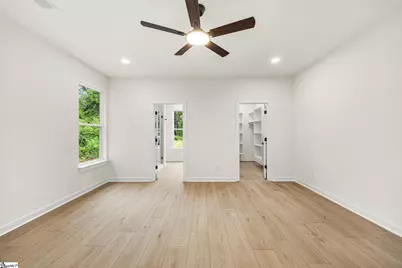
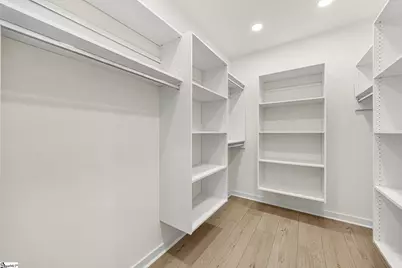
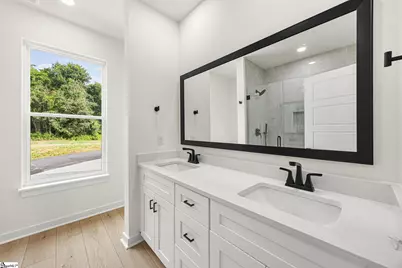
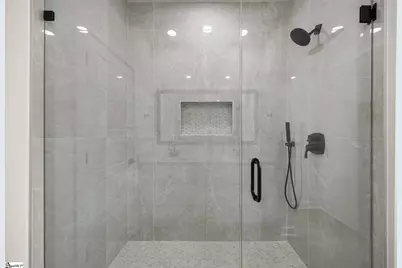
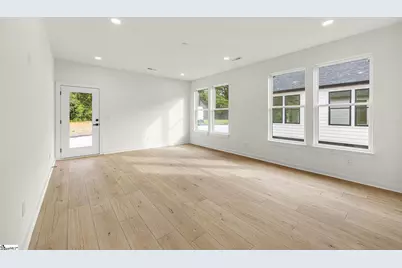
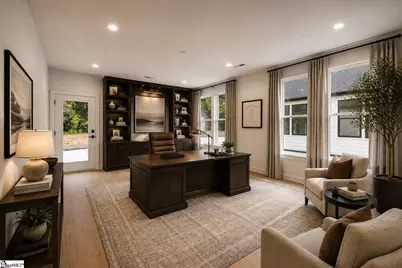
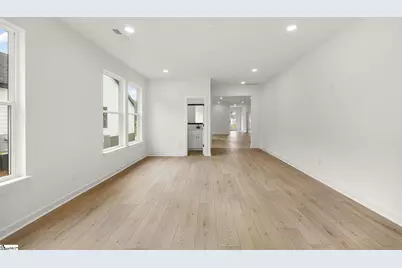
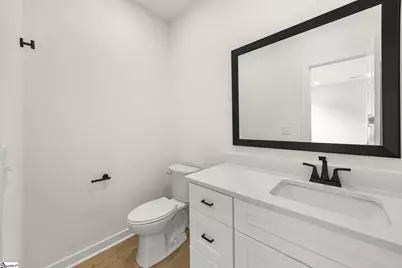
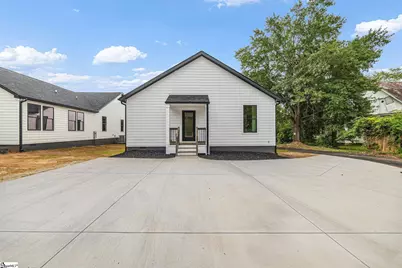
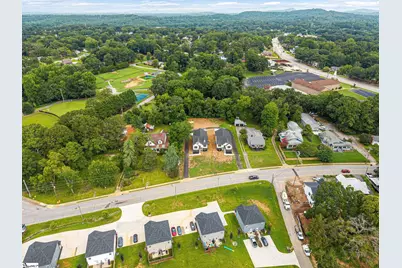
Welcome to a home where thoughtful design, generous proportions, and everyday functionality come together beautifully. Offering **2,156 square feet of living space**, this three-bedroom, two-and-a-half-bath residence delivers a versatile floor plan designed for both comfortable daily living and effortless entertaining. At the heart of the home, the expansive **open-concept living area** creates an impressive gathering space, seamlessly connecting the living room, kitchen, and welcoming foyer. The kitchen serves as a natural centerpiece with a **large center island, abundant cabinetry, and walk-in pantry**, providing plenty of space for cooking, entertaining, and storage. The desirable **split-bedroom layout** creates a sense of privacy for the primary suite, which features a spacious bedroom, generous walk-in closet, and private en-suite bath. Two additional bedrooms are thoughtfully positioned on the opposite side of the home alongside a full bathroom, making them ideal for guests, a home office, or additional bedroom space. Adding even more versatility is the **oversized flex room with its own adjoining half bath**. Whether envisioned as a media room, game room, home theater, playroom, or secondary living space, this impressive room gives you the freedom to tailor the home to your lifestyle. A dedicated laundry room, ample storage, and a well-designed foyer complete the functional layout. With **two distinct living spaces, a spacious kitchen, private primary suite, three bedrooms, and 2.5 bathrooms**, every square foot has been intentionally designed to maximize comfort and usability. Conveniently located near **Easley's shopping, dining, recreation, and everyday amenities**, this home combines a spacious floor plan with the convenience of an established Upstate location. **Schedule your private showing and experience everything this Easley home has to offer.**
Full Property Details
Full Property Details for 206 Liberty Dr
General
- Price: $439,900
- Taxes: $313
- Status: Active
- Type: Single Family
- Source: 2257
- MLS ID: 1600637
- Updated: 8/13/2026
- Added to Site: 2 day(s) ago
Interior
- Interior Features: High Ceilings, Ceiling Fan(s), Ceiling Smooth, Open Floorplan, Walk-In Closet(s), Split Floor Plan, Countertops – Quartz, Pantry
- Fireplace(s): None
- Appliances: Dishwasher, Disposal, Range, Microwave, Electric Water Heater
- Flooring: Luxury Vinyl
Rooms
Bathrooms
- Total Bathrooms: 3
- Full Bathrooms: 2
- Half Bathrooms: 1
- Main Floor Baths: 2
Bedrooms
- Total Bedrooms: 3
- Bedrooms Main: 3
- Primary Bedroom: Double Sink, Full Bath, Primary on Main Lvl, Shower Only, Walk-in Closet, 16 x 14, 224 Sq. Ft.
- Bedroom 2: 12 x 15, 180 Sq. Ft.
- Bedroom 3: 11 x 12, 132 Sq. Ft.
Other Rooms
- Living Room: 19 x 13, 247 Sq. Ft.
- Kitchen: 11 x 16, 176 Sq. Ft.
- Dining Room: 19 x 8, 152 Sq. Ft.
- Office: 336 Sq. Ft.
- Laundry: Sink, 1st Floor, Walk-in, Electric Dryer Hookup, Washer Hookup, Laundry Room
Exterior
- Porch/Patio/Deck: Front Porch, Rear Porch
Parking
- Parking Features: See Remarks, Concrete, Driveway
Location
- Area: 63
- County: Pickens
- Subdivision: None
School Information
- Elementary School: West End
- Middle School: Richard H. Gettys
- High School: Easley
Community
- Assoc. Fees Include: None
Heating & Cooling
- Air Conditioning: Yes
- Cooling Type: Central Air, Electric
- Heating Type: Electric, Forced Air
Utilities
- Sewer: Public Sewer
- Water: Public
Structural Information
- Architectural Style: Contemporary
- Exterior Const.: Hardboard Siding
- Basement: Yes
- Basement Desc.: None
- Roof: Architectural
- Windows: Insulated Windows
- Stories/Levels: 1
- Property Condition: New Construction
Lot Features
- Lot Size (Acres): 0.42
- Lot Size (Sq. Ft.): 18,295.2
- Topography: Level
- Lot Features: 1/2 Acre or Less
Financial Considerations
- Price Per Sq. Ft.: $208.98
- Tax Amount: $313
Disclosures and Reports
- Documents Avail.: Survey, SQFT Sketch
- Property ID: 501915534772
Listed by Bluefield Realty Group

Get Pre-Approved Today
Schools
Schools serving 206 Liberty Dr
School District:Pickens County School District
| Name | Grades | Distance |
|---|---|---|
West End Elementary School, Easley, SC 314 Pelzer Highway, Easley, SC 29642 | PK-5 | 1.6 mi |
Richard H. Gettys Middle School 510 South Pendleton Street, Easley, SC 29640 | 6-8 | 0.6 mi |
Easley High School 154 Green Wave Boulevard, Easley, SC 29642 | 9-12 | 3.2 mi |
Disclaimer:
School attendance boundaries provided by ATTOM Data Solutions and are for reference only. Contact the school directly to verify enrollment eligibility.
Price & Sales History for 206 Liberty Dr
Date
Details
Price
Change
Source
8/12/2026
Listed
$439,900
—
MLS
Disclaimer: Historical sales information is derived from public records provided by the county offices. Information is not guaranteed and should be independently verified.
Estimate the Cost
Estimate the Cost for 206 Liberty Dr
206 Liberty Drive, Easley, SC 29640 (MLS# 1600637) is a Single Family property with 3 bedrooms, 2 full bathrooms and 1 partial bathroom. 206 Liberty Drive is currently listed for $439,900 and was received on August 12, 2026. Want to learn more about 206 Liberty Drive? Do you have questions about finding other Single Family real estate for sale in Easley? You can browse all Easley real estate or contact a Coldwell Banker agent to request more information.