


This is a carousel with tiles that activate property listing cards. Use the previous and next buttons to navigate.
1/41
$379,000 Just Listed
This is a carousel with tiles that activate property listing cards. Use the previous and next buttons to navigate.
1/41
Property Description
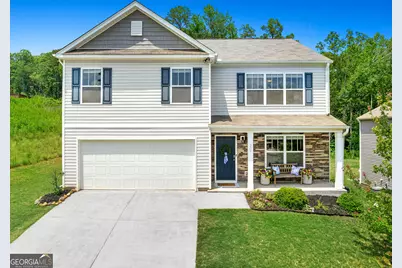
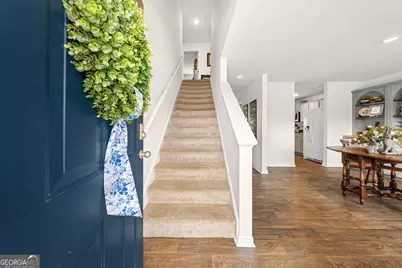
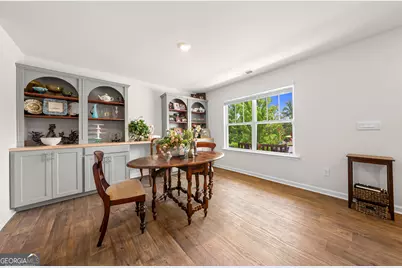
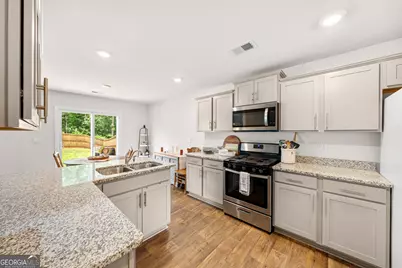
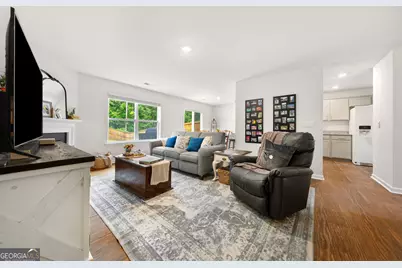
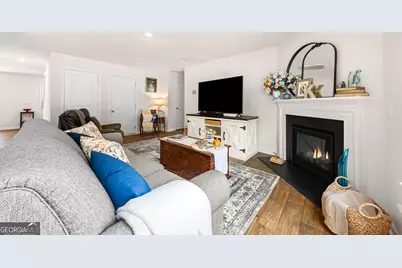
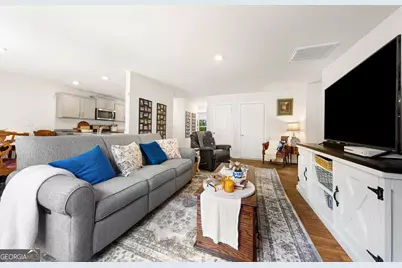
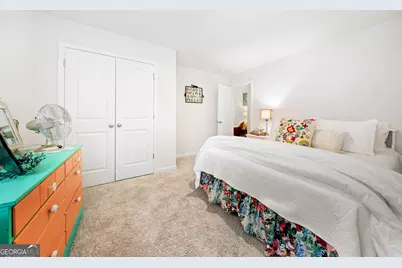
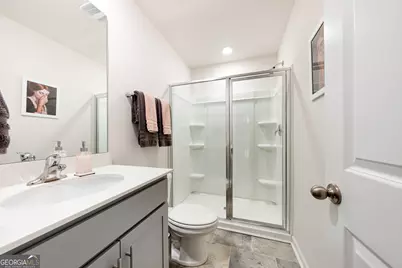
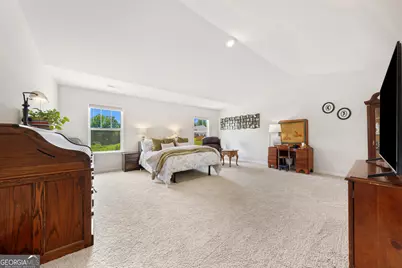
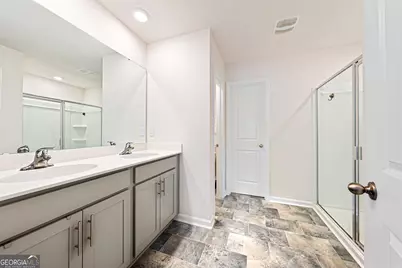
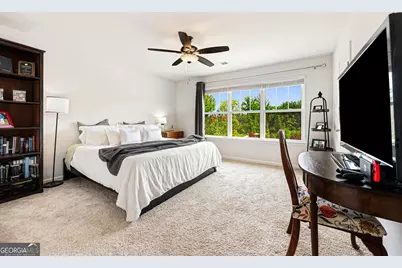
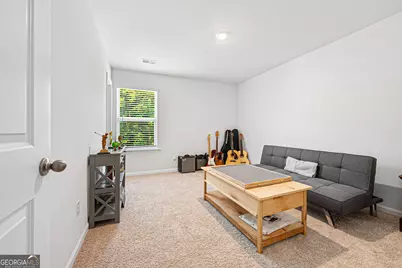
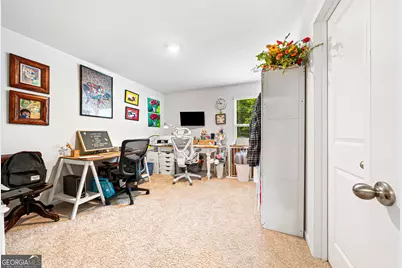
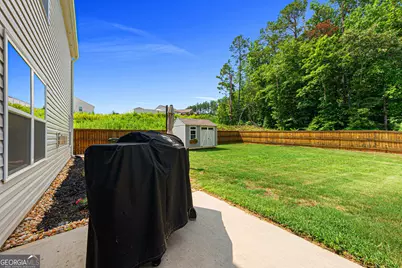
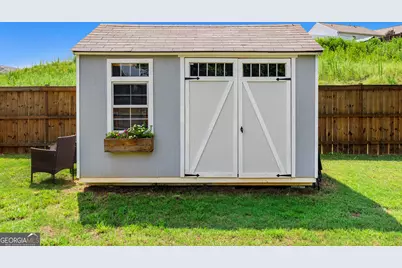
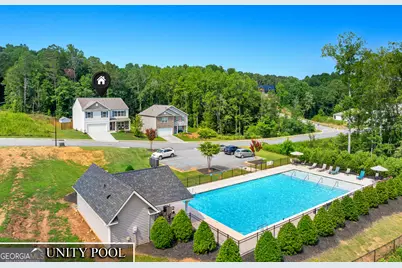
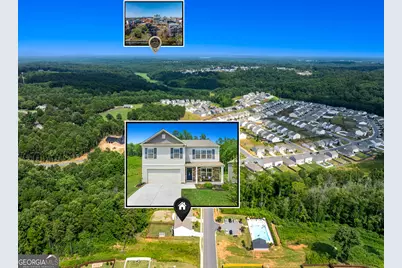
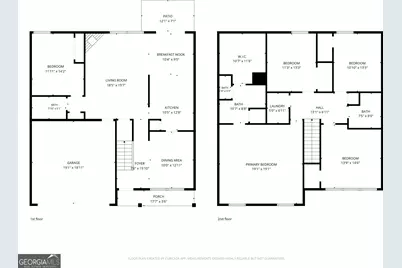
In a neighborhood where sidewalks invite evening strolls, neighbors feel like friends, and community amenities enhance everyday living, life truly feels better. If you've been searching for a home that combines comfort, convenience, and a true sense of community, this charming home is the perfect fit. Built in 2021, this beautifully maintained, move-in-ready home blends modern comfort with a flexible floor plan designed to accommodate a variety of lifestyles. The main level features a spacious bedroom and a full bathroom, making it ideal for guests, a home office, or multigenerational living, while upstairs you'll find four additional bedrooms and two full bathrooms, including a generous primary suite, providing plenty of space for family and guests alike. With five bedrooms, you'll have the flexibility to create the spaces that best fit your lifestyle-whether you envision a home office, craft room, exercise room, playroom, media room, or simply extra guest space. The heart of the home features a spacious kitchen with a breakfast area and a dining room that's perfect for family dinners and holiday gatherings. Step outside to the fenced backyard where you can spend evenings grilling while the kids or pets play safely, and an outbuilding provides valuable additional storage for lawn equipment, tools, seasonal decor, or outdoor gear. The community pool is conveniently located across the street, yet the home remains peaceful and quiet inside. Ideally located just minutes from hospitals, downtown Easley, shopping, restaurants, and only two miles from the Doodle Trail, you'll also enjoy being just 17 minutes from downtown Greenville. This home truly delivers the best of both worlds-a welcoming neighborhood where lasting memories are made, with convenient access to everything you need.
Full Property Details
Full Property Details for 207 Ashwood Wy
General
- Price: $379,000
- HOA FEE: $550
- Taxes: $1,528 (2025)
- Status: Active
- Type: Single Family
- Source: GAMLS_Atlanta
- MLS ID: 10800582
- Updated: 7/7/2026
- Added to Site: 6 day(s) ago
Interior
- Rooms/Areas: Foyer, Laundry
- Interior Features: Bookcases, Double Vanity, High Ceilings, Separate Shower, Tile Bath, Walk-In Closet(s)
- Fireplace: Yes
- Number of Fireplaces: 1
- Fireplace(s): Gas Log, Gas Log
- Appliances: Dishwasher, Electric Water Heater, Microwave, Oven/Range (Combo), Refrigerator
Rooms
Bathrooms
- Total Bathrooms: 3
- Full Bathrooms: 3
- Upper Floor Baths: 2
- Upper - Full Baths: 2
- Main - Full Baths: 1
Bedrooms
- Total Bedrooms: 5
- Bedrooms Upper: 4
- Bedrooms-Up1: 4
- Bedrooms Main: 1
Other Rooms
- Kitchen: Breakfast Area, Breakfast Room
- Laundry: Laundry Closet
Additional Information
- Shared Pool: Yes
Parking
- Parking Features: Attached
Location
- County: Pickens
- Driving Directions: From US-123, take the SC-135 exit toward SC-8/Pelzer/Easley. Turn left onto SC-135 N/S Pendleton St, right onto NE Main St, left onto SC-135 N/N A St, right onto Glenwood Rd, left onto Lenhardt Rd, right onto Ashwood Way. Home is on the left.
School Information
- Elementary School: East End
- Middle School: Richard H Gettys
- High School: Easley
Community
- Assoc. Fees Include: Maintenance Grounds, Swimming
Heating & Cooling
- Cooling Type: Central Air
- Heating Type: Natural Gas
Utilities
- Water/Sewer: Public Sewer
Structural Information
- Architectural Style: Craftsman
- Construction Status: Resale
- Basement Desc.: None
- Roof: Composition
- Stories/Levels: Two
- Living Area: 2,450 Sq. Ft.
- Finished Total: 2,450 Sq. Ft.
- Finished Above Grnd: 2,450 Sq. Ft.
- Year Built: 2021
Lot Features
- Lot Size (Acres): 0.17
- Lot Size Range: .17
- Lot Size Source: Public Records
- Lot Description: Level, Sloped
Financial Considerations
- Association Fee: Yes
- Association Fee: $550
- Tax Amount: $1,528
- Tax Year: 2025
Disclosures and Reports
- Block: 36
Listing Courtesy of: Allen Tate Realty
Get Pre-Approved Today
Schools
Schools serving 207 Ashwood Wy
School District:Pickens County School District
| Name | Grades | Distance |
|---|---|---|
East End Elementary School 505 East 2nd Avenue, Easley, SC 29640 | PK-5 | 1.5 mi |
Richard H. Gettys Middle School 510 South Pendleton Street, Easley, SC 29640 | 6-8 | 1.9 mi |
Easley High School 154 Green Wave Boulevard, Easley, SC 29642 | 9-12 | 4.2 mi |
Disclaimer:
School attendance boundaries provided by ATTOM Data Solutions and are for reference only. Contact the school directly to verify enrollment eligibility.
Price & Sales History for 207 Ashwood Wy
Date
Details
Price
Change
Source
7/05/2026
Listed
$379,000
24.88%
MLS
2/25/2022
Sold
$303,490
—
Public Record
Disclaimer: Historical sales information is derived from public records provided by the county offices. Information is not guaranteed and should be independently verified.
Tax History
Tax History for 207 Ashwood Wy
Year
Property Taxes
Change
Tax Assessment
Change
2025
$1,528
—
$12,360
2%
2024
$1,525
9%
$12,140
—
2023
$1,397
1691%
$12,140
2790%
2022
$78
—
$420
—
Disclaimer: Historical tax information is derived from public records provided by the county offices. Information is not guaranteed and should be independently verified.
Estimate the Cost
Estimate the Cost for 207 Ashwood Wy
207 Ashwood Way, Easley, SC 29640 (MLS# 10800582) is a Single Family property with 5 bedrooms and 3 full bathrooms. 207 Ashwood Way is currently listed for $379,000 and was received on July 05, 2026. Want to learn more about 207 Ashwood Way? Do you have questions about finding other Single Family real estate for sale in Easley? You can browse all Easley real estate or contact a Coldwell Banker agent to request more information.
