This is a carousel with tiles that activate property listing cards. Use the previous and next buttons to navigate.
1/34
$234,900 Sale Pending
This is a carousel with tiles that activate property listing cards. Use the previous and next buttons to navigate.
1/34
Property Description
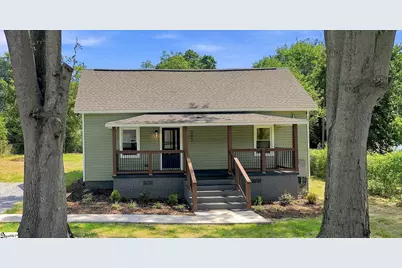
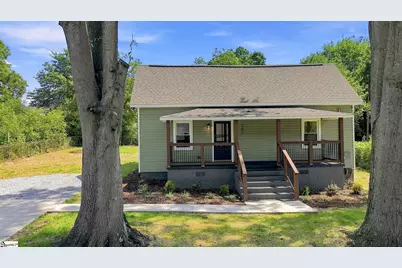
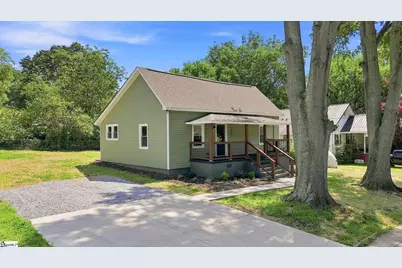
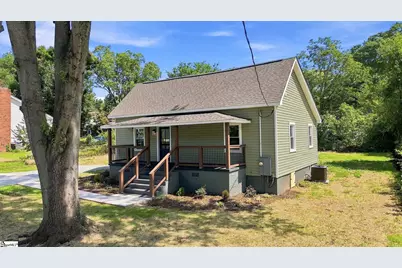
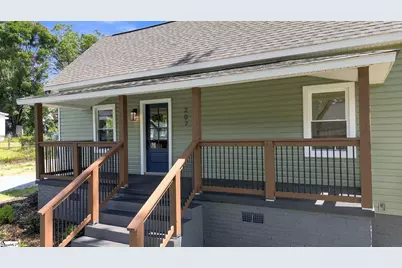
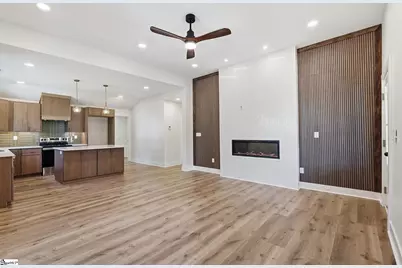
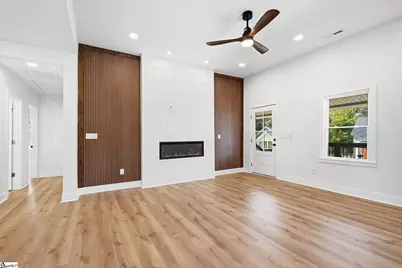
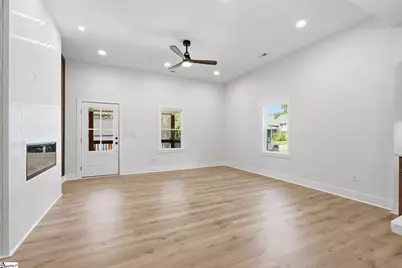
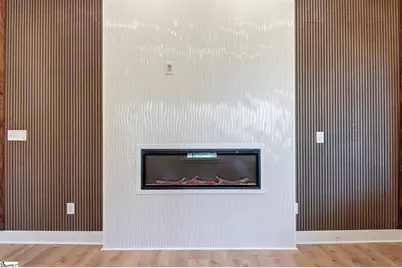
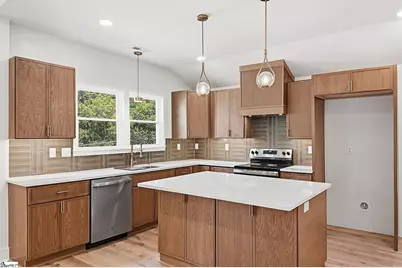
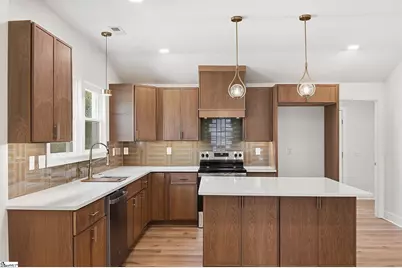
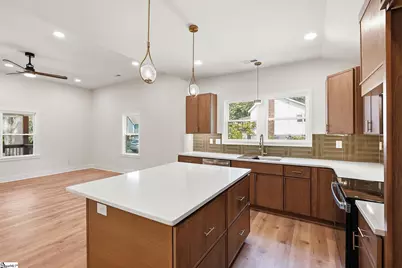
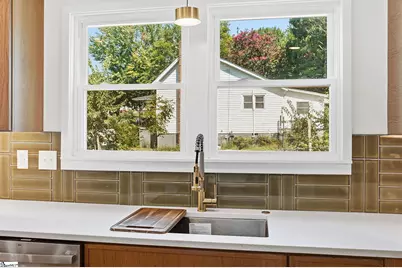
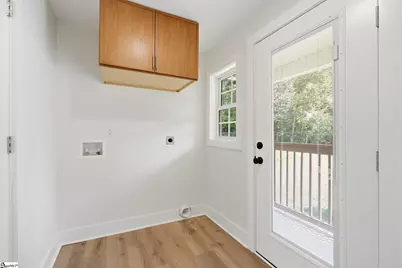
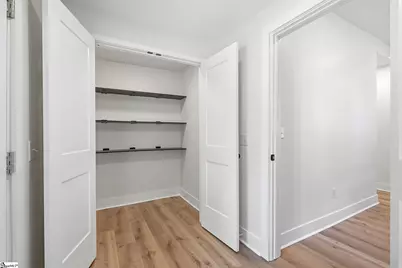
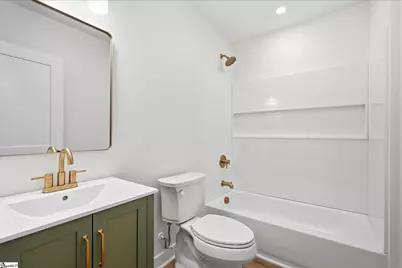
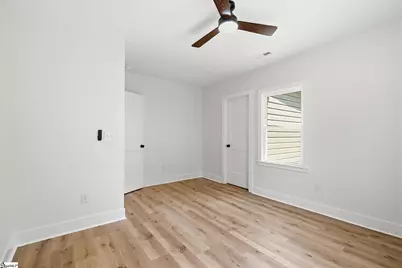
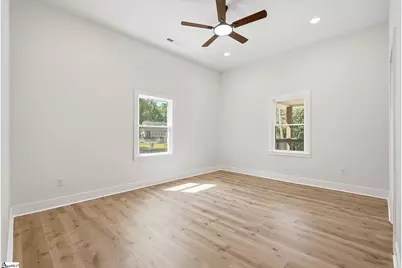
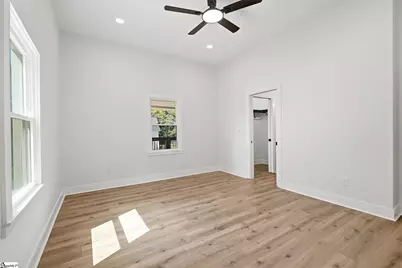
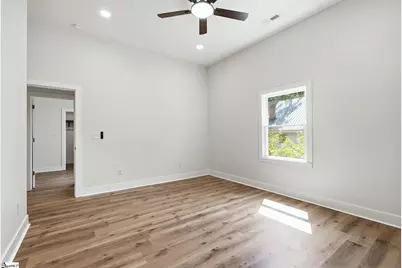
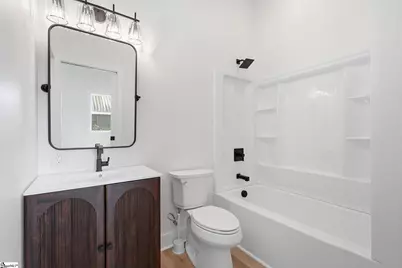
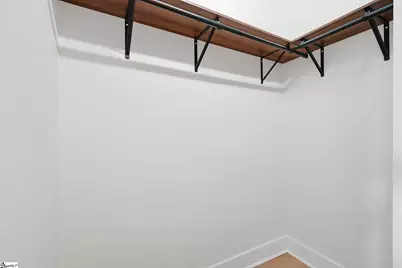
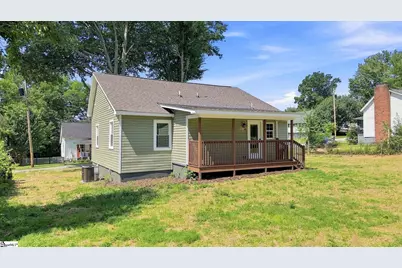
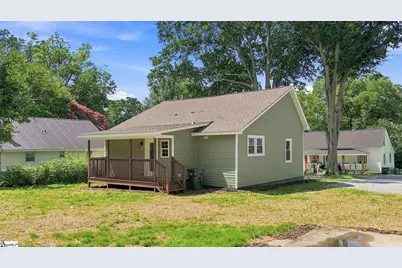
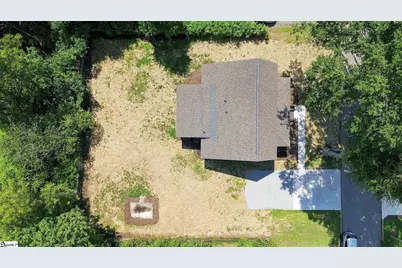
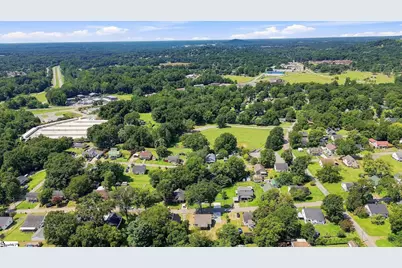
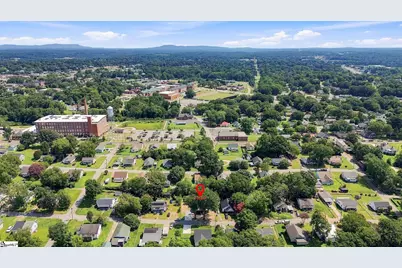
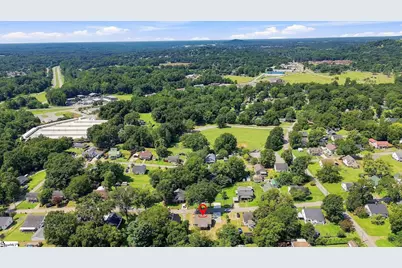
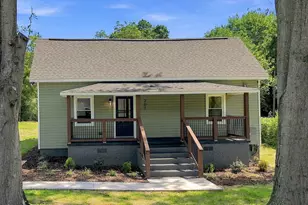
Tucked on a tree-lined street just minutes from downtown Easley's shops, restaurants, and the historic Easley Mill district, this fully remodeled two bedroom, two bathroom home blends small-town character with brand new everything. A two-car concrete parking pad and covered front porch set the tone, framed by mature oaks and a large backyard that's already three-quarters fenced, complete with its own covered back porch for morning coffee or evening unwinding. Step through the front door into an open concept living space anchored by a striking feature wall with an electric ventless fireplace, highlighted by a gimbal light that puts it on full display. Thoughtful lighting carries throughout the home, from flush mount LEDs to under-cabinet lighting in the chef's kitchen. The kitchen itself is a showstopper, with warm wood soft-close cabinets, quartz countertops, a new backsplash, and new appliances ready for daily use or serious entertaining. Down the hall to the left, the first full bathroom brings a stylish look with gold fixtures and an earthy green vanity. Just across from it, one of multiple oversized closets in the home offers space for linens, cleaning supplies, and more. At the back of the hall, two spacious bedrooms await. The primary suite on the right includes its own full ensuite bathroom and a walk-in closet, offering a private retreat at the end of the day. A full laundry room with a second walk-in closet sits at the rear of the home, with direct access to the covered back porch, making everyday tasks that much easier. With historic character, modern finishes, and a location close to everything downtown Easley has to offer, this home is ready for its next chapter.
Full Property Details
Full Property Details for 207 S 7th St
General
- Price: $234,900
- Taxes: $963
- Status: Pending
- Type: Single Family
- Source: 2257
- MLS ID: 1601157
- Updated: 8/21/2026
- Added to Site: 8 day(s) ago
Interior
- Interior Features: High Ceilings, Ceiling Fan(s), Ceiling Smooth, Open Floorplan, Walk-In Closet(s), Countertops – Quartz, Pantry
- Fireplace: Yes
- Number of Fireplaces: 1
- Fireplace(s): Ventless
- Appliances: Dishwasher, Free-Standing Electric Range, Range Hood, Electric Water Heater
- Flooring: Vinyl, Luxury Vinyl
Rooms
Bathrooms
- Total Bathrooms: 2
- Full Bathrooms: 2
- Main Floor Baths: 2
Bedrooms
- Total Bedrooms: 2
- Bedrooms Main: 2
- Primary Bedroom: Full Bath, Primary on Main Lvl, Tub/Shower, Walk-in Closet, 14 x 15, 210 Sq. Ft.
- Bedroom 2: 15 x 12, 180 Sq. Ft.
Other Rooms
- Living Room: 16 x 15, 240 Sq. Ft.
- Kitchen: 15 x 12, 180 Sq. Ft.
- Laundry: 1st Floor, Walk-in, Electric Dryer Hookup, Washer Hookup, Laundry Room
Additional Information
- Security/Safety: Smoke Detector(s)
Exterior
- Porch/Patio/Deck: Front Porch, Rear Porch
Parking
- Parking Features: See Remarks, Gravel, Parking Pad, Concrete, Driveway
Location
- Area: 63
- County: Pickens
- Subdivision: Woodside Mill
School Information
- Elementary School: West End
- Middle School: Richard H. Gettys
- High School: Easley
Community
- Assoc. Fees Include: None
Heating & Cooling
- Air Conditioning: Yes
- Cooling Type: Central Air, Electric
- Heating Type: Electric, Forced Air
Utilities
- Sewer: Public Sewer
- Water: Public
- Utility Description: Underground Utilities, Cable Available
Structural Information
- Architectural Style: Traditional, Craftsman
- Exterior Const.: Vinyl Siding
- Basement: Yes
- Basement Desc.: None
- Roof: Architectural
- Stories/Levels: 1
- Property Condition: 50
Lot Features
- Lot Size (Acres): 0.25
- Lot Size (Sq. Ft.): 10,890
- Topography: Level
- Lot Features: 1/2 Acre or Less, Few Trees
Financial Considerations
- Price Per Sq. Ft.: $204.26
- Tax Amount: $963
Disclosures and Reports
- Documents Avail.: Lead Based Paint Doc., Seller Disclosure
- Property ID: 501919702870
Listed by Bluefield Realty Group

Get Pre-Approved Today
Schools
Schools serving 207 S 7th St
School District:Pickens County School District
| Name | Grades | Distance |
|---|---|---|
West End Elementary School, Easley, SC 314 Pelzer Highway, Easley, SC 29642 | PK-5 | 1.1 mi |
Richard H. Gettys Middle School 510 South Pendleton Street, Easley, SC 29640 | 6-8 | 0.4 mi |
Easley High School 154 Green Wave Boulevard, Easley, SC 29642 | 9-12 | 2.6 mi |
Disclaimer:
School attendance boundaries provided by ATTOM Data Solutions and are for reference only. Contact the school directly to verify enrollment eligibility.
Price & Sales History for 207 S 7th St
Date
Details
Price
Change
Source
8/17/2026
Listed
$234,900
305%
MLS
2/02/2026
Sold
$58,000
—
Public Record
Disclaimer: Historical sales information is derived from public records provided by the county offices. Information is not guaranteed and should be independently verified.
Tax History
Tax History for 207 S 7th St
Year
Property Taxes
Change
Tax Assessment
Change
2025
$963
-3%
$3,710
—
2024
$997
2%
$3,710
-2%
2023
$981
—
$3,790
—
2022
$982
1%
$3,790
—
2021
$974
3%
$3,790
-94%
2019
$947
-2%
$63,100
7%
2018
$968
6%
$58,900
—
2017
$916
1%
$58,900
—
2016
$903
-14%
$58,900
—
2015
$1,054
14%
$58,900
11%
2014
$923
2%
$52,900
1361%
2013
$901
—
$3,620
—
Disclaimer: Historical tax information is derived from public records provided by the county offices. Information is not guaranteed and should be independently verified.
Estimate the Cost
Estimate the Cost for 207 S 7th St
207 South 7th Street, Easley, SC 29640 (MLS# 1601157) is a Single Family property with 2 bedrooms and 2 full bathrooms. 207 South 7th Street is currently listed for $234,900 and was received on August 17, 2026. Want to learn more about 207 South 7th Street? Do you have questions about finding other Single Family real estate for sale in Easley? You can browse all Easley real estate or contact a Coldwell Banker agent to request more information.