
This is a carousel with tiles that activate property listing cards. Use the previous and next buttons to navigate.
1/50
$409,000 Just Listed
This is a carousel with tiles that activate property listing cards. Use the previous and next buttons to navigate.
1/50
Property Description
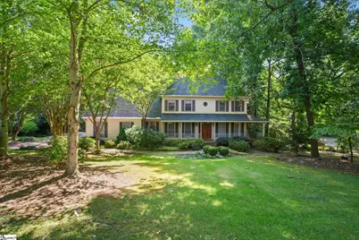
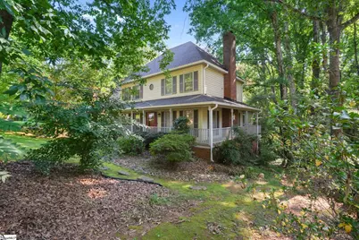
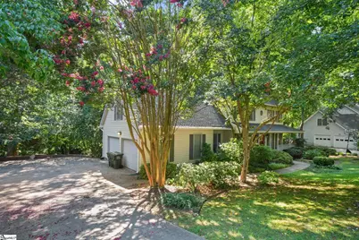
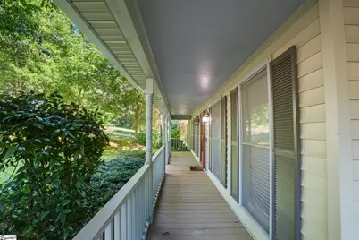
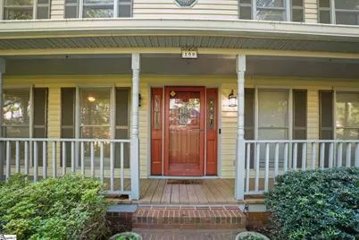
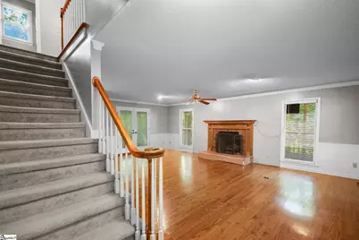
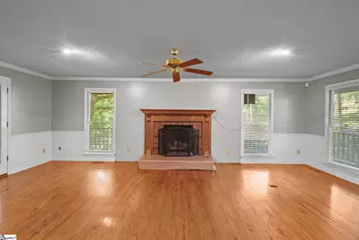
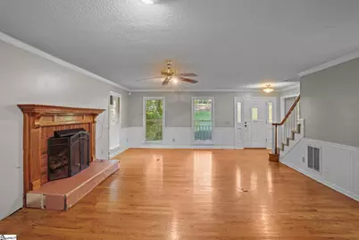
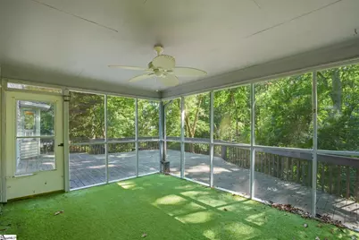
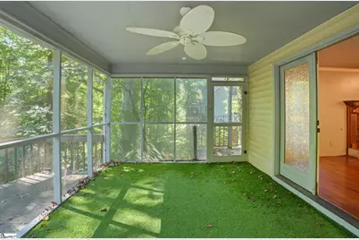
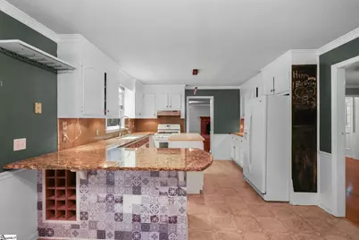
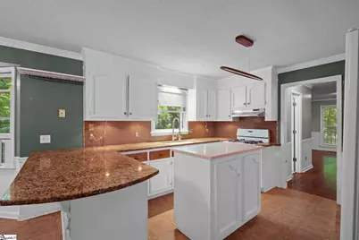
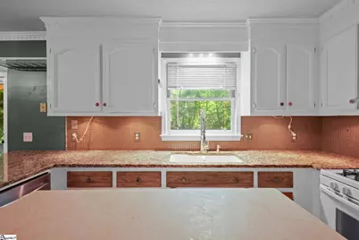
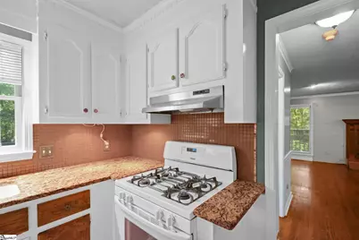
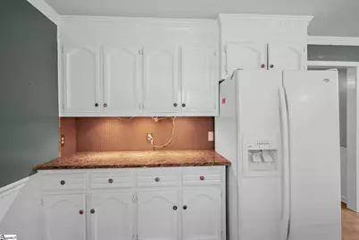
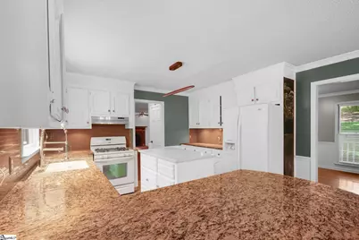
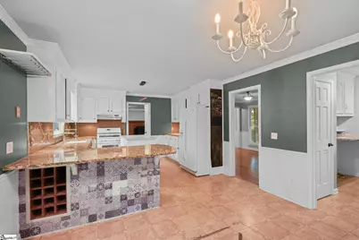
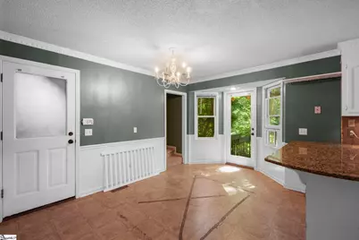
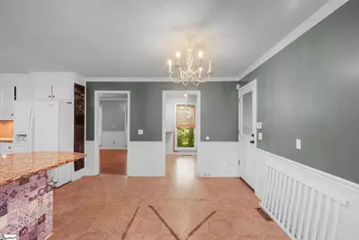
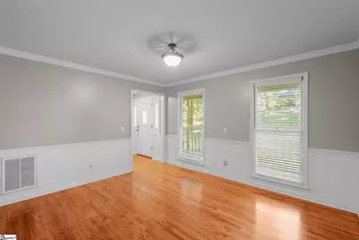
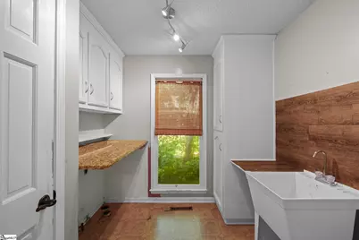
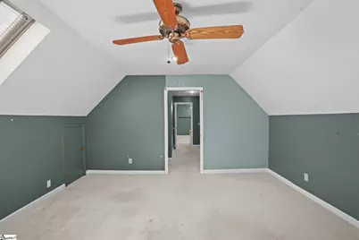
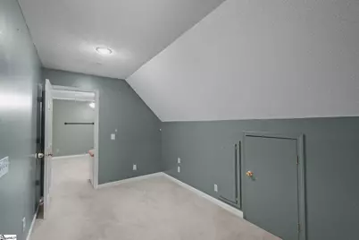
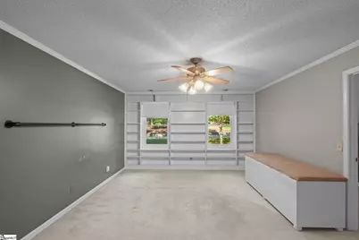
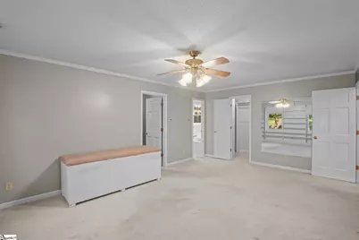
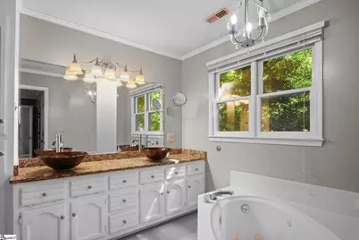
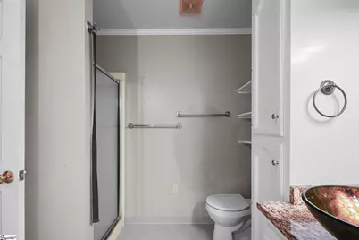
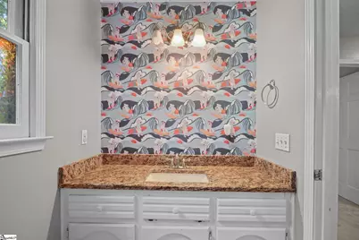
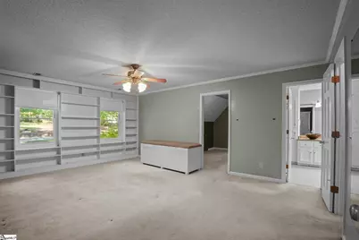
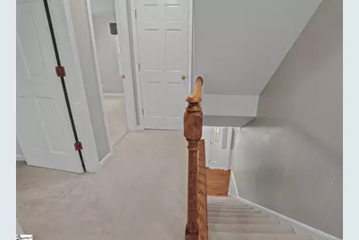
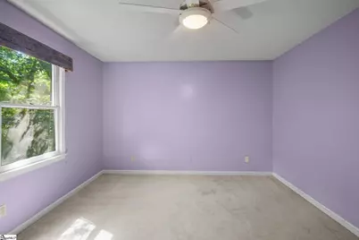
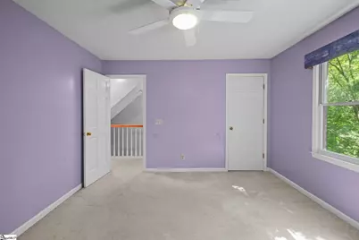
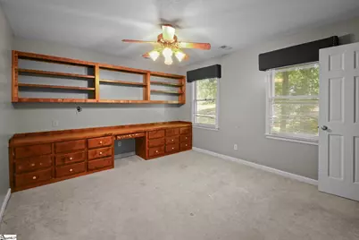
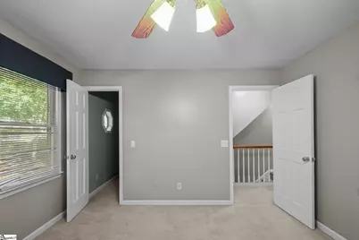
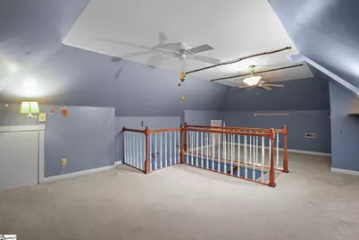
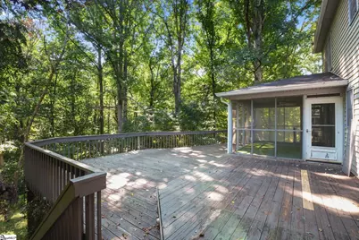
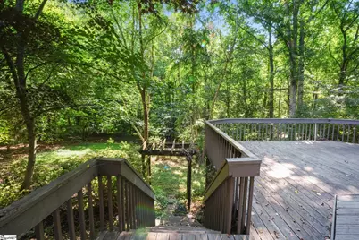
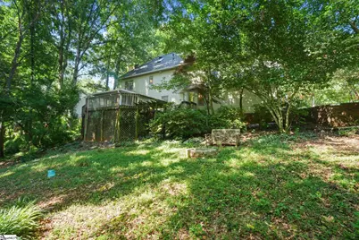
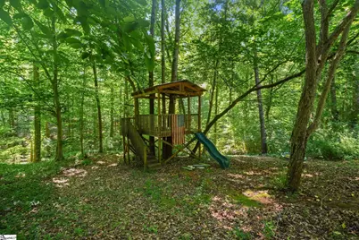
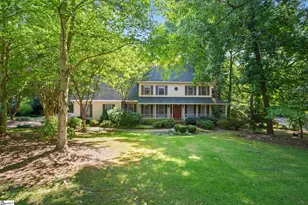
Welcome to 209 Westchester Way, a beautifully maintained 3 bedroom, 2 bathroom home nestled on nearly three quarters of an acre in the established Windermere neighborhood. With mature trees, beautiful landscaping, and plenty of outdoor living space, this property offers the perfect blend of comfort, privacy, and charm. From the moment you arrive, the inviting wraparound front porch sets the tone for this warm and welcoming home. Out back, you'll find a spacious deck and a screened porch that create the perfect setting for relaxing, entertaining, or enjoying the peaceful backyard. Inside, the spacious living room features beautiful hardwood floors and a cozy fireplace. The kitchen is both stylish and functional with granite countertops, under cabinet lighting, and plenty of workspace. The oversized walk in laundry room is a standout feature, complete with built in cabinetry, granite countertops, and a utility sink. The primary suite offers a private retreat with a walk in closet, dual vanities, a soaking tub, separate shower, and direct access to an adjoining flex space that would make an ideal home office, nursery, sitting room, or workout area. Two additional bedrooms provide generous space and easy access to the full hall bath. A hidden staircase leads to a second bonus room, offering endless possibilities as a media room, home office, hobby room, or game room. With flexible living spaces, exceptional outdoor areas, and a desirable location, this home has something for everyone. Schedule your private showing today and discover everything 209 Westchester Way has to offer.
Full Property Details
Full Property Details for 209 Westchester Way
General
- Price: $409,000
- HOA FEE: $15/month
- HOA FEE FREQ.: Annually
- Taxes: $2,025
- Status: Active
- Type: Single Family
- Source: 2257
- MLS ID: 1597434
- Updated: 7/10/2026
- Added to Site: 3 day(s) ago
Interior
- Interior Features: 2nd Stair Case, Bookcases, Ceiling Fan(s), Ceiling Blown, Granite Counters, Countertops-Solid Surface, Walk-In Closet(s)
- Fireplace: Yes
- Number of Fireplaces: 1
- Fireplace(s): Gas Log
- Appliances: Dishwasher, Free-Standing Gas Range, Refrigerator, Gas Water Heater
- Flooring: Carpet, Ceramic Tile, Wood, Vinyl
Rooms
Bathrooms
- Total Bathrooms: 3
- Full Bathrooms: 2
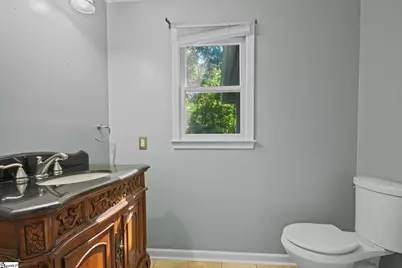
- Half Bathrooms: 1
Bedrooms
- Total Bedrooms: 3
- Primary Bedroom: Double Sink, Full Bath, Primary on 2nd Lvl, Tub-Separate, Tub-Jetted, Walk-in Closet, 28 x 13, 364 Sq. Ft.
- Bedroom 2: 13 x 12, 156 Sq. Ft.
- Bedroom 3: 13 x 11, 143 Sq. Ft.
Other Rooms
- Living Room: 24 x 17, 408 Sq. Ft.
- Kitchen: 12 x 12, 144 Sq. Ft.
- Dining Room: 13 x 11, 143 Sq. Ft.
- Laundry: Sink, 1st Floor, Walk-in, Laundry Room
Additional Information
- Spa: Yes
- Spa Description: Bath
Exterior
- Porch/Patio/Deck: Screened, Deck, Front Porch, Wrap Around
Parking
- Garage: Yes
- Attached garage: Yes
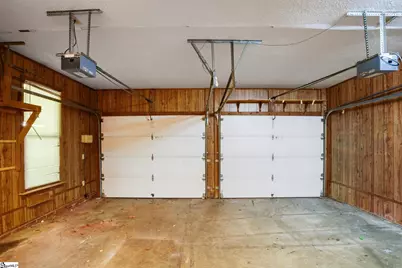
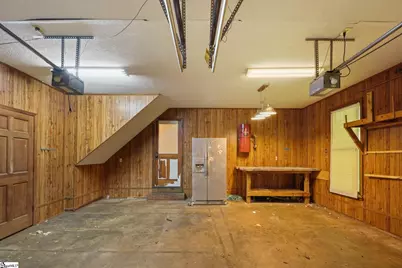
- Garage Spaces: 2
- Parking Features: Attached, Paved, Garage Door Opener, Side/Rear Entry
Location
- Area: 54
- County: Anderson
- Subdivision: Wendermere
School Information
- Elementary School: Concrete
- Middle School: Powdersville
- High School: Powdersville
Community
- Association: Yes
- Assoc. Fees Include: Street Lights, By-Laws
Heating & Cooling
- Air Conditioning: Yes
- Cooling Type: Central Air, Electric
- Heating Type: Forced Air, Natural Gas
Utilities
- Sewer: Public Sewer
- Water: Public
Structural Information
- Architectural Style: Traditional, Craftsman
- Exterior Const.: Vinyl Siding
- Basement: Yes
- Basement Desc.: None
- Roof: Architectural
- Stories/Levels: 2
- Year Built: 1990
- Property Condition: 31-50
Lot Features
- Lot Size (Acres): 0.72
- Lot Size (Sq. Ft.): 31,363.2
- Lot Features: 1/2 - Acre, Sloped, Few Trees
Financial Considerations
- Price Per Sq. Ft.: $143.61
- Association Fee: $175
- Assoc Fee Freq.: Annually
- Tax Amount: $2,025
Disclosures and Reports
- Documents Avail.: Seller Disclosure
- Property ID: 2130702009
Listed by EXP Realty LLC
Get Pre-Approved Today
Schools
Schools serving 209 Westchester Way
School District:Anderson School District 1
| Name | Grades | Distance |
|---|---|---|
Concrete Primary School 535 Powdersville Main, Easley, SC 29642 | PK-2 | 0.9 mi |
Powdersville Elementary School 139 Hood Road, Greenville, SC 29611 | 3-5 | 1.4 mi |
Powdersville Middle School 135 Hood Road, Greenville, SC 29611 | 6-8 | 1.3 mi |
Powdersville High 145 Hood Road, Greenville, SC 29611 | 9-12 | 1.6 mi |
Disclaimer:
School attendance boundaries provided by ATTOM Data Solutions and are for reference only. Contact the school directly to verify enrollment eligibility.
Price & Sales History for 209 Westchester Way
Date
Details
Price
Change
Source
7/10/2026
Listed
$409,000
51.48%
MLS
10/18/2018
Sold
$270,000
—
Public Record
Disclaimer: Historical sales information is derived from public records provided by the county offices. Information is not guaranteed and should be independently verified.
Tax History
Tax History for 209 Westchester Way
Year
Property Taxes
Change
Tax Assessment
Change
2025
$1,904
8%
$13,920
—
2024
$1,756
3%
$13,920
—
2023
$1,703
—
$13,920
29%
2022
$1,703
12%
$10,790
—
2021
$1,523
-72%
$10,790
-96%
2019
$5,351
379%
$269,730
33%
2018
$1,116
—
$203,160
—
2017
$1,116
—
$203,160
2%
2016
$1,117
-6%
$198,540
—
2015
$1,188
1%
$198,540
—
2014
$1,175
-3%
$198,540
2401%
2013
$1,208
—
$7,940
—
Disclaimer: Historical tax information is derived from public records provided by the county offices. Information is not guaranteed and should be independently verified.
Estimate the Cost
Estimate the Cost for 209 Westchester Way
209 Westchester Way, Easley, SC 29642 (MLS# 1597434) is a Single Family property with 3 bedrooms, 2 full bathrooms and 1 partial bathroom. 209 Westchester Way is currently listed for $409,000 and was received on July 10, 2026. Want to learn more about 209 Westchester Way? Do you have questions about finding other Single Family real estate for sale in Easley? You can browse all Easley real estate or contact a Coldwell Banker agent to request more information.
