
This is a carousel with tiles that activate property listing cards. Use the previous and next buttons to navigate.
1/40
$539,000
This is a carousel with tiles that activate property listing cards. Use the previous and next buttons to navigate.
1/40
Property Description
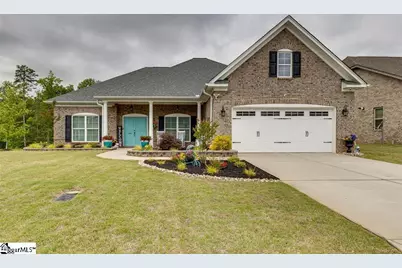
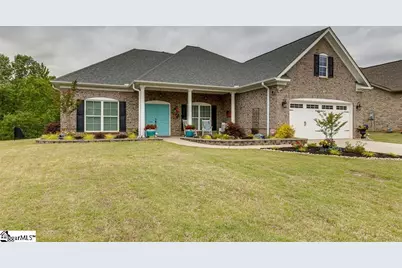
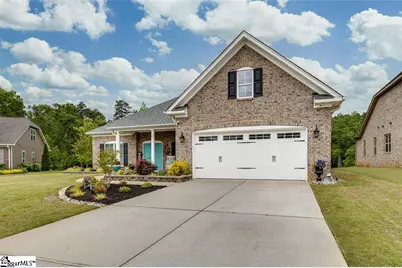
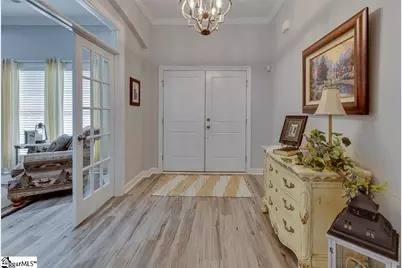
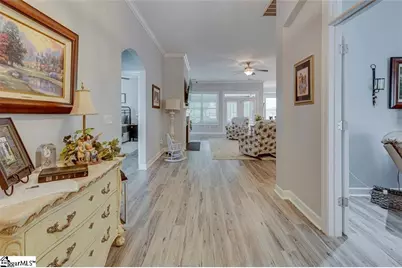
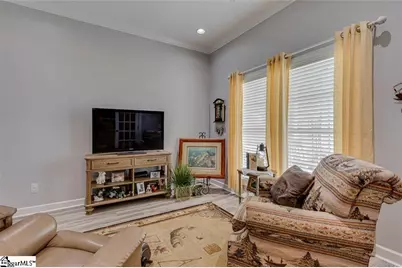
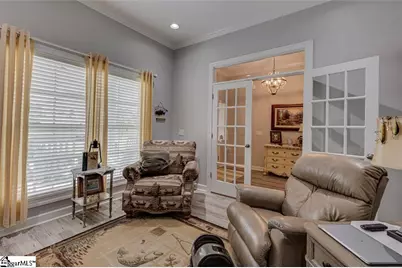
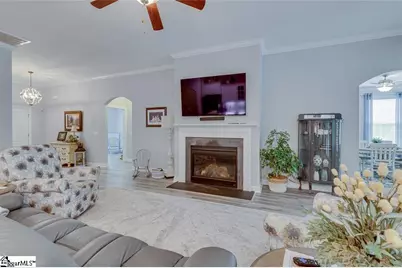
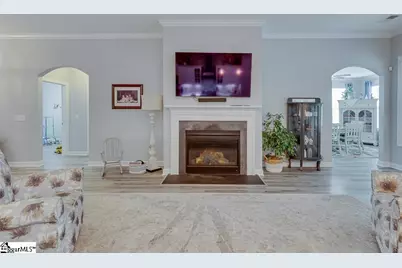
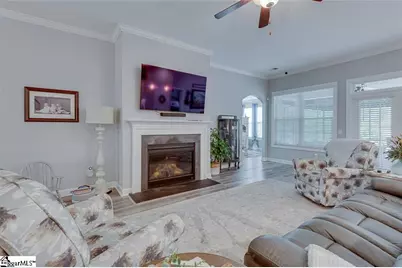
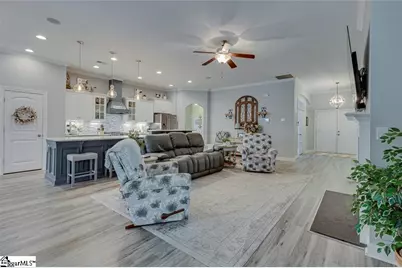
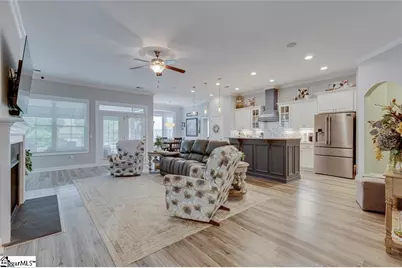
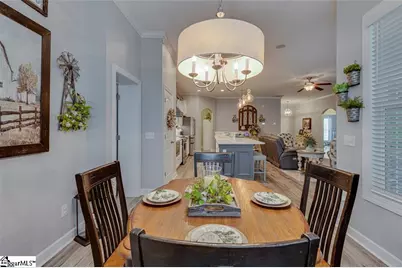
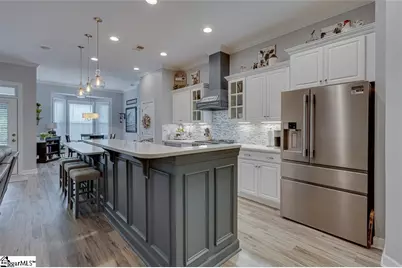
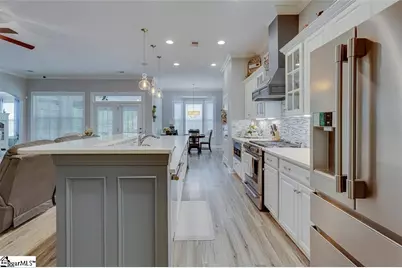
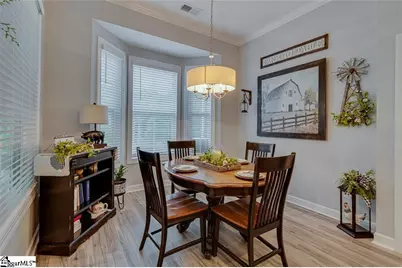
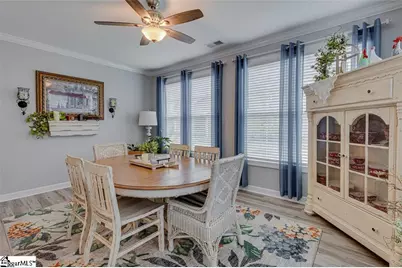
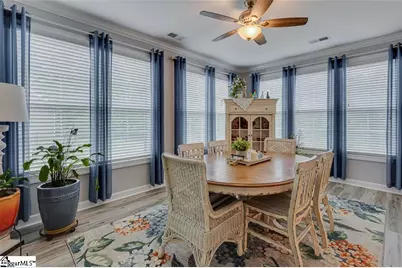
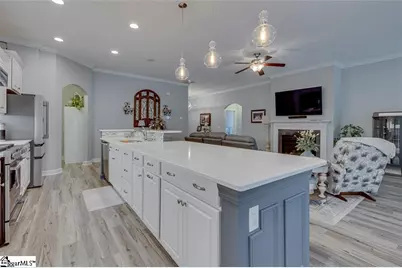
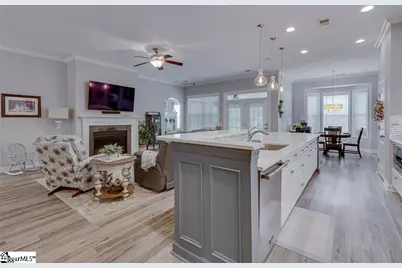
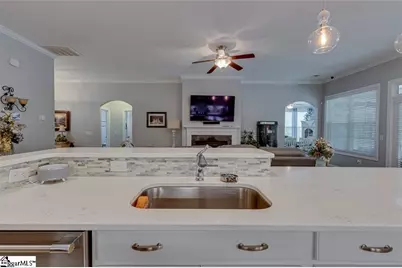
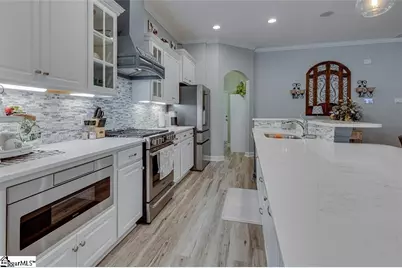
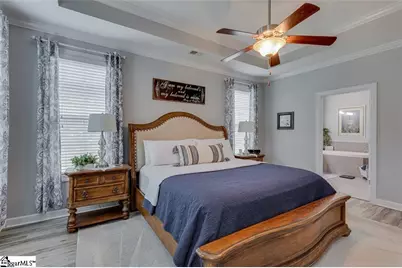
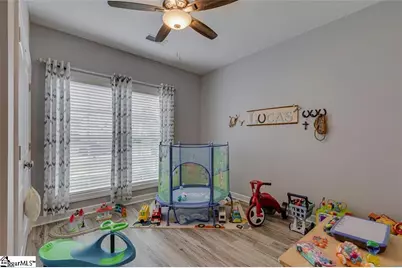
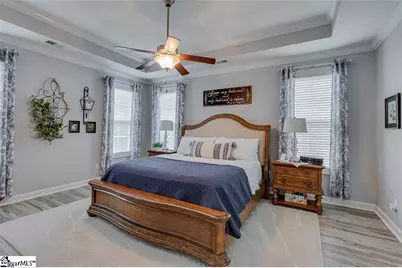
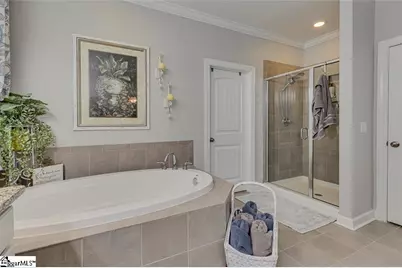
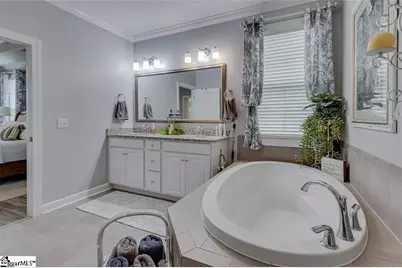
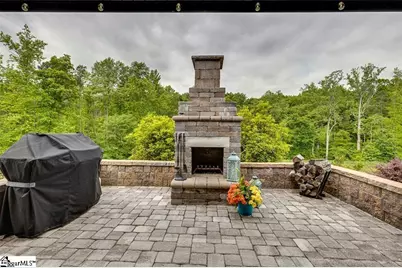
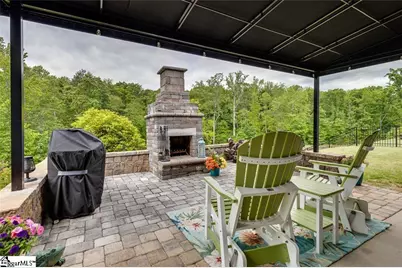
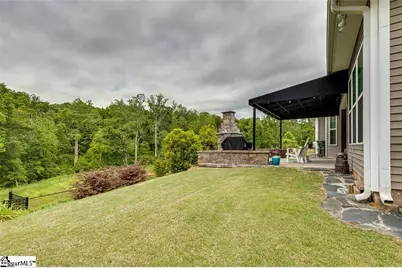
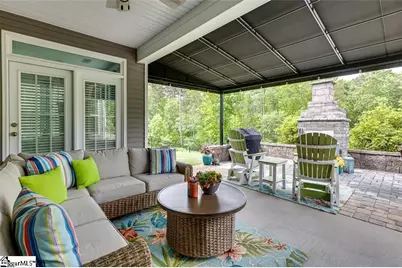
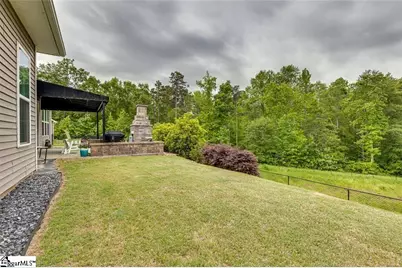
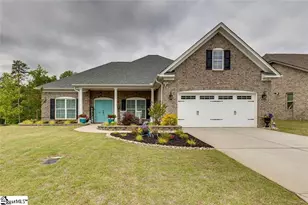
Meticulously maintained property just minutes from Easley and Powdersville. This gorgeous, like-new home presents a spacious open floorplan with attention to every detail. The kitchen features custom cabinets, quartz countertops, Frigidaire Pro appliances, custom range hood and a newly installed backsplash. This area flows seamlessly into a cozy breakfast nook and an oversized great room, complete with a gas log fireplace. The primary bedroom boasts a custom bathroom with dual vanities, a walk-in shower and separate tub along with a generously spaced walk-in closet. There are two additional well-sized bedrooms, a dedicated office as well as the sunroom, an extension of the living area. Outside, the fenced yard showcases professional landscaping, enhanced by accent lighting along with underground irrigation for effortless maintenance. A covered patio with a dedicated grilling area creates an ideal setting for entertaining. New pendant lights have been added to the front porch as well as additional lighting to the double car garage. Come see this stunning property today.
Full Property Details
Full Property Details for 244 Crestgate Wy
General
- Price: $539,000
- HOA FEE: $23/month
- HOA FEE FREQ.: Annually
- Taxes: $1,911
- Status: Active
- Type: Single Family
- Source: 2257
- MLS ID: 1596687
- Updated: 7/3/2026
- Added to Site: 7 day(s) ago
Interior
- Interior Features: Ceiling Fan(s), Ceiling Smooth, Tray Ceiling(s), Walk-In Closet(s), Countertops – Quartz
- Fireplace: Yes
- Number of Fireplaces: 1
- Fireplace(s): Gas Log
- Appliances: Gas Cooktop, Dishwasher, Disposal, Gas Oven, Microwave, Range Hood, Gas Water Heater, Tankless Water Heater
- Flooring: Carpet, Ceramic Tile, Wood
Rooms
Bathrooms
- Total Bathrooms: 3
- Full Bathrooms: 2
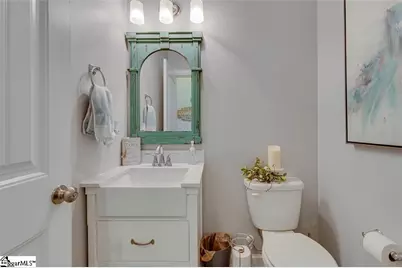
- Half Bathrooms: 1
- Main Floor Baths: 2
Bedrooms
- Total Bedrooms: 3
- Bedrooms Main: 3
- Primary Bedroom: Double Sink, Full Bath, Primary on Main Lvl, Shower-Separate, Tub-Garden, Tub-Separate, Walk-in Closet, 17 x 14, 238 Sq. Ft.
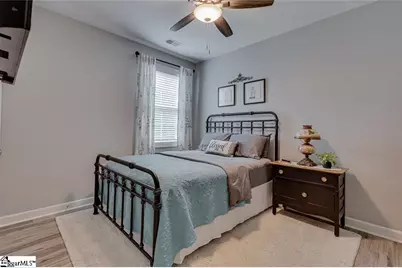
- Bedroom 2: 11 x 10, Main, 110 Sq. Ft.
- Bedroom 3: 12 x 10, Main, 120 Sq. Ft.
Other Rooms
- Family Room: 26 x 16, 416 Sq. Ft.
- Kitchen: 17 x 9, 153 Sq. Ft.
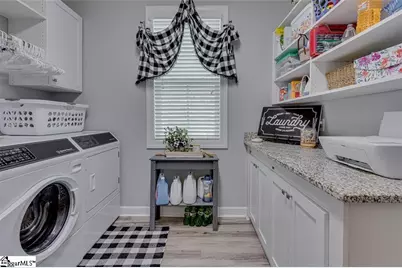
- Laundry: 1st Floor, Walk-in, Washer Hookup, Laundry Room
Additional Information
- Security/Safety: Smoke Detector(s)
Exterior
- Porch/Patio/Deck: Patio, Front Porch
Parking
- Garage: Yes
- Attached garage: Yes
- Garage Spaces: 2
- Parking Features: Attached, Concrete
Location
- Area: 63
- County: Pickens
- Subdivision: Crestgate
School Information
- Elementary School: Forest Acres
- Middle School: Richard H. Gettys
- High School: Easley
Community
- Association: Yes
- Assoc. Fees Include: Street Lights
Heating & Cooling
- Air Conditioning: Yes
- Cooling Type: Central Air, Electric
- Heating Type: Forced Air, Natural Gas
Utilities
- Gas: Fort Hill
- Sewer: Public Sewer
- Water: Public
Structural Information
- Architectural Style: Traditional, Craftsman
- Exterior Const.: Brick Veneer, Vinyl Siding
- Basement: Yes
- Basement Desc.: None
- Roof: Architectural
- Windows: Tilt Out Windows
- Stories/Levels: 1
- Year Built: 2018
- Property Condition: 6-10
Lot Features
- Lot Size (Acres): 0.23
- Lot Size (Sq. Ft.): 10,018.8
- Fence: Yes
- Topography: Level
- Lot Features: 1/2 Acre or Less
- Fencing (Description): Fenced
Financial Considerations
- Price Per Sq. Ft.: $224.77
- Association Fee: $275
- Assoc Fee Freq.: Annually
- Tax Amount: $1,911
Disclosures and Reports
- Documents Avail.: Restric.Cov/By-Laws, Seller Disclosure
- Property ID: 503819516862
Listed by North Group Real Estate
Get Pre-Approved Today
Schools
Schools serving 244 Crestgate Wy
School District:Pickens County School District
| Name | Grades | Distance |
|---|---|---|
Forest Acres Elementary School 401 McAlister Road, Easley, SC 29642 | PK-5 | 2 mi |
Richard H. Gettys Middle School 510 South Pendleton Street, Easley, SC 29640 | 6-8 | 3.7 mi |
Easley High School 154 Green Wave Boulevard, Easley, SC 29642 | 9-12 | 2.1 mi |
Disclaimer:
School attendance boundaries provided by ATTOM Data Solutions and are for reference only. Contact the school directly to verify enrollment eligibility.
Price & Sales History for 244 Crestgate Wy
Date
Details
Price
Change
Source
7/03/2026
Listed
$539,000
22.92%
MLS
1/31/2024
Sold
$438,500
—
Public Record
Disclaimer: Historical sales information is derived from public records provided by the county offices. Information is not guaranteed and should be independently verified.
Tax History
Tax History for 244 Crestgate Wy
Year
Property Taxes
Change
Tax Assessment
Change
2025
$1,911
19%
$17,540
19%
2024
$1,606
-5%
$14,800
—
2023
$1,696
-70%
$14,800
-33%
2022
$5,603
310%
$22,200
87%
2021
$1,367
-69%
$11,860
-96%
2019
$4,342
3643%
$296,500
5102%
2018
$116
—
$5,700
—
Disclaimer: Historical tax information is derived from public records provided by the county offices. Information is not guaranteed and should be independently verified.
Estimate the Cost
Estimate the Cost for 244 Crestgate Wy
244 Crestgate Way, Easley, SC 29642 (MLS# 1596687) is a Single Family property with 3 bedrooms, 2 full bathrooms and 1 partial bathroom. 244 Crestgate Way is currently listed for $539,000 and was received on July 03, 2026. Want to learn more about 244 Crestgate Way? Do you have questions about finding other Single Family real estate for sale in Easley? You can browse all Easley real estate or contact a Coldwell Banker agent to request more information.
