This is a carousel with tiles that activate property listing cards. Use the previous and next buttons to navigate.
1/25
$320,000 Just Listed
This is a carousel with tiles that activate property listing cards. Use the previous and next buttons to navigate.
1/25
Property Description
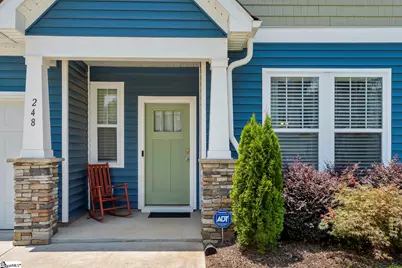
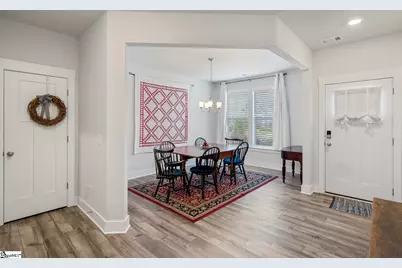
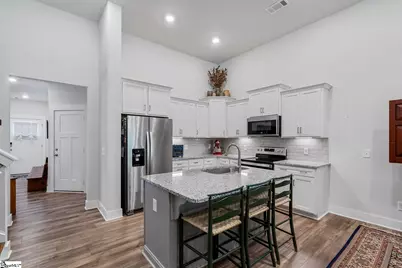
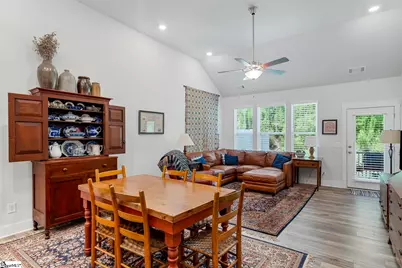
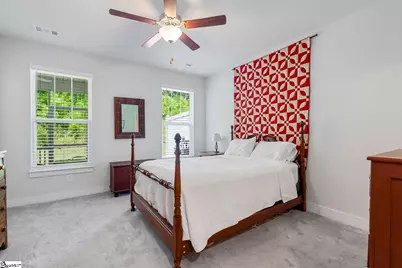
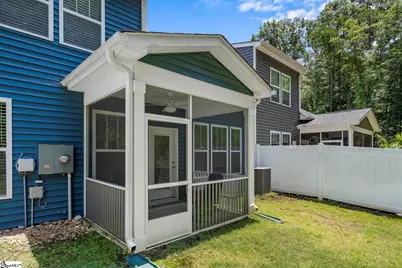
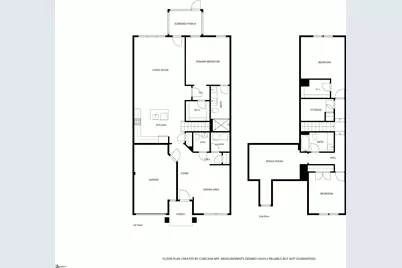
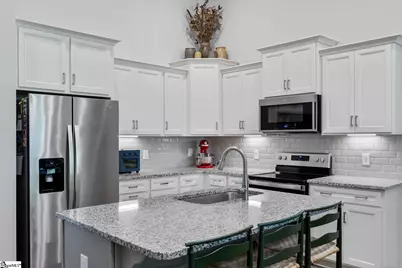
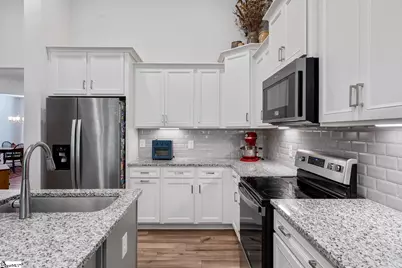
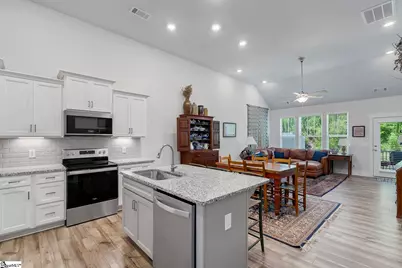
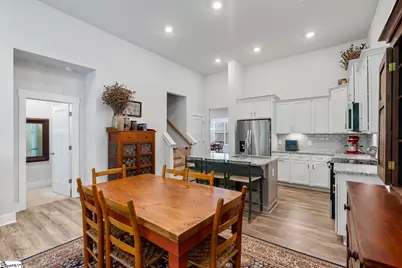
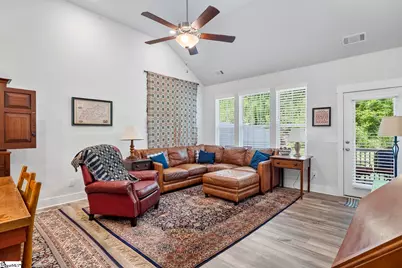
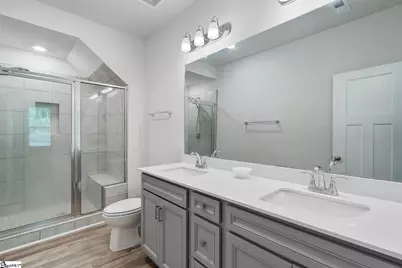
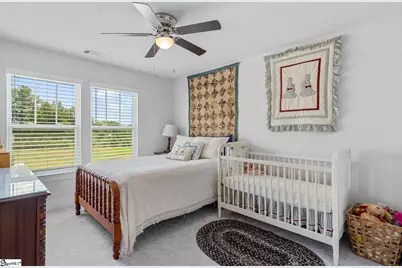
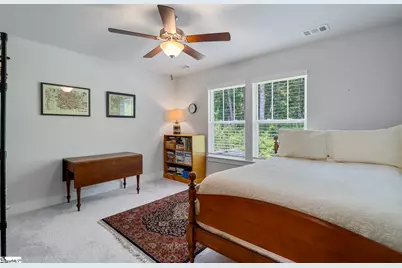
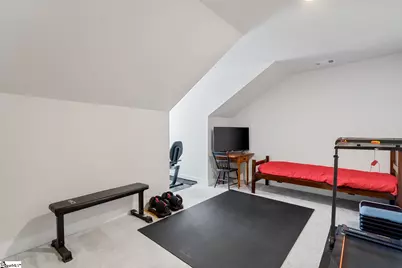
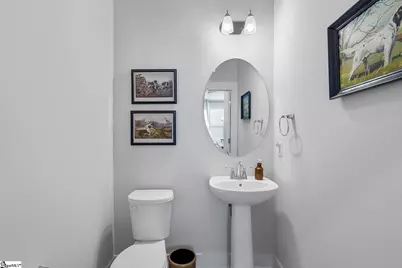
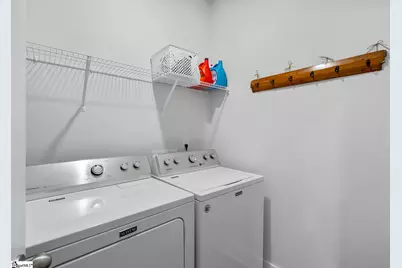
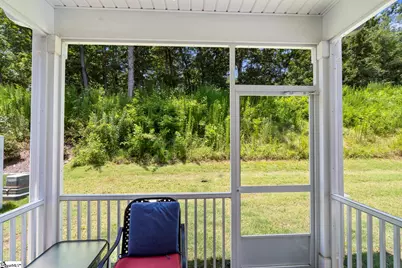
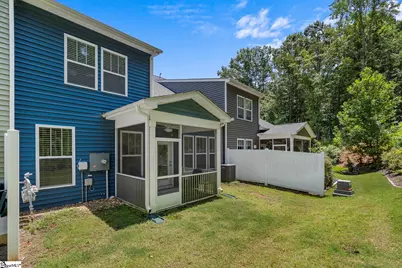
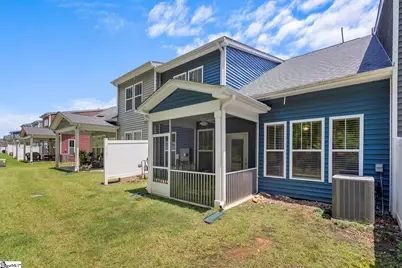
Low-maintenance living lands soft at 248 Rosecroft, where more than 2,100 square feet is arranged so the PRIMARY BEDROOM IS ON THE MAIN LEVEL - right alongside the kitchen, living, dining, laundry, half bath and SCREENED PORCH, so daily life happens largely on the main level. The great room rises to a CATHEDRAL CEILING with CEILING FANS, RECESSED LIGHTING and a wall of windows washing light across LUXURY VINYL PLANK floors. The OPEN KITCHEN is built for thoughtful use: GRANITE COUNTERTOPS, a seated KITCHEN ISLAND, STAINLESS STEEL APPLIANCES, WHITE CABINETS with crown molding, SUBWAY TILE BACKSPLASH and under-cabinet lighting. The primary bath pairs a DOUBLE VANITY with a tiled WALK-IN SHOWER and built-in seat, plus a walk-in closet. Upstairs adds two more bedrooms, a full bath, and a generous BONUS ROOM ready to work as an office, media room, gym or guest retreat. Built in 2022: natural gas forced-air heat, tilt-out vinyl windows, architectural shingles, and ATTACHED GARAGE - and the HOA covers lawn maintenance, trash, street lights and a termite contract. Location seals it. Everyday shopping sits minutes away on the Hwy 123 corridor (Walmart, Publix, Ingles, ALDI, Home Depot, Hobby Lobby), with Prisma Health Baptist Easley Hospital, downtown Easley and the Doodle Trail close by, Hwy 153 and I-85 are an easy connection, roughly 20-25 minutes to downtown Greenville, about a half hour to Clemson and to Anderson. Lake Hartwell, Lake Keowee and Table Rock State Park within weekend reach.
Full Property Details
Full Property Details for 248 Rosecroft Dr
General
- Price: $320,000
- HOA FEE: $120/month
- HOA FEE FREQ.: Annually
- Taxes: $1,541
- Status: Active
- Type: Townhouse
- Source: 2257
- MLS ID: 1601548
- Updated: 8/21/2026
- Added to Site: 4 day(s) ago
Interior
- Interior Features: High Ceilings, Ceiling Fan(s), Ceiling Smooth, Granite Counters, Open Floorplan, Walk-In Closet(s), Pantry
- Fireplace(s): None
- Appliances: Dishwasher, Disposal, Free-Standing Electric Range, Microwave, Electric Water Heater
- Flooring: Carpet, Luxury Vinyl
Rooms
Bathrooms
- Total Bathrooms: 3
- Full Bathrooms: 2
- Half Bathrooms: 1
- Main Floor Baths: 1
Bedrooms
- Total Bedrooms: 3
- Bedrooms Main: 1
- Primary Bedroom: Double Sink, Full Bath, Primary on Main Lvl, Shower Only, Walk-in Closet, 13 x 14, 182 Sq. Ft.
- Bedroom 2: 13 x 18, Second, 234 Sq. Ft.
- Bedroom 3: 10 x 12, Second, 120 Sq. Ft.
Other Rooms
- Living Room: 17 x 18, 306 Sq. Ft.
- Kitchen: 15 x 12, 180 Sq. Ft.
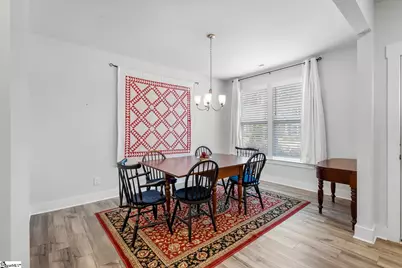
- Dining Room: 11 x 14, 154 Sq. Ft.
- Laundry: 1st Floor, Walk-in, Electric Dryer Hookup, Washer Hookup, Laundry Room
Additional Information
- Security/Safety: Smoke Detector(s)
Exterior
- Porch/Patio/Deck: Screened
Parking
- Garage: Yes
- Attached garage: Yes
- Garage Spaces: 1
- Parking Features: Attached, Concrete, Driveway
Location
- Area: 63
- County: Pickens
- Subdivision: Sheffield Village
School Information
- Elementary School: Forest Acres
- Middle School: Richard H. Gettys
- High School: Easley
Community
- Association: Yes
- Assoc. Fees Include: Maintenance Grounds, Street Lights, Trash, Termite Contract, Restrictive Covenants
Heating & Cooling
- Air Conditioning: Yes
- Cooling Type: Central Air, Electric
- Heating Type: Forced Air, Natural Gas
Utilities
- Gas: Fort Hill
- Sewer: Public Sewer
- Water: Public
Structural Information
- Architectural Style: Craftsman
- Builder: DRB
- Exterior Const.: Stone, Vinyl Siding
- Basement: Yes
- Basement Desc.: None
- Roof: Architectural
- Windows: Tilt Out Windows, Vinyl/Aluminum Trim
- Stories/Levels: 2
- Year Built: 2022
- Property Condition: 1-5
Lot Features
- Lot Size (Acres): 0.11
- Lot Size (Sq. Ft.): 4,791.6
- Topography: Level
- Lot Features: 1/2 Acre or Less
Financial Considerations
- Price Per Sq. Ft.: $146.45
- Association Fee: $1,440
- Assoc Fee Freq.: Annually
- Tax Amount: $1,541
Disclosures and Reports
- Documents Avail.: Restric.Cov/By-Laws, Seller Disclosure, Other/See Remarks, SQFT Sketch
- Property ID: 503817106417
Listed by eXp Realty - Clever People

Get Pre-Approved Today
Schools
Schools serving 248 Rosecroft Dr
School District:Pickens County School District
| Name | Grades | Distance |
|---|---|---|
Forest Acres Elementary School 401 McAlister Road, Easley, SC 29642 | PK-5 | 1.7 mi |
Richard H. Gettys Middle School 510 South Pendleton Street, Easley, SC 29640 | 6-8 | 3.3 mi |
Easley High School 154 Green Wave Boulevard, Easley, SC 29642 | 9-12 | 1.3 mi |
Disclaimer:
School attendance boundaries provided by ATTOM Data Solutions and are for reference only. Contact the school directly to verify enrollment eligibility.
Price & Sales History for 248 Rosecroft Dr
Date
Details
Price
Change
Source
8/21/2026
Listed
$320,000
-3.03%
MLS
5/17/2022
Sold
$329,990
—
Public Record
Disclaimer: Historical sales information is derived from public records provided by the county offices. Information is not guaranteed and should be independently verified.
Tax History
Tax History for 248 Rosecroft Dr
Year
Property Taxes
Change
Tax Assessment
Change
2025
$1,630
-2%
$13,200
—
2024
$1,655
9%
$13,200
—
2023
$1,516
808%
$13,200
2300%
2021
$167
-31%
$550
-70%
2022
$243
46%
$1,860
-38%
2021
$167
—
$3,000
—
Disclaimer: Historical tax information is derived from public records provided by the county offices. Information is not guaranteed and should be independently verified.
Estimate the Cost
Estimate the Cost for 248 Rosecroft Dr
248 Rosecroft Drive, Easley, SC 29642 (MLS# 1601548) is a Townhouse property with 3 bedrooms, 2 full bathrooms and 1 partial bathroom. 248 Rosecroft Drive is currently listed for $320,000 and was received on August 21, 2026. Want to learn more about 248 Rosecroft Drive? Do you have questions about finding other Townhouse real estate for sale in Easley? You can browse all Easley real estate or contact a Coldwell Banker agent to request more information.