
This is a carousel with tiles that activate property listing cards. Use the previous and next buttons to navigate.
1/44
$367,500
This is a carousel with tiles that activate property listing cards. Use the previous and next buttons to navigate.
1/44
Property Description
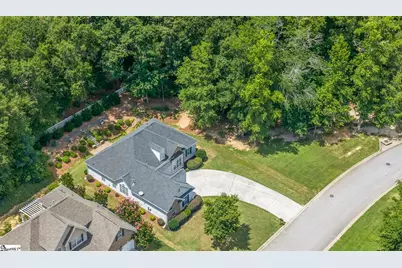
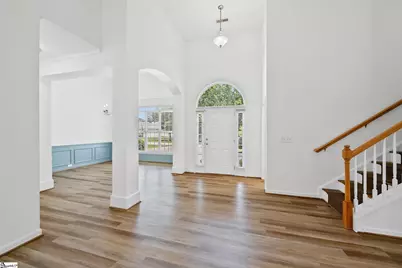
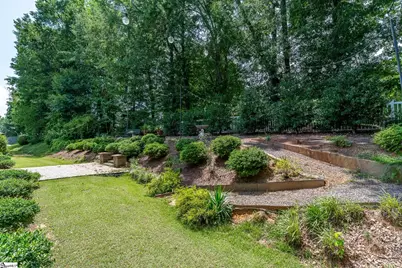
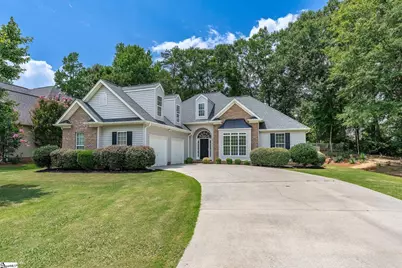
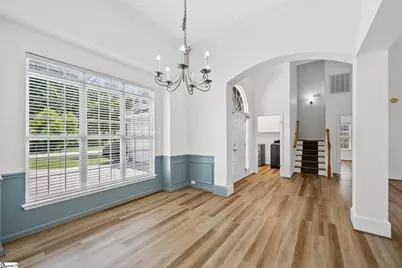
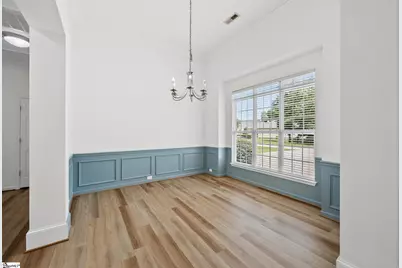
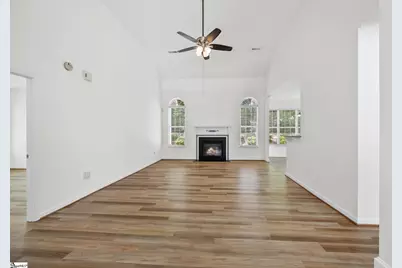
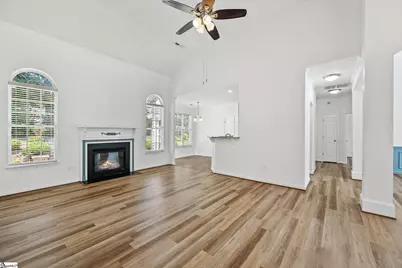
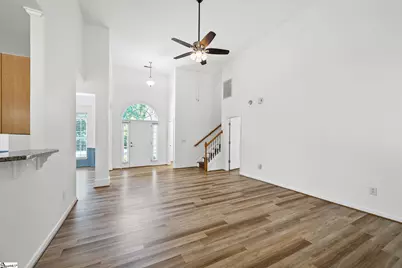
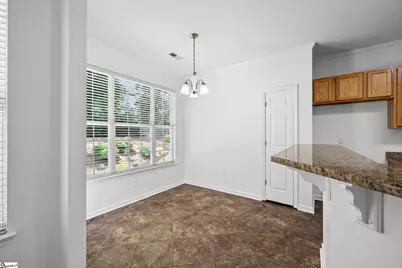
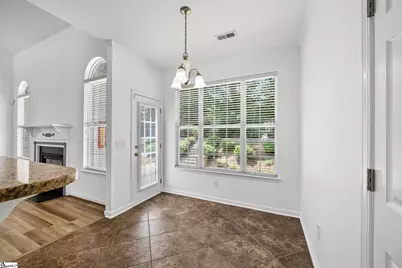
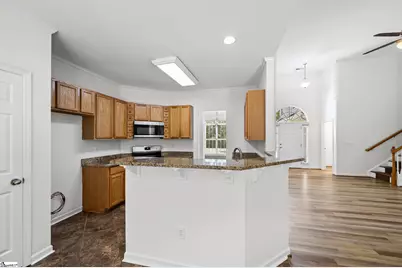
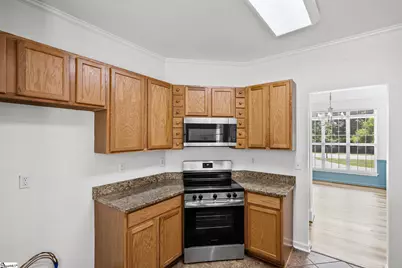
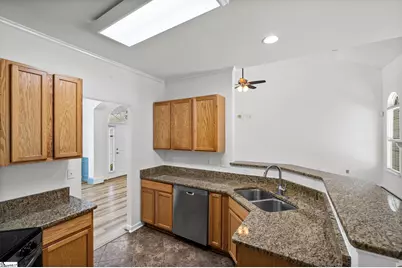
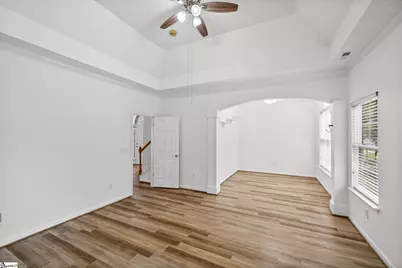
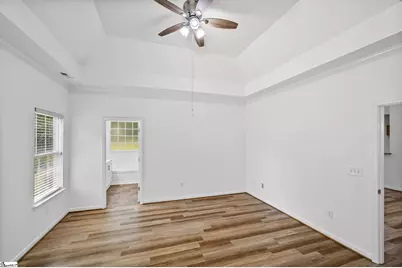
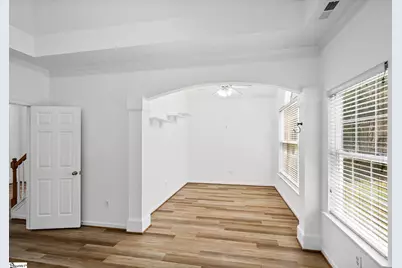
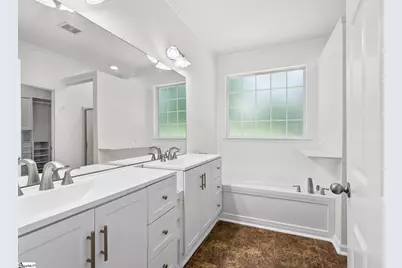
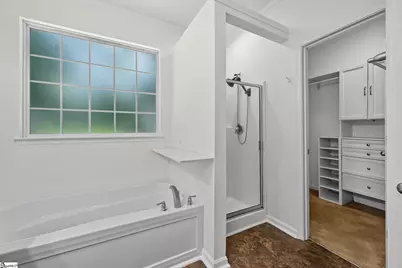
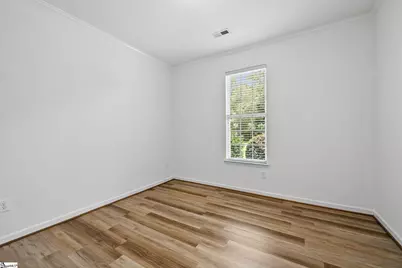
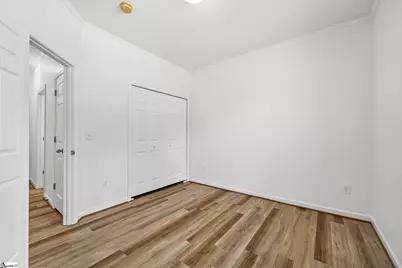
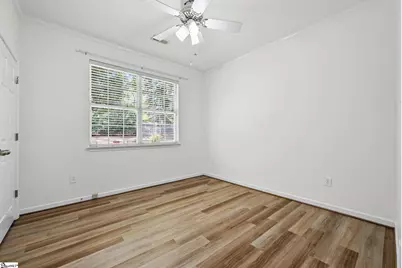
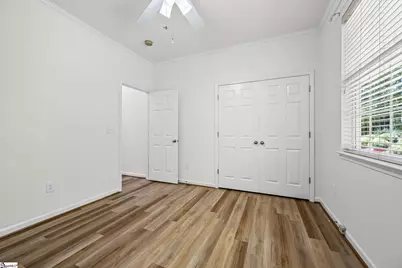
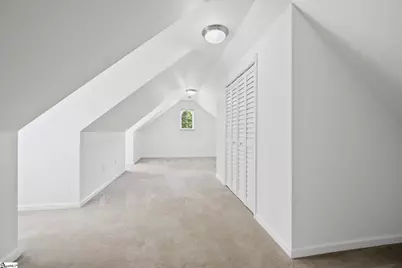
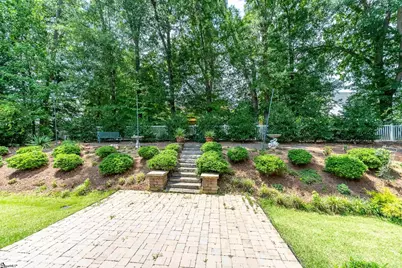
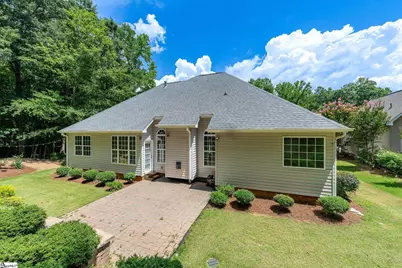
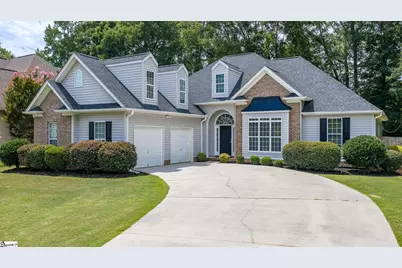
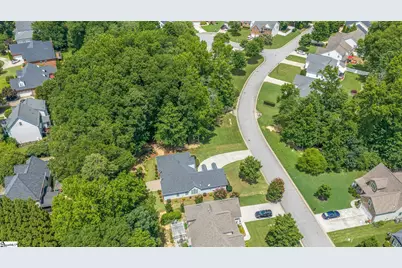
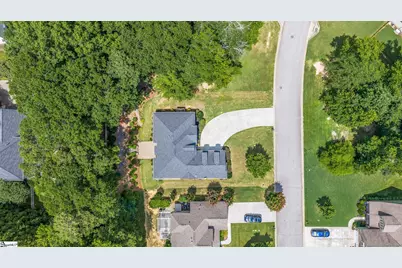
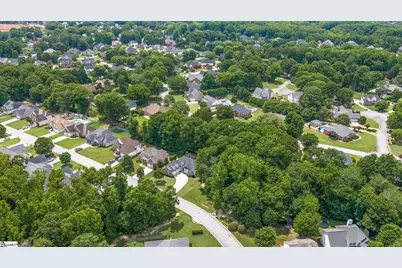
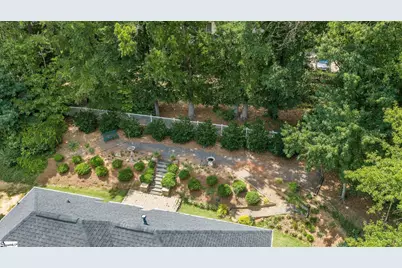
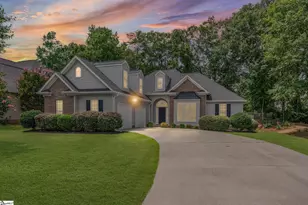
Welcome home to this stunning property in the heart of Easley. Located right around the corner from the Interstate 85 exit, this home offers effortless access to everything you need. Only 10 minutes to downtown Easley and 20 minutes to Greenville. You'll have quick access to all the premier shopping, dining, and daily essentials the Upstate has to offer, allowing you to enjoy small-town charm without sacrificing connectivity. Step inside to discover beautiful Luxury Vinyl Plank flooring throughout the main level and a warm, welcoming entryway. The thoughtfully designed open-concept layout seamlessly connects the kitchen, breakfast area, and living room creating a spacious, comfortable flow that's ideal for entertaining or everyday living. A standout feature of this property is that every bedroom is on the main level, making it perfect for guests or multigenerational living, while the split floor plan ensures the primary suite remains a private retreat. Upstairs, a massive bonus room offers endless flexibility. Whether you envision a media room, home office, playroom, or fitness space, this oversized area effortlessly adapts to your lifestyle. This home features fantastic recent updates, including brand new appliances ready for the new owners and a new tankless water heater installed in 2024. Head out back to find a large brick patio perfect for hosting summer cookouts or gathering around a firepit. The yard is meticulously landscaped and features a classic park bench where you can relax and watch the birds. The home also borders a wooded area maintained by the HOA, which adds significantly more privacy than the average lot in the community. With flexible living spaces, modern updates, and a prime location near major Upstate hubs, this property offers exceptional value in today's market. Schedule your private tour today and experience everything this exceptional home has to offer!
Full Property Details
Full Property Details for 308 W Sundance Dr
General
- Price: $367,500
- HOA FEE: $40/month
- HOA FEE FREQ.: Annually
- Taxes: $1,295
- Status: Active
- Type: Single Family
- Source: 2257
- MLS ID: 1596627
- Updated: 7/5/2026
- Added to Site: 8 day(s) ago
Interior
- Interior Features: Ceiling Fan(s), Vaulted Ceiling(s), Ceiling Smooth, Granite Counters, Open Floorplan, Soaking Tub, Walk-In Closet(s), Laminate Counters, Pantry
- Fireplace: Yes
- Number of Fireplaces: 1
- Fireplace(s): Gas Log
- Appliances: Dishwasher, Free-Standing Electric Range, Microwave, Gas Water Heater, Tankless Water Heater
- Flooring: Carpet, Ceramic Tile, Luxury Vinyl
Rooms
Bathrooms
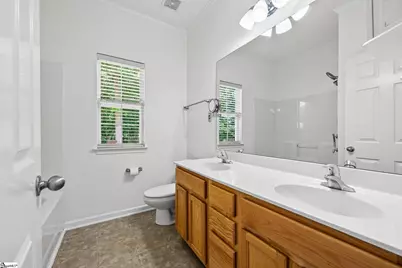
- Total Bathrooms: 2
- Full Bathrooms: 2
- Main Floor Baths: 2
Bedrooms
- Total Bedrooms: 4
- Bedrooms Main: 3
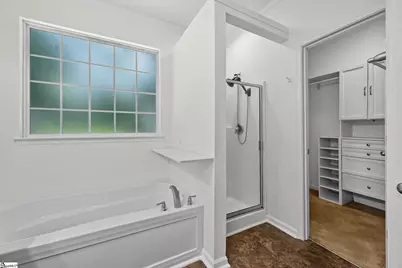
- Primary Bedroom: Full Bath, Primary on Main Lvl, Shower-Separate, Tub-Garden, Walk-in Closet, 20 x 15, 300 Sq. Ft.
- Bedroom 2: 12 x 12, 144 Sq. Ft.
- Bedroom 3: 12 x 10, 120 Sq. Ft.
- Bedroom 4: 24 x 12, 288 Sq. Ft.
Other Rooms
- Living Room: 20 x 15, 300 Sq. Ft.
- Kitchen: 12 x 10, 120 Sq. Ft.
- Dining Room: 12 x 12, 144 Sq. Ft.
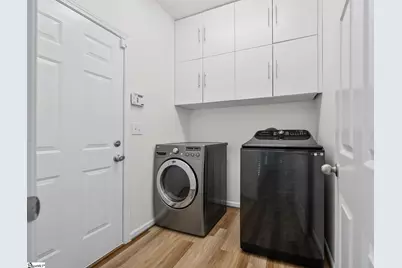
- Laundry: 1st Floor, Walk-in, Electric Dryer Hookup, Laundry Room
Additional Information
- Pool: Yes
- Security/Safety: Security System Owned, Smoke Detector(s)
- Equipment: Satellite Dish
Exterior
- Exterior Features: Satellite Dish
- Porch/Patio/Deck: Patio
Parking
- Garage: Yes
- Attached garage: Yes
- Garage Spaces: 2
- Parking Features: Attached, Paved
Location
- Area: 63
- County: Pickens
- Subdivision: Edenberry
School Information
- Elementary School: Forest Acres
- Middle School: Richard H. Gettys
- High School: Easley
Community
- Association: Yes
- Assoc. Fees Include: Pool, Street Lights
Heating & Cooling
- Air Conditioning: Yes
- Cooling Type: Central Air, Electric
- Heating Type: Forced Air, Natural Gas
Utilities
- Sewer: Public Sewer
- Water: Public
- Utility Description: Underground Utilities
Structural Information
- Architectural Style: Traditional
- Exterior Const.: Brick Veneer, Vinyl Siding
- Basement: Yes
- Basement Desc.: None
- Roof: Architectural
- Windows: Tilt Out Windows
- Stories/Levels: 1
- Year Built: 2008
- Property Condition: 11-20
Lot Features
- Lot Size (Acres): 0.21
- Lot Size (Sq. Ft.): 9,147.6
- Lot Dimensions: 140 x 70
- Topography: Level
- Lot Features: 1/2 Acre or Less, Few Trees
Financial Considerations
- Price Per Sq. Ft.: $166.97
- Association Fee: $475
- Assoc Fee Freq.: Annually
- Tax Amount: $1,295
Disclosures and Reports
- Documents Avail.: Seller Disclosure
- Property ID: 503816838999
Listed by XSell Upstate
Get Pre-Approved Today
Schools
Schools serving 308 W Sundance Dr
School District:Pickens County School District
| Name | Grades | Distance |
|---|---|---|
Forest Acres Elementary School 401 McAlister Road, Easley, SC 29642 | PK-5 | 2.3 mi |
Richard H. Gettys Middle School 510 South Pendleton Street, Easley, SC 29640 | 6-8 | 4.1 mi |
Easley High School 154 Green Wave Boulevard, Easley, SC 29642 | 9-12 | 2.8 mi |
Disclaimer:
School attendance boundaries provided by ATTOM Data Solutions and are for reference only. Contact the school directly to verify enrollment eligibility.
Price & Sales History for 308 W Sundance Dr
Date
Details
Price
Change
Source
7/02/2026
Listed
$367,500
72.54%
MLS
5/17/2017
Sold
$213,000
—
Public Record
Disclaimer: Historical sales information is derived from public records provided by the county offices. Information is not guaranteed and should be independently verified.
Tax History
Tax History for 308 W Sundance Dr
Year
Property Taxes
Change
Tax Assessment
Change
2025
$1,296
-45%
$10,440
15%
2024
$2,352
124%
$9,070
—
2023
$1,051
—
$9,070
—
2021
$1,052
-1%
$9,070
—
2022
$1,067
1%
$9,070
—
2021
$1,052
1%
$9,072
-96%
2019
$1,041
-69%
$226,800
6%
2018
$3,331
344%
$213,000
—
2017
$750
—
$213,000
33%
2016
$747
-7%
$160,200
—
2015
$799
-2%
$160,200
19%
2014
$815
9%
$134,200
1997%
2013
$751
—
$6,400
—
Disclaimer: Historical tax information is derived from public records provided by the county offices. Information is not guaranteed and should be independently verified.
Estimate the Cost
Estimate the Cost for 308 W Sundance Dr
308 W Sundance Drive, Easley, SC 29642 (MLS# 1596627) is a Single Family property with 4 bedrooms and 2 full bathrooms. 308 W Sundance Drive is currently listed for $367,500 and was received on July 02, 2026. Want to learn more about 308 W Sundance Drive? Do you have questions about finding other Single Family real estate for sale in Easley? You can browse all Easley real estate or contact a Coldwell Banker agent to request more information.
