This is a carousel with tiles that activate property listing cards. Use the previous and next buttons to navigate.
1/36
$2,750,000
This is a carousel with tiles that activate property listing cards. Use the previous and next buttons to navigate.
1/36
Property Description
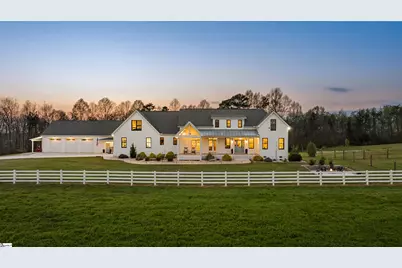
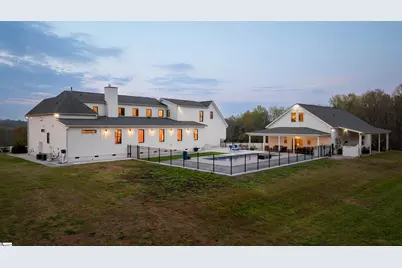
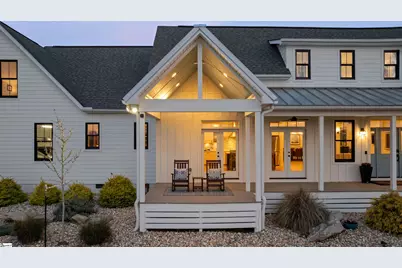
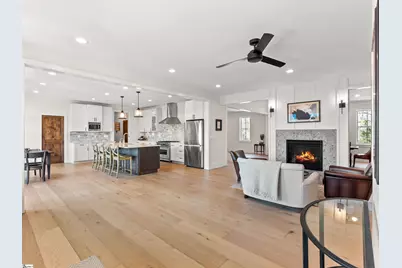
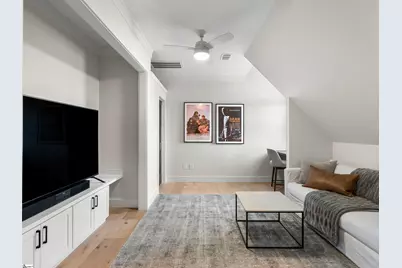
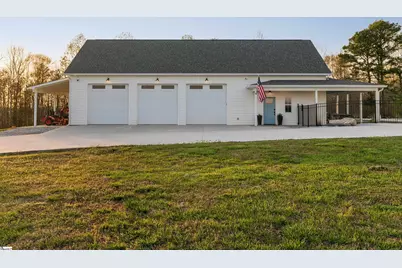
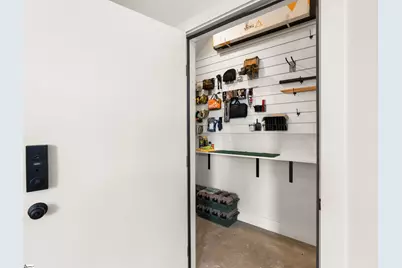
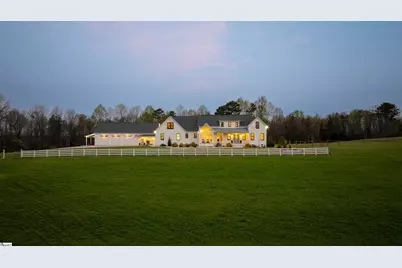
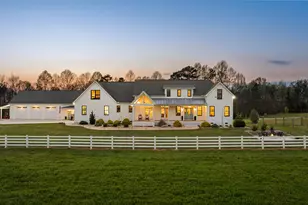
Consider this your invitation to live with more room, more privacy, and more possibility. Just 20 minutes from downtown Greenville and 10 minutes from shopping, dining, and medical care, Bellevue Acres offers a rare blend of estate living, resort-style amenities, and everyday convenience with no HOA. Reimagined in 2025, the secure hilltop main house features soaring ceilings, French oak floors, a chef's kitchen with Viking, Dacor, and Thermador appliances, and a main-level primary suite with a spa-inspired bath and custom closet. Outdoor living is designed for entertaining and relaxation. A 35-foot saltwater pool with tanning ledge and waterfall, covered patio with outdoor kitchen, integrated sound system, sporting turf, and porcelain-tile fire pit create a resort-style setting at home. The detached climate-controlled garage / workshop includes RV-height doors, deep bays, and abundant storage for cars, RVs, equipment, or creative projects. The 1,500-square-foot guest house offers a kitchenette, two baths, a large bedroom, and flexible bonus space for an office, gym, or studio. The land includes approximately 28 acres of open pasture, over 20 acres of hardwoods, and a serene 2-acre pond, offering room for horses, livestock, recreation, and estate living. Two gated entries, advanced security features, and close proximity to Greenville, Clemson, shopping, dining, and medical care make this a standout luxury estate in Greenville, SC. Whether you envision an equestrian estate, multigenerational home, or a luxury home with a guest house, this property delivers unmatched versatility.
Full Property Details
Full Property Details for 331 Bakerville Rd
General
- Price: $2,750,000
- Taxes: $3,906
- Status: Active
- Type: Single Family
- Source: 2257
- MLS ID: 1598407
- Updated: 8/5/2026
- Added to Site: 24 day(s) ago
Interior
- Interior Features: Bookcases, High Ceilings, Ceiling Fan(s), Vaulted Ceiling(s), Ceiling Smooth, Central Vacuum, Open Floorplan, Soaking Tub, Walk-In Closet(s), In-Law Floorplan, Countertops – Quartz, Pantry
- Fireplace: Yes
- Number of Fireplaces: 1
- Fireplace(s): Gas Log, See Through
- Appliances: Dishwasher, Disposal, Free-Standing Gas Range, Refrigerator, Range Hood, Gas Water Heater, Tankless Water Heater
- Flooring: Ceramic Tile, Wood, Luxury Vinyl
Rooms
Bathrooms
- Total Bathrooms: 7
- Full Bathrooms: 5
- Half Bathrooms: 2
- Main Floor Baths: 1
Bedrooms
- Total Bedrooms: 5
- Bedrooms Main: 1
- Primary Bedroom: Double Sink, Full Bath, Primary on Main Lvl, Shower-Separate, Tub-Garden, Tub-Separate, Walk-in Closet, Other/See Remarks, 14 x 17, 238 Sq. Ft.
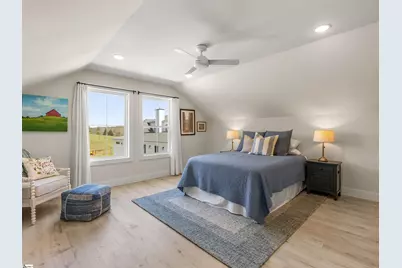
- Bedroom 2: 13 x 11, Second, 143 Sq. Ft.
- Bedroom 3: 13 x 13, Second, 169 Sq. Ft.
- Bedroom 4: 18 x 11, Second, 198 Sq. Ft.
- Bedroom 5: 18 x 13, Second, 234 Sq. Ft.
Other Rooms
- Living Room: 22 x 17, 374 Sq. Ft.
- Family Room: 22 x 17, 374 Sq. Ft.
- Kitchen: 18 x 10, 180 Sq. Ft.
- Dining Room: 18 x 17, 306 Sq. Ft.
- Office: 91 Sq. Ft.
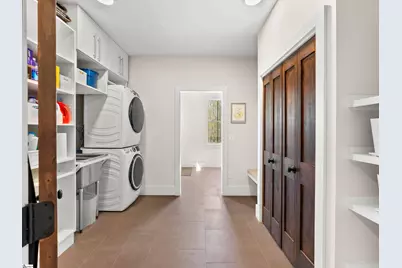
- Laundry: Sink, 1st Floor, Walk-in, Electric Dryer Hookup, Stackable Accommodating, Washer Hookup, Laundry Room
Additional Information
- Pool: Yes
- Private Pool: Yes
- Pool Description: In Ground
- Security/Safety: Security System Owned, Smoke Detector(s), Prewired
Exterior
- Exterior Features: Outdoor Fireplace, Outdoor Kitchen, Outdoor Grill
- Porch/Patio/Deck: Deck, Patio, Front Porch, Porch
Parking
- Garage: Yes
- Attached garage: Yes
- Parking Features: Attached, Gravel, Paved, Concrete, Other, Garage Door Opener, Side/Rear Entry, Workshop in Garage, Yard Door, Covered, Detached, Key Pad Entry, RV Access/Parking, Boat
Location
- Area: 63
- County: Pickens
- Subdivision: None
School Information
- Elementary School: West End
- Middle School: Richard H. Gettys
- High School: Easley
Community
- Assoc. Fees Include: None
Heating & Cooling
- Air Conditioning: Yes
- Cooling Type: Central Air, Electric, Multi Units, Heat Pump
- Heating Type: Forced Air, Multi-Units, Natural Gas, Heat Pump
Utilities
- Sewer: Septic Tank
- Water: Public
Structural Information
- Architectural Style: Traditional
- Exterior Const.: Hardboard Siding
- Basement: Yes
- Basement Desc.: None
- Roof: Architectural, Metal
- Windows: Window Treatments, Insulated Windows
- Stories/Levels: 2
- Year Built: 2025
- Property Condition: 1-5
Lot Features
- Lot Size (Acres): 49
- Lot Size (Sq. Ft.): 2,134,440
- Fence: Yes
- Lot Features: 25 - 50 Acres, Pasture, Few Trees, Other
- Fencing (Description): Fenced
Horse Property
- Horse Property: Yes
- Horse Facility Desc.: Fenced, Pasture
Water Features
- Water Front View: Pond
Financial Considerations
- Price Per Sq. Ft.: $611.11
- Tax Amount: $3,906
Disclosures and Reports
- Documents Avail.: Seller Disclosure, SQFT Sketch
- Property ID: 501700736270
Listed by Blackstream International RE

Get Pre-Approved Today
Schools
Schools serving 331 Bakerville Rd
School District:Pickens County School District
| Name | Grades | Distance |
|---|---|---|
West End Elementary School, Easley, SC 314 Pelzer Highway, Easley, SC 29642 | PK-5 | 2.2 mi |
Richard H. Gettys Middle School 510 South Pendleton Street, Easley, SC 29640 | 6-8 | 3.5 mi |
Easley High School 154 Green Wave Boulevard, Easley, SC 29642 | 9-12 | 1.7 mi |
Disclaimer:
School attendance boundaries provided by ATTOM Data Solutions and are for reference only. Contact the school directly to verify enrollment eligibility.
Price & Sales History for 331 Bakerville Rd
Date
Details
Price
Change
Source
8/05/2026
Price Reduced
$2,750,000
-5.98%
MLS
7/22/2026
Listed
$2,925,000
165.91%
MLS
12/08/2021
Sold
$1,100,000
—
Public Record
Disclaimer: Historical sales information is derived from public records provided by the county offices. Information is not guaranteed and should be independently verified.
Tax History
Tax History for 331 Bakerville Rd
Year
Property Taxes
Change
Tax Assessment
Change
2025
$3,907
—
$44,836
—
Disclaimer: Historical tax information is derived from public records provided by the county offices. Information is not guaranteed and should be independently verified.
Estimate the Cost
Estimate the Cost for 331 Bakerville Rd
331 Bakerville Road, Easley, SC 29642 (MLS# 1598407) is a Single Family property with 5 bedrooms, 5 full bathrooms and 2 partial bathrooms. 331 Bakerville Road is currently listed for $2,750,000 and was received on July 22, 2026. Want to learn more about 331 Bakerville Road? Do you have questions about finding other Single Family real estate for sale in Easley? You can browse all Easley real estate or contact a Coldwell Banker agent to request more information.