This is a carousel with tiles that activate property listing cards. Use the previous and next buttons to navigate.
1/36
$214,900 -$5,000 (-2.27%) Price Reduced
This is a carousel with tiles that activate property listing cards. Use the previous and next buttons to navigate.
1/36
Property Description
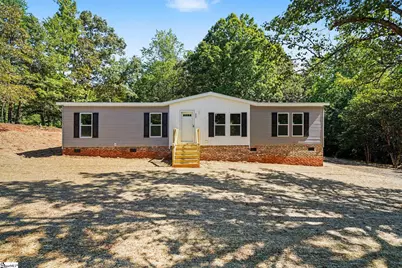
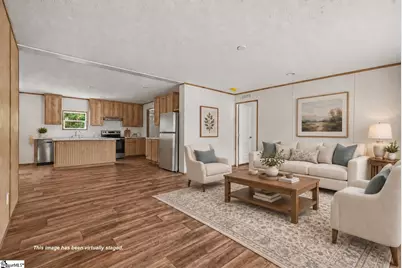
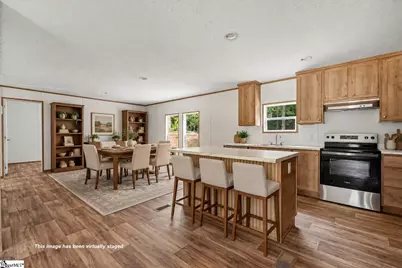
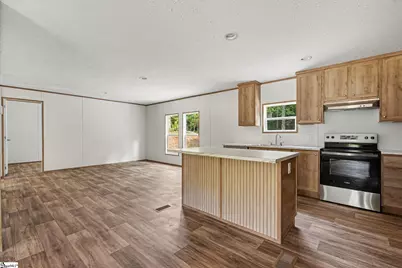
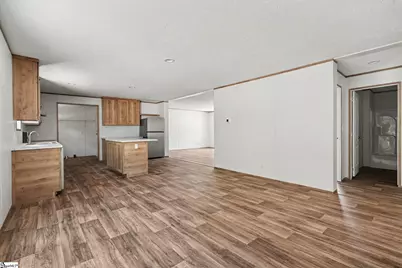
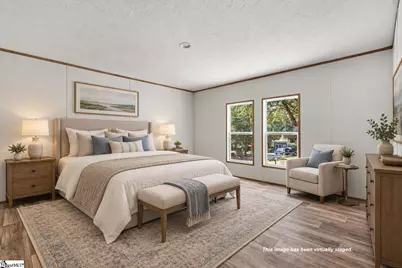
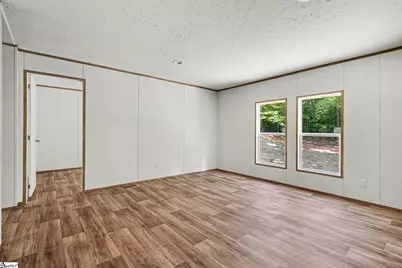
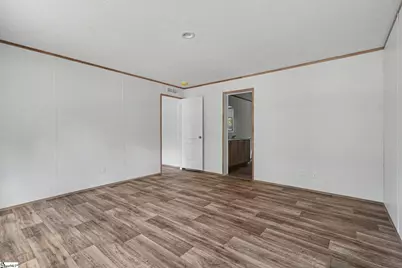
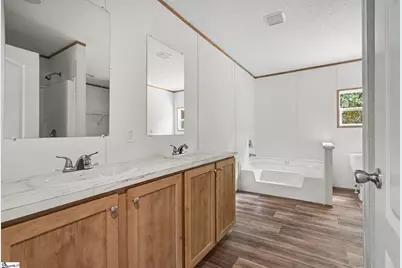
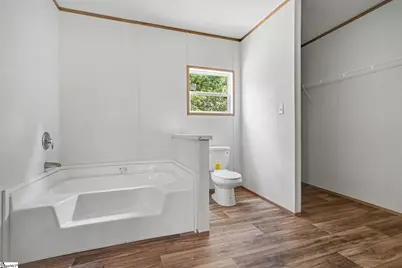
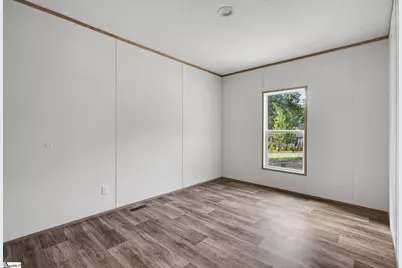
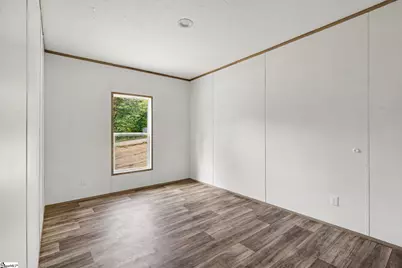
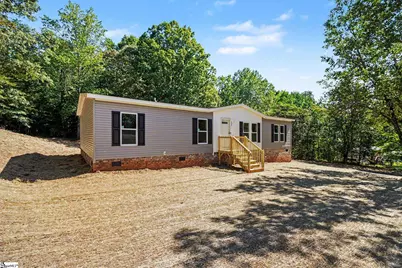
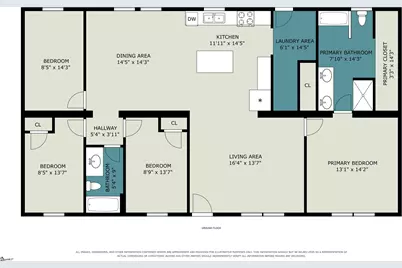
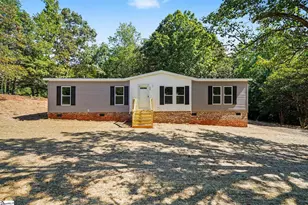
*Seller concessions available with an acceptable offer.* When you want brand-new and space to spread out but don't want to be far from everything, 332 Shenandoah Dr puts you right in the sweet spot - new construction, over half an acre, desirable school district, great location. Buying brand-new means you never inherit someone else's to-do list. No prior owner, no deferred maintenance, no "we'll get to it." Every system and finish in this 3-bedroom, 2-bath home is untouched, so you get to just move in. It also means the number that's been holding you back from buying might be smaller than you think: this home is USDA eligible, so qualifying buyers can walk in with zero down, and the seller is offering concessions on top of that. For families, it means your kids are zoned for Hunt Meadow Elementary and Wren Middle and High School without paying Greenville-adjacent prices to get there. It means a primary suite that's an actual retreat: its own wing of the house, a soaking tub, a walk-in closet, a door between you and the noise. The secondary bedrooms make room for everyone else. The flex space makes for an easy office or could function as another bedroom with the addition of a closet or armoire. Outside, the kids and pets have room to run - 0.57 acres to garden, play, or just breathe. But you won't be sacrificing space for location, as you'll be just 10 minutes to everything Powdersville has to offer and less than 15 minutes to Downtown Easley. Brand-new. Room to grow into. A school zone worth moving for. And a financing path that might make this the easiest "yes" you've said to a house. 332 Shenandoah Dr is ready for its first family.
Full Property Details
Full Property Details for 332 Shenandoah Dr
General
- Price: $214,900
- Taxes: $1,413
- Status: Active
- Type: Mobile Home
- Source: 2257
- MLS ID: 1603523
- Updated: 10/7/2026
- Added to Site: 29 day(s) ago
Interior
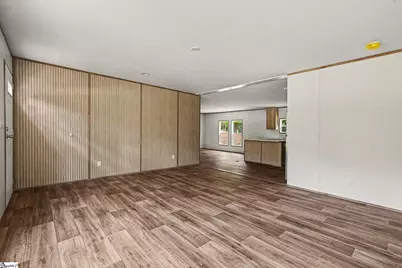
- Interior Features: Ceiling Smooth, Open Floorplan, Split Floor Plan, Laminate Counters
- Fireplace(s): None
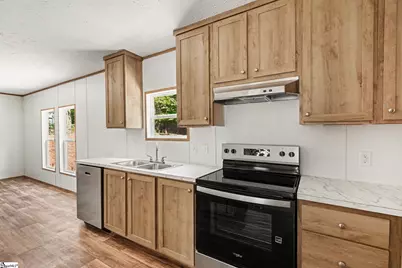
- Appliances: Dishwasher, Refrigerator, Free-Standing Electric Range, Range Hood, Electric Water Heater
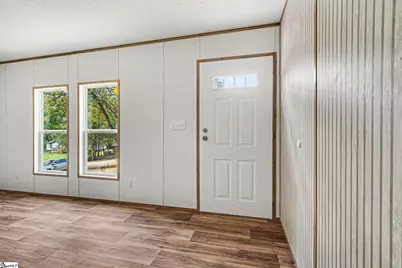
- Flooring: Laminate
Rooms
Bathrooms
- Total Bathrooms: 2
- Full Bathrooms: 2
- Main Floor Baths: 2
Bedrooms
- Total Bedrooms: 3
- Bedrooms Main: 3
- Primary Bedroom: Double Sink, Full Bath, Primary on Main Lvl, Shower-Separate, Tub-Separate, Walk-in Closet, 15 x 14, 210 Sq. Ft.
- Bedroom 2: 15 x 9, 135 Sq. Ft.
- Bedroom 3: 15 x 9, 135 Sq. Ft.
Other Rooms
- Living Room: 17 x 15, 255 Sq. Ft.
- Kitchen: 13 x 15, 195 Sq. Ft.
- Dining Room: 9 x 15, 135 Sq. Ft.
- Office: 210 Sq. Ft.
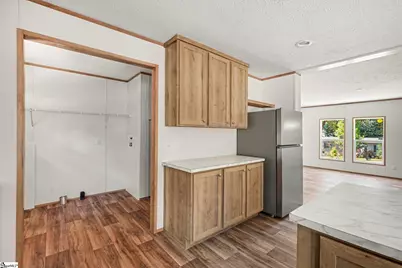
- Laundry: 1st Floor, Walk-in, Laundry Room
Additional Information
- Security/Safety: Smoke Detector(s)
Exterior
- Porch/Patio/Deck: Deck, Front Porch
Parking
- Parking Features: None, Gravel
Location
- Area: 54
- County: Anderson
- Subdivision: Shenandoah Country
School Information
- Elementary School: Hunt Meadows
- Middle School: Wren
- High School: Wren
Community
- Assoc. Fees Include: None
Heating & Cooling
- Air Conditioning: Yes
- Cooling Type: Central Air, Electric
- Heating Type: Electric
Utilities
- Sewer: Septic Tank
- Water: Public
- Utility Description: Cable Available
Structural Information
- Architectural Style: Mobile-Perm. Foundation
- Builder: Cavco
- Exterior Const.: Vinyl Siding
- Basement: Yes
- Basement Desc.: None
- Roof: Composition
- Stories/Levels: 1
- Year Built: 2026
- Property Condition: New Construction
Lot Features
- Lot Size (Acres): 0.57
- Lot Size (Sq. Ft.): 24,829.2
- Lot Dimensions: 153 x 160
- Topography: Level
- Lot Features: 1/2 - Acre
Financial Considerations
- Price Per Sq. Ft.: $127.92
- Tax Amount: $1,413
Disclosures and Reports
- Documents Avail.: Seller Disclosure
- Property ID: 1630301013000
Listed by LPT Realty, LLC.

Get Pre-Approved Today
Schools
Schools serving 332 Shenandoah Dr
School District:Anderson School District 1
| Name | Grades | Distance |
|---|---|---|
Hunt Meadows Elementary School 420 Hunt Road, Easley, SC 29642 | PK-5 | 0.5 mi |
Wren Middle School 1010 Wren School Road, Piedmont, SC 29673 | 6-8 | 3 mi |
Wren High School 905 Wren School Road, Piedmont, SC 29673 | 9-12 | 3.1 mi |
Disclaimer:
School attendance boundaries provided by ATTOM Data Solutions and are for reference only. Contact the school directly to verify enrollment eligibility.
Price & Sales History for 332 Shenandoah Dr
Date
Details
Price
Change
Source
10/07/2026
Price Reduced
$214,900
-2.27%
MLS
9/29/2026
Price Reduced
$219,900
-2.22%
MLS
9/22/2026
Price Reduced
$224,900
-2.17%
MLS
9/17/2026
Price Reduced
$229,900
-2.13%
MLS
9/11/2026
Listed
$234,900
821.18%
MLS
7/14/2026
Sold
$25,500
—
Public Record
Disclaimer: Historical sales information is derived from public records provided by the county offices. Information is not guaranteed and should be independently verified.
Tax History
Tax History for 332 Shenandoah Dr
Year
Property Taxes
Change
Tax Assessment
Change
2025
$198
6%
$650
—
2024
$187
4%
$650
—
2023
$180
3%
$650
35%
2022
$175
9%
$480
—
2021
$160
2%
$480
-94%
2019
$157
3%
$8,000
—
2018
$152
3%
$8,000
—
2017
$148
-6%
$8,000
-6%
2016
$158
-2%
$8,500
—
2015
$162
3%
$8,500
—
2014
$158
—
$8,500
1567%
2013
$158
—
$510
—
Disclaimer: Historical tax information is derived from public records provided by the county offices. Information is not guaranteed and should be independently verified.
Estimate the Cost
Estimate the Cost for 332 Shenandoah Dr
332 Shenandoah Drive, Easley, SC 29642 (MLS# 1603523) is a Mobile Home property with 3 bedrooms and 2 full bathrooms. 332 Shenandoah Drive is currently listed for $214,900 and was received on September 11, 2026. Want to learn more about 332 Shenandoah Drive? Do you have questions about finding other Mobile Home real estate for sale in Easley? You can browse all Easley real estate or contact a Coldwell Banker agent to request more information.