This is a carousel with tiles that activate property listing cards. Use the previous and next buttons to navigate.
1/48
$575,000 Just Listed
This is a carousel with tiles that activate property listing cards. Use the previous and next buttons to navigate.
1/48
Property Description
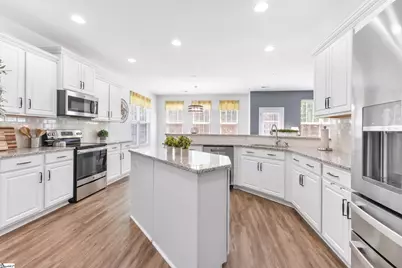
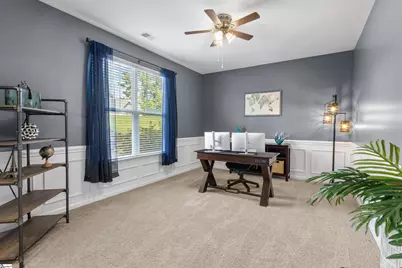
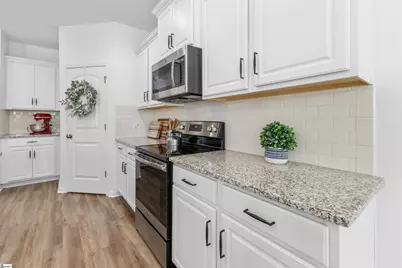
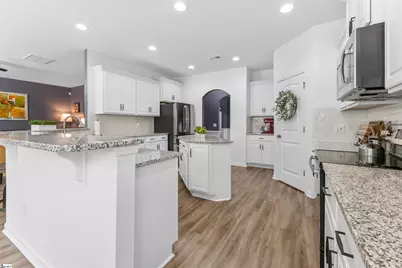
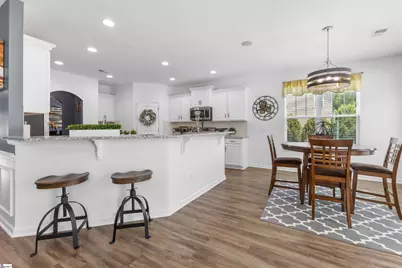
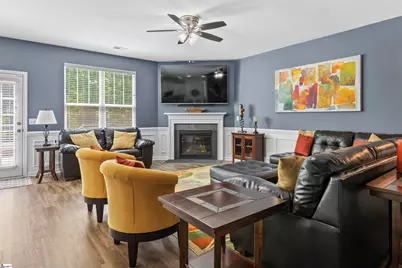
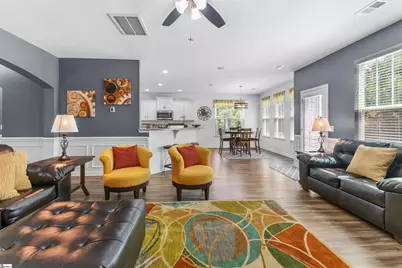
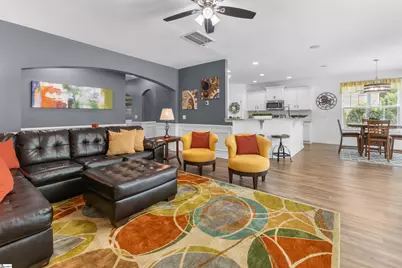
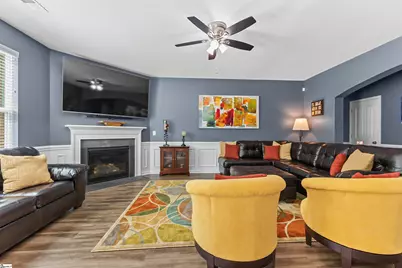
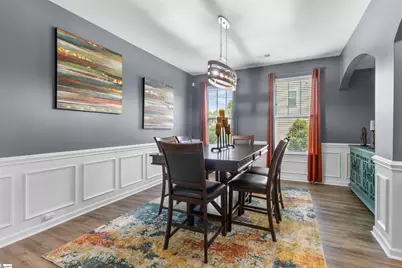
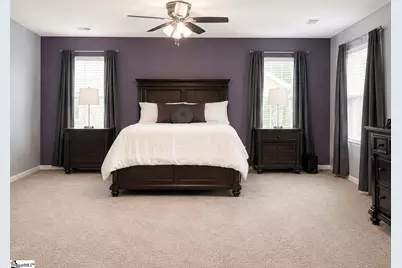
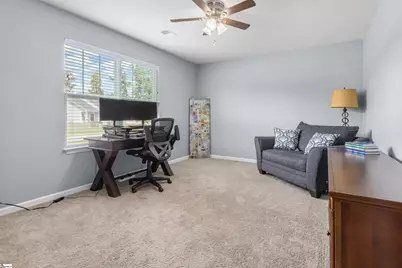
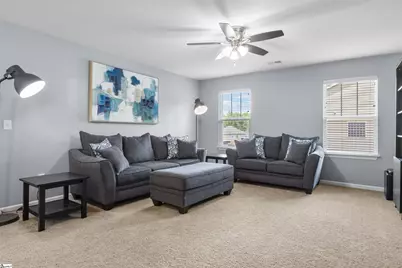
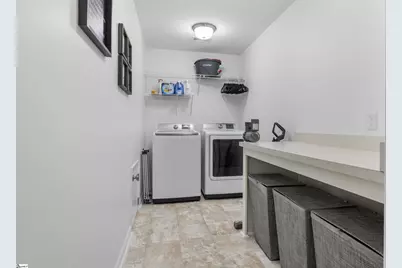
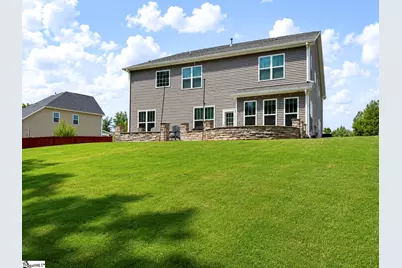
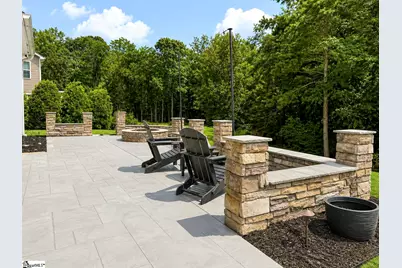
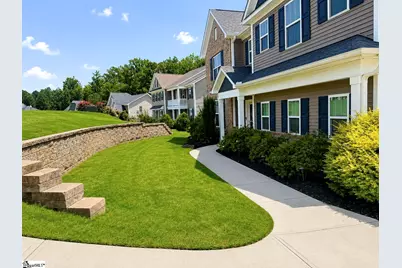
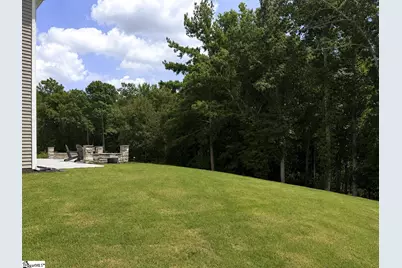
Welcome to 336 Avendell Drive in Easley, where you get the space you've been looking for both inside and out. Sitting on over half an acre with a wooded backdrop, this approximately 4,000-square-foot home offers 5 bedrooms, 3 full baths, plenty of flexible living space, and a neighborhood pool and clubhouse. The outdoor space is one of my favorite features. The backyard backs up to the woods, giving the custom 360-square-foot patio a great setting for relaxing or entertaining. There's plenty of room for outdoor furniture, grilling, and gathering around the built-in fire pit. The side-entry garage and large driveway also give you plenty of parking without taking away from the front of the home. Inside, the layout was designed for real life. The front room works perfectly as a home office, sitting room, or flex space. The kitchen is large with tons of countertop space, plenty of cabinets, and a walk-in pantry. A convenient pass-through connects the kitchen to the formal dining room, making it a great spot for a butler's pantry or serving area. The breakfast nook opens into the spacious great room, giving you an easy, open space for everyday living. Coming in from the garage, there's a dedicated drop zone and family command center with space for shoes, backpacks, coats, calendars, and everything that tends to pile up when you walk through the door. You'll also find a guest bedroom and full bath on the main level, a great setup when you need a little extra privacy for overnight guests. Upstairs, the large loft gives you another entire living area that can work as a bonus room, media room, playroom, or second family room. All three secondary bedrooms are spacious and include walk-in closets. Then there's the primary suite. It's huge, with its own sitting area and plenty of room to create a true retreat. The ensuite features a garden tub, separate shower, and an impressive closet and dressing setup. Two separate closets are divided by a mirrored dressing area, and each closet has its own laundry pass-through directly into the laundry room. No carrying baskets of dirty clothes down the hall. With nearly 4,000 square feet, 5 bedrooms, 3 full baths, flexible spaces on both levels, a large wooded lot, custom outdoor living space, and neighborhood amenities including a pool and clubhouse, 336 Avendell Drive gives you room to spread out without giving up the neighborhood feel.
Full Property Details
Full Property Details for 336 Avendell Dr
General
- Price: $575,000
- HOA FEE: $44/month
- HOA FEE FREQ.: Annually
- Taxes: $2,393
- Status: Active
- Type: Single Family
- Source: 2257
- MLS ID: 1600983
- Updated: 8/14/2026
- Added to Site: Today
Interior
- Interior Features: 2 Story Foyer, High Ceilings, Ceiling Fan(s), Ceiling Smooth, Tray Ceiling(s), Granite Counters, Soaking Tub, Walk-In Closet(s), Pantry
- Fireplace: Yes
- Number of Fireplaces: 1
- Fireplace(s): Gas Log
- Appliances: Dishwasher, Disposal, Range, Microwave, Gas Water Heater, Tankless Water Heater
- Flooring: Carpet, Ceramic Tile, Luxury Vinyl
Rooms
Bathrooms
- Total Bathrooms: 3
- Full Bathrooms: 3
- Main Floor Baths: 1
Bedrooms
- Total Bedrooms: 5
- Bedrooms Main: 1
- Primary Bedroom: Dressing Room, Double Sink, Full Bath, Primary on 2nd Lvl, Shower-Separate, Sitting Room, Tub-Garden, Walk-in Closet, Multiple Closets, 21 x 18, 378 Sq. Ft.
- Bedroom 2: 11 x 13, Second, 143 Sq. Ft.
- Bedroom 3: 15 x 11, Second, 165 Sq. Ft.
- Bedroom 4: 13 x 12, Second, 156 Sq. Ft.
- Bedroom 5: 15 x 11, Main, 165 Sq. Ft.
Other Rooms
- Living Room: 15 x 11, 165 Sq. Ft.
- Family Room: 16 x 20, 320 Sq. Ft.
- Kitchen: 15 x 13, 195 Sq. Ft.
- Dining Room: 15 x 11, 165 Sq. Ft.
- Laundry: 2nd Floor, Walk-in, Electric Dryer Hookup, Washer Hookup, Laundry Room
Additional Information
- Pool: Yes
- Security/Safety: Smoke Detector(s)
Exterior
- Porch/Patio/Deck: Patio
Parking
- Garage: Yes
- Attached garage: Yes
- Garage Spaces: 2
- Parking Features: Attached, Parking Pad, Concrete, Side/Rear Entry
Location
- Area: 54
- County: Anderson
- Subdivision: Avendell
School Information
- Elementary School: Hunt Meadows
- Middle School: Wren
- High School: Wren
Community
- Association: Yes
- Assoc. Fees Include: Common Area Ins., Pool, Street Lights, Restrictive Covenants
Heating & Cooling
- Air Conditioning: Yes
- Cooling Type: Central Air, Electric, Multi Units
- Heating Type: Forced Air, Multi-Units, Natural Gas
Utilities
- Gas: Fort Hill
- Sewer: Septic Tank
- Water: Public
Structural Information
- Architectural Style: Traditional
- Exterior Const.: Brick Veneer, Vinyl Siding
- Basement: Yes
- Basement Desc.: None
- Roof: Architectural
- Windows: Window Treatments, Insulated Windows
- Drive-In Doors: Storm Door(s)
- Stories/Levels: 2
- Year Built: 2018
- Property Condition: 6-10
Lot Features
- Lot Size (Acres): 0.66
- Lot Size (Sq. Ft.): 28,749.6
- Lot Features: 1/2 - Acre, Sloped, Few Trees, Sprklr In Grnd-Full Yard
Financial Considerations
- Price Per Sq. Ft.: $141.87
- Association Fee: $525
- Assoc Fee Freq.: Annually
- Tax Amount: $2,393
Disclosures and Reports
- Documents Avail.: Seller Disclosure
- Property ID: 1640501176000
Listed by Thrive Real Estate Brokers, LLC

Get Pre-Approved Today
Schools
Schools serving 336 Avendell Dr
School District:Anderson School District 1
| Name | Grades | Distance |
|---|---|---|
Hunt Meadows Elementary School 420 Hunt Road, Easley, SC 29642 | PK-5 | 2.5 mi |
Wren Middle School 1010 Wren School Road, Piedmont, SC 29673 | 6-8 | 3.1 mi |
Wren High School 905 Wren School Road, Piedmont, SC 29673 | 9-12 | 3.1 mi |
Disclaimer:
School attendance boundaries provided by ATTOM Data Solutions and are for reference only. Contact the school directly to verify enrollment eligibility.
Price & Sales History for 336 Avendell Dr
Date
Details
Price
Change
Source
8/14/2026
Listed
$575,000
80.69%
MLS
2/28/2019
Sold
$318,216
—
Public Record
Disclaimer: Historical sales information is derived from public records provided by the county offices. Information is not guaranteed and should be independently verified.
Tax History
Tax History for 336 Avendell Dr
Year
Property Taxes
Change
Tax Assessment
Change
2025
$2,393
9%
$17,940
—
2024
$2,204
3%
$17,940
—
2023
$2,142
—
$17,940
31%
2022
$2,140
12%
$13,710
—
2021
$1,913
—
$13,710
-33%
2021
$1,913
226%
$20,560
-31%
2019
$587
138%
$30,000
130%
2018
$247
2%
$13,026
—
2017
$241
—
$13,026
—
Disclaimer: Historical tax information is derived from public records provided by the county offices. Information is not guaranteed and should be independently verified.
Estimate the Cost
Estimate the Cost for 336 Avendell Dr
336 Avendell Drive, Easley, SC 29642 (MLS# 1600983) is a Single Family property with 5 bedrooms and 3 full bathrooms. 336 Avendell Drive is currently listed for $575,000 and was received on August 14, 2026. Want to learn more about 336 Avendell Drive? Do you have questions about finding other Single Family real estate for sale in Easley? You can browse all Easley real estate or contact a Coldwell Banker agent to request more information.