This is a carousel with tiles that activate property listing cards. Use the previous and next buttons to navigate.
1/29
$725,000 Contingent
This is a carousel with tiles that activate property listing cards. Use the previous and next buttons to navigate.
1/29
Property Description
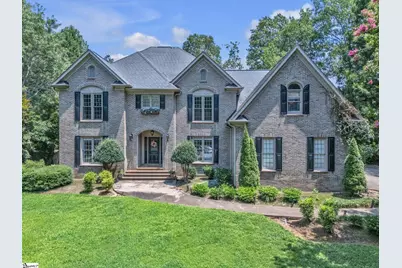
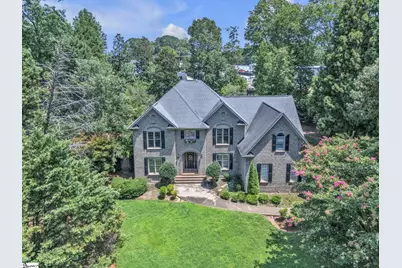
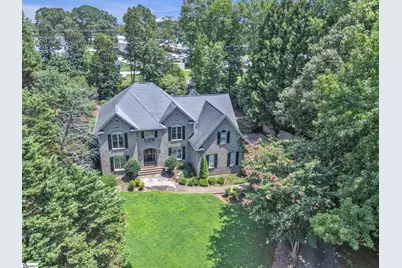
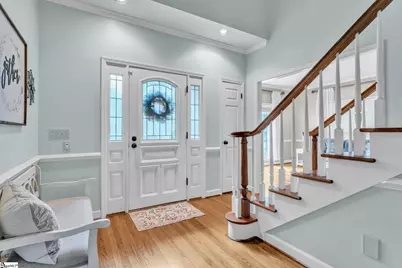
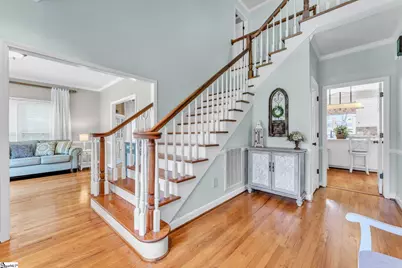
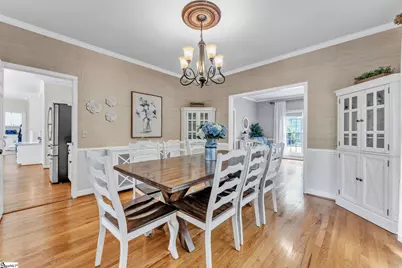
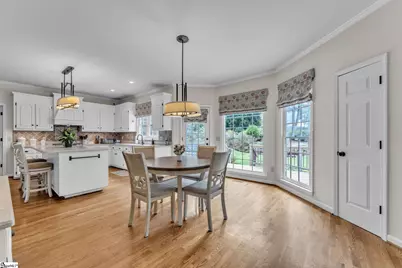
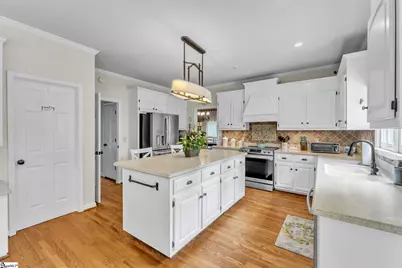
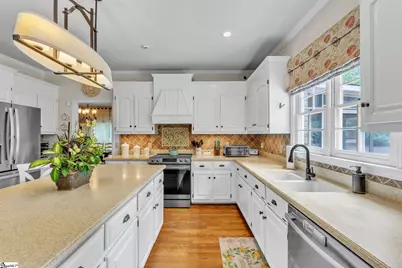
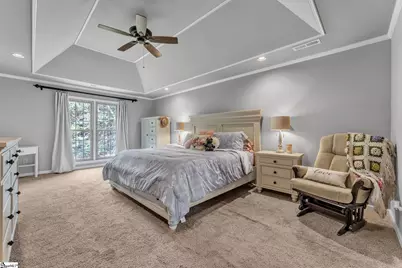
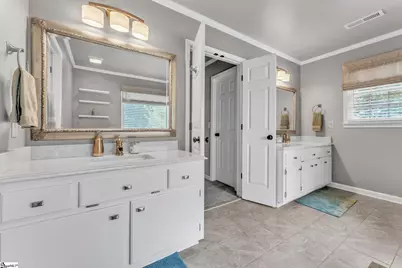
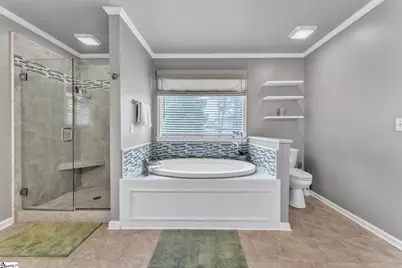
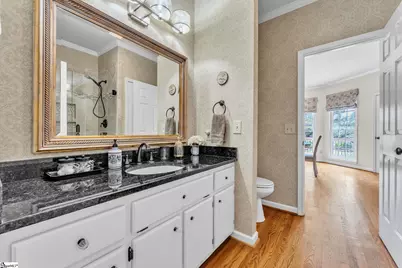
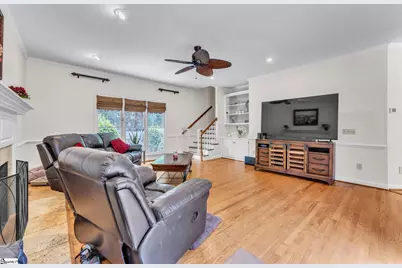
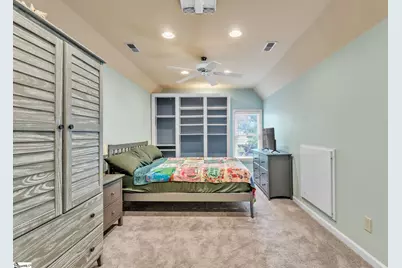
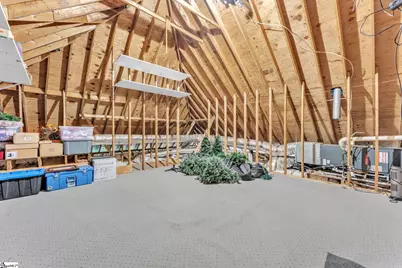
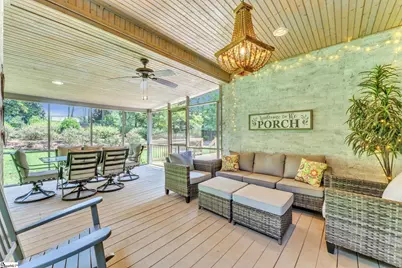
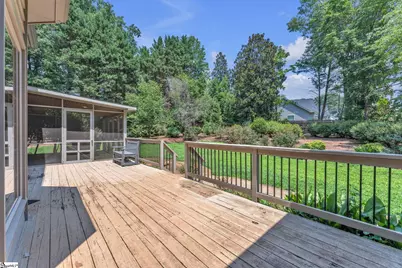
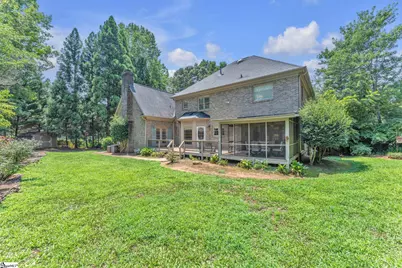
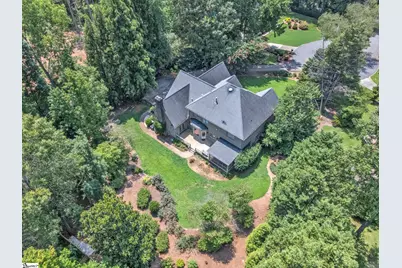
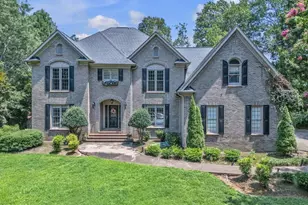
Welcome to this exceptional residence, perfectly placed on a quiet cul-de-sac in one of the area's most established neighborhoods. Ideally located just minutes from I-85, Powdersville, and Easley, this home offers the perfect balance of peaceful living with convenient access to shopping, dining, and everyday amenities. Step through the beautiful entryway and into a spacious, light-filled floor plan designed for both comfortable everyday living and effortless entertaining. Whether you're hosting holiday dinners in the formal dining room, enjoying casual mornings in the sunny breakfast area, or gathering with family in the expansive great room, every space has been thoughtfully designed with comfort and functionality in mind. A cozy den provides the perfect spot for game nights, reading room, or quiet retreat. At the heart of the home, the oversized kitchen is sure to impress. Featuring a large center island, abundant cabinet and counter space, and walk-in pantry, it offers everything you need to prepare meals, entertain guests, or simply enjoy time together. The open layout allows the kitchen to flow seamlessly into the main living spaces, making it the true centerpiece of the home. The second floor-level primary suite offers an escape after a long day, complete with elegant tray ceilings, a sitting area, a spa-inspired ensuite bath featuring a relaxing garden tub, separate walk-in shower, and multiple closet spaces. For more convenient access, there is also a main-floor primary room with a walk in shower in the ensuite bathroom. One of the home's most unique features is the private staircase leading to the media and game room, creating the perfect setting for movie nights, game days, a home theater, or even a private guest retreat. Throughout the home, you'll appreciate the abundance of storage, including a massive attic and built-in shelving that conveys with the property. Step outside to the screened porch, where you can enjoy your morning coffee, unwind in the evenings, or entertain friends while overlooking the fully fenced backyard. The three-car garage, complemented by an additional parking pad, provides plenty of space for multiple vehicles, recreational equipment, or workshop needs. From its spacious layout and thoughtful updates to its timeless charm and unbeatable location, this home truly offers the perfect combination of comfort, functionality, and style. If you've been searching for a home with room to grow, spaces to gather, and a location you'll love, this one is ready to welcome you home.
Full Property Details
Full Property Details for 336 Rochford Dr
General
- Price: $725,000
- HOA FEE: $29/month
- HOA FEE FREQ.: Annually
- Taxes: $3,535
- Status: Contingent
- Type: Single Family
- Source: 2257
- MLS ID: 1599222
- Updated: 8/1/2026
- Added to Site: 16 day(s) ago
Interior
- Interior Features: 2nd Stair Case, Bookcases, High Ceilings, Ceiling Fan(s), Ceiling Blown, Tray Ceiling(s), Countertops-Solid Surface, Soaking Tub, Walk-In Closet(s), Pantry
- Fireplace: Yes
- Number of Fireplaces: 1
- Fireplace(s): Gas Starter
- Appliances: Dishwasher, Disposal, Electric Oven, Range Hood, Gas Water Heater
- Flooring: Carpet, Ceramic Tile, Wood, Pine
Rooms
Bathrooms
- Total Bathrooms: 3
- Full Bathrooms: 3
- Main Floor Baths: 1
Bedrooms
- Total Bedrooms: 4
- Bedrooms Main: 1
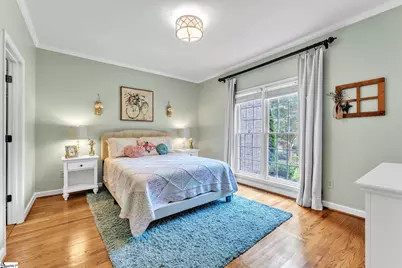
- Primary Bedroom: Double Sink, Full Bath, Primary on Main Lvl, Shower-Separate, Tub-Garden, Tub-Separate, Walk-in Closet, Multiple Closets, 25 x 13, 325 Sq. Ft.
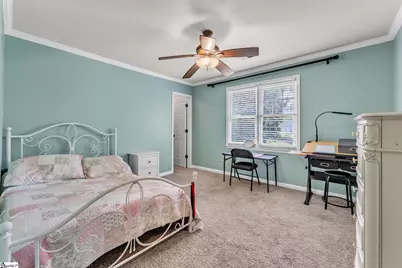
- Bedroom 2: 15 x 13, Second, 195 Sq. Ft.
- Bedroom 3: 13 x 12, Second, 156 Sq. Ft.
- Bedroom 4: 15 x 12, Main, 180 Sq. Ft.
Other Rooms
- Living Room: 13 x 13, 169 Sq. Ft.
- Family Room: 36 x 15, 540 Sq. Ft.
- Kitchen: 12 x 10, 120 Sq. Ft.
- Dining Room: 13 x 13, 169 Sq. Ft.
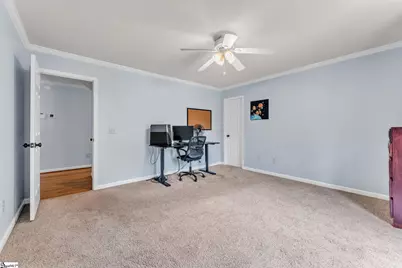
- Office: 323 Sq. Ft.
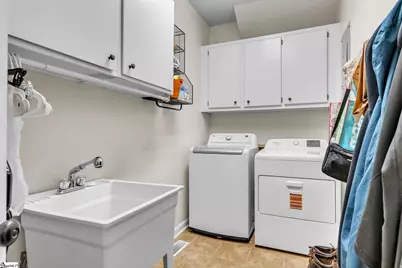
- Laundry: Sink, 1st Floor, Walk-in, Electric Dryer Hookup, Washer Hookup, Laundry Room
Additional Information
- Security/Safety: Smoke Detector(s)
Exterior
- Porch/Patio/Deck: Screened, Deck
Parking
- Garage: Yes
- Attached garage: Yes
- Garage Spaces: 3
- Parking Features: Attached, Concrete
Location
- Area: 63
- County: Anderson
- Subdivision: Harrogate
School Information
- Elementary School: Powdersville
- Middle School: Powdersville
- High School: Powdersville
Community
- Association: Yes
- Assoc. Fees Include: Common Area Ins., Electricity, Street Lights, By-Laws
Heating & Cooling
- Air Conditioning: Yes
- Cooling Type: Central Air
- Heating Type: Forced Air
Utilities
- Gas: Fort Hill Natural Gas
- Sewer: Septic Tank
- Water: Public
Structural Information
- Architectural Style: Traditional
- Exterior Const.: Brick Veneer
- Basement: Yes
- Basement Desc.: None
- Roof: Architectural
- Windows: Window Treatments
- Stories/Levels: 2
- Property Condition: 31-50
Lot Features
- Lot Size (Acres): 0.6
- Lot Size (Sq. Ft.): 26,136
- Lot Features: 1/2 - Acre, Cul-De-Sac
Financial Considerations
- Price Per Sq. Ft.: $174.53
- Association Fee: $350
- Assoc Fee Freq.: Annually
- Tax Amount: $3,535
Disclosures and Reports
- Documents Avail.: Seller Disclosure
- Property ID: 2121201014
Listed by Keller Williams DRIVE

Get Pre-Approved Today
Schools
Schools serving 336 Rochford Dr
School District:Anderson School District 1
| Name | Grades | Distance |
|---|---|---|
Powdersville Elementary School 139 Hood Road, Greenville, SC 29611 | 3-5 | 1.5 mi |
Concrete Primary School 535 Powdersville Main, Easley, SC 29642 | PK-2 | 2 mi |
Powdersville Middle School 135 Hood Road, Greenville, SC 29611 | 6-8 | 1.6 mi |
Powdersville High 145 Hood Road, Greenville, SC 29611 | 9-12 | 1.5 mi |
Disclaimer:
School attendance boundaries provided by ATTOM Data Solutions and are for reference only. Contact the school directly to verify enrollment eligibility.
Price & Sales History for 336 Rochford Dr
Date
Details
Price
Change
Source
7/30/2026
Listed
$725,000
21.85%
MLS
12/21/2021
Sold
$595,000
—
Public Record
Disclaimer: Historical sales information is derived from public records provided by the county offices. Information is not guaranteed and should be independently verified.
Tax History
Tax History for 336 Rochford Dr
Year
Property Taxes
Change
Tax Assessment
Change
2025
$3,535
9%
$23,690
—
2024
$3,256
2%
$23,690
—
2023
$3,178
50%
$23,690
75%
2022
$2,114
12%
$13,530
—
2021
$1,888
-2%
$13,530
-96%
2019
$1,928
7%
$337,690
—
2018
$1,806
—
$337,690
—
2017
$1,808
-2%
$337,690
—
2016
$1,844
-6%
$336,460
—
2015
$1,966
1%
$336,460
—
2014
$1,948
-2%
$336,460
2400%
2013
$1,996
—
$13,460
—
Disclaimer: Historical tax information is derived from public records provided by the county offices. Information is not guaranteed and should be independently verified.
Estimate the Cost
Estimate the Cost for 336 Rochford Dr
336 Rochford Drive, Easley, SC 29642 (MLS# 1599222) is a Single Family property with 4 bedrooms and 3 full bathrooms. 336 Rochford Drive is currently listed for $725,000 and was received on July 30, 2026. Want to learn more about 336 Rochford Drive? Do you have questions about finding other Single Family real estate for sale in Easley? You can browse all Easley real estate or contact a Coldwell Banker agent to request more information.