
This is a carousel with tiles that activate property listing cards. Use the previous and next buttons to navigate.
1/48
$2,499,000 Sale Pending
This is a carousel with tiles that activate property listing cards. Use the previous and next buttons to navigate.
1/48
Property Description
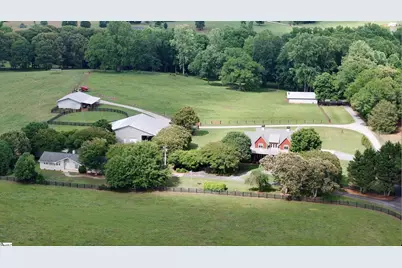
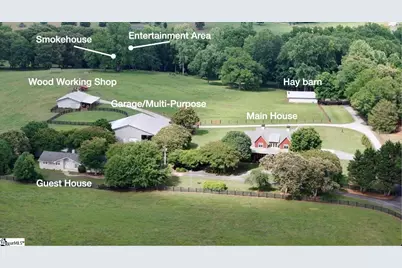
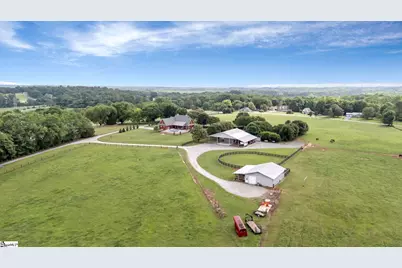
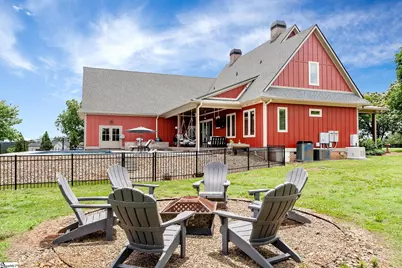
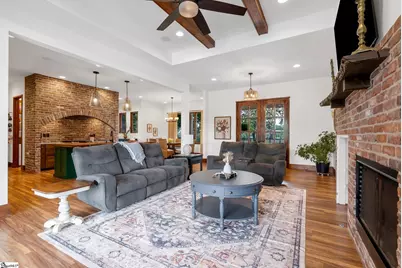
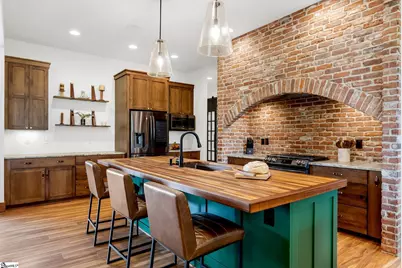
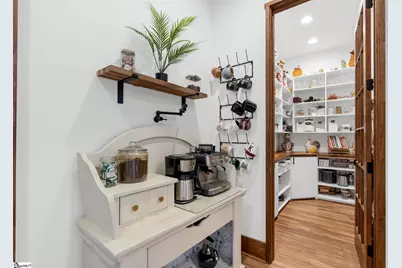
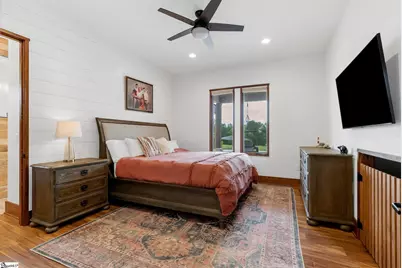
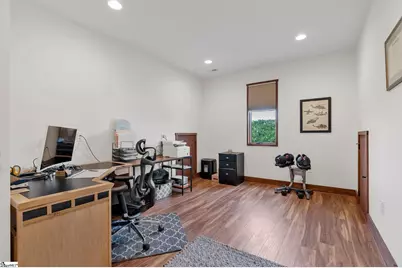
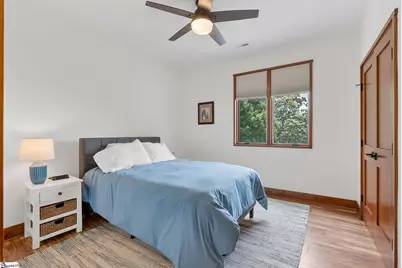
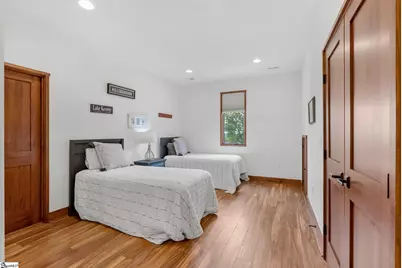
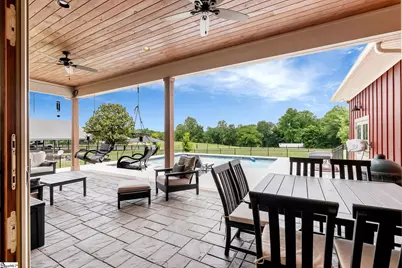
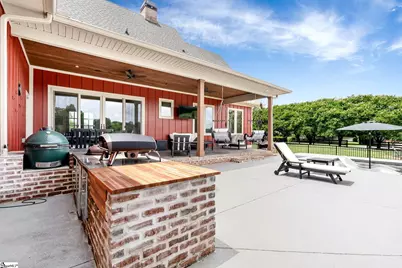
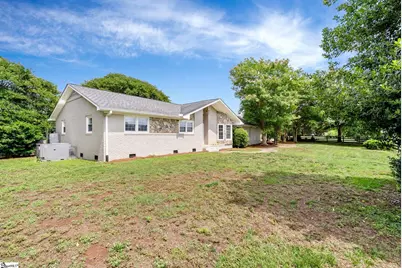
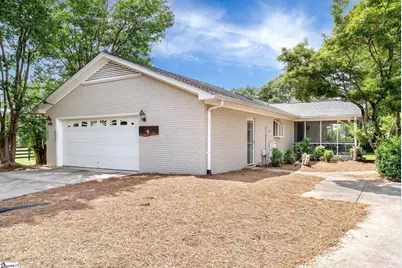
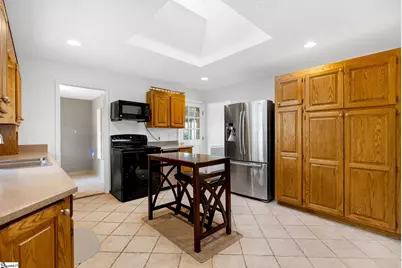
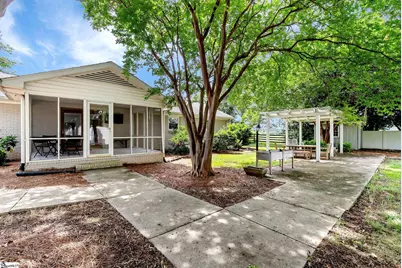
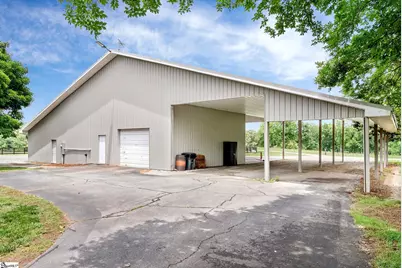
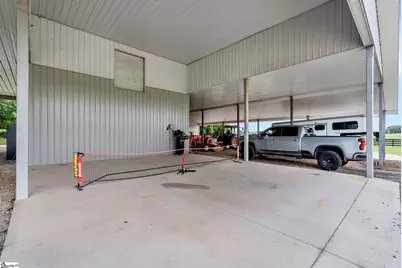
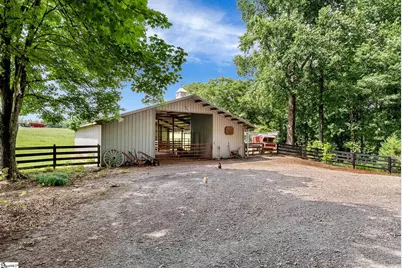
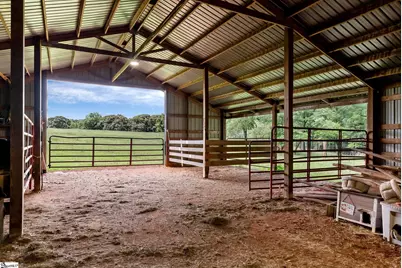
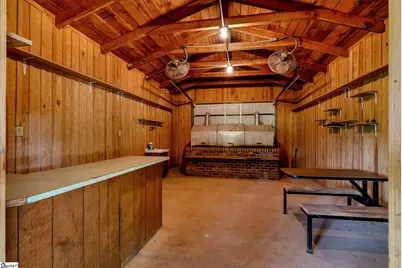
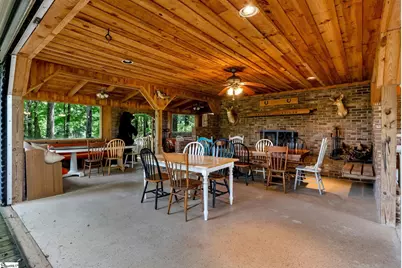
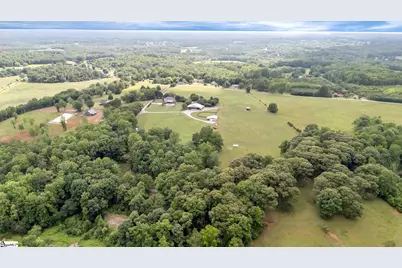
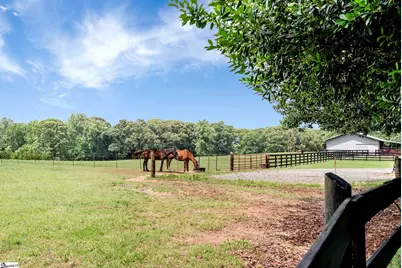
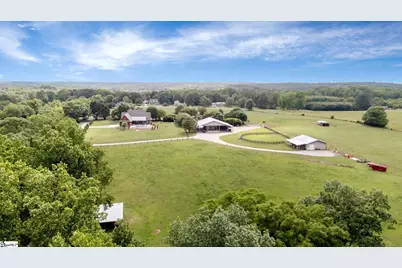
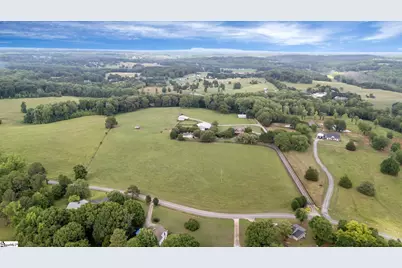
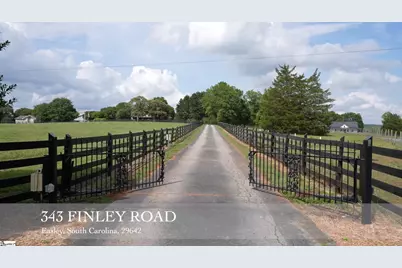
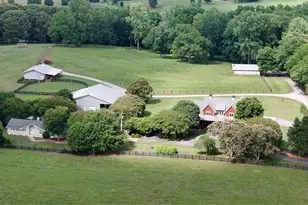
Welcome to Hickory Hollow Farm, an extraordinary 39.29 acre estate just five minutes from downtown Easley. Built in 2022, the custom main residence sits gracefully within a landscape of rolling pastures and mature trees, and was thoughtfully designed for agriculture, raising livestock, training horses, and entertaining. This creates a rare blend of modern comfort, utility, and rural beauty. The land itself sets the tone for the property. Four fenced pastures stretch across the acreage, offering an ideal setting for livestock or farming. The property is currently a working farm with horses and cattle, and all pastures have water spigots to fill water troughs. An impressive 6,100+ sq ft multi purpose garage and outbuilding provides exceptional space for large equipment storage, workshop use, or future expansion. Nearby, a 1,700 sq ft cattle barn turned into a wood-working paradise provides numerous opportunities, and an 1,800 sq ft hay barn with a secure tack room to support the farm and agricultural operations. Additionally for the entertainer, a smokehouse and a large covered dining area located down by the river add charm and functionality for gatherings and events. The 2,743 sq ft main home welcomes you with a layout designed for comfort, convenience, and connection. On the main floor, the primary suite and an additional bedroom suite offer privacy and flexibility. The open concept kitchen, dining area, and great room form the heart of the home, with generous natural light and a wood burning fireplace that anchors the space with warmth and character. A large walk in pantry, a dedicated office, and a well placed half bath enhance everyday functionality, while an oversized three car garage provides abundant storage and ease of access. Just beyond the main living area, the home opens to a resort style outdoor retreat. A 33 foot custom saltwater pool with tanning ledge becomes the epicenter of relaxation, framed by peaceful views of the surrounding acreage. The spacious covered porch, finished with stained concrete flooring, features a Big Green Egg grill and a Weber charcoal grill, creating an effortless indoor outdoor flow perfect for entertaining or quiet evenings at home. Upstairs, the home offers four additional bedrooms and 2 bathrooms, providing ample space for everyone. This level also includes 470 sq ft of unfinished space, ready to be transformed into a bonus room, office, gym, or storage-whatever suits your needs. A short distance from the main residence sits the original 2,060 sq ft farmhouse, full of charm and potential. It has 3 bedrooms, 3 bathrooms, kitchen, dining room, large great room and a 2 car garage. The current owners have furnished the home for a guest house. Hickory Hollow Farm is a rare offering-an estate where modern living, agricultural capability, and natural beauty come together seamlessly, all within minutes of Easley and a short drive to Anderson and Clemson. With its combination of functional acreage, multiple structures, and a second home on the property, it presents compelling potential, adding yet another dimension to its value. Tax ID numbers: 5016-00-09-7211 and 5016-00-09-9687
Full Property Details
Full Property Details for 343 Finley Rd
General
- Price: $2,499,000
- Taxes: $9,157
- Status: Pending
- Type: Single Family
- Source: 2257
- MLS ID: 1595128
- Updated: 7/10/2026
- Added to Site: 23 day(s) ago
Interior
- Interior Features: Ceiling Fan(s), Granite Counters, Open Floorplan, Walk-In Closet(s), In-Law Floorplan, Pantry
- Fireplace: Yes
- Number of Fireplaces: 1
- Fireplace(s): Wood Burning
- Appliances: Gas Cooktop, Dishwasher, Disposal, Refrigerator, Gas Oven, Microwave, Tankless Water Heater
- Flooring: Luxury Vinyl
Rooms
Bathrooms
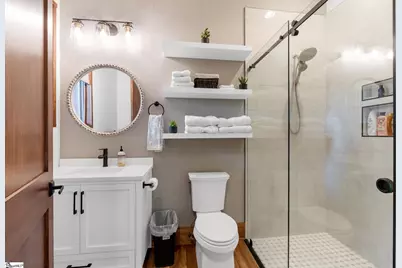
- Total Bathrooms: 5
- Full Bathrooms: 3
- Half Bathrooms: 2
- Main Floor Baths: 2
Bedrooms
- Total Bedrooms: 6
- Bedrooms Main: 2
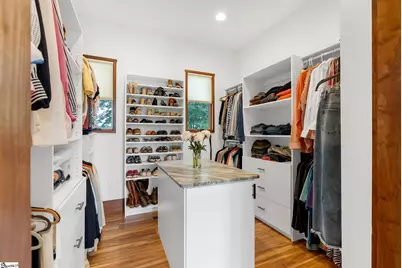
- Primary Bedroom: Double Sink, Full Bath, Primary on Main Lvl, Walk-in Closet, 16 x 13, 208 Sq. Ft.
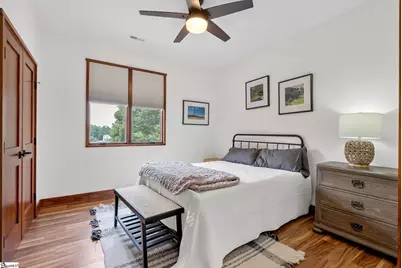
- Bedroom 2: 12 x 11, Main, 132 Sq. Ft.
- Bedroom 3: 12 x 11, Second, 132 Sq. Ft.
- Bedroom 4: 12 x 11, Second, 132 Sq. Ft.
- Bedroom 5: 12 x 11, Second, 132 Sq. Ft.
Other Rooms
- Family Room: 15 x 15, 225 Sq. Ft.
- Kitchen: 14 x 14, 196 Sq. Ft.
- Dining Room: 13 x 14, 182 Sq. Ft.
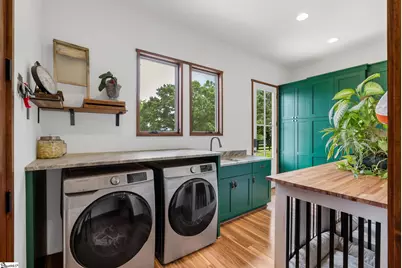
- Laundry: Sink, 1st Floor, Walk-in, Electric Dryer Hookup, Washer Hookup, Laundry Room
Additional Information
- Pool: Yes
- Private Pool: Yes
- Pool Description: In Ground
- Security/Safety: Smoke Detector(s)
Exterior
- Exterior Features: Riding Area, Outdoor Kitchen, Outdoor Grill
- Porch/Patio/Deck: Deck, Front Porch
Parking
- Garage: Yes
- Attached garage: Yes
- Garage Spaces: 3
- Parking Features: Attached, Concrete, Side/Rear Entry, Workshop in Garage
Location
- Area: 63
- County: Pickens
- Subdivision: None
School Information
- Elementary School: Chastain Road
- Middle School: Liberty
- High School: Liberty
Community
- Assoc. Fees Include: None
Heating & Cooling
- Air Conditioning: Yes
- Cooling Type: Electric
- Heating Type: Electric
Utilities
- Sewer: Septic Tank
- Water: Public
Structural Information
- Architectural Style: Traditional
- Exterior Const.: Brick Veneer, Concrete
- Basement: Yes
- Basement Desc.: None
- Roof: Architectural
- Stories/Levels: 2
- Property Condition: 1-5
Additional Structures
- Other Structures: Barn(s)
Lot Features
- Lot Size (Acres): 39.29
- Lot Size (Sq. Ft.): 1,711,472.4
- Lot Dimensions: 39.29
- Lot Features: 25 - 50 Acres, Pasture, Few Trees
Water Features
- Water Front View: Creek
Financial Considerations
- Price Per Sq. Ft.: $921.12
- Tax Amount: $9,157
Disclosures and Reports
- Documents Avail.: House Plans, Seller Disclosure
- Property ID: 501600097211
Listed by Jocassee Real Estate
Get Pre-Approved Today
Schools
Schools serving 343 Finley Rd
School District:Pickens County School District
| Name | Grades | Distance |
|---|---|---|
Liberty Primary 940 Chastain Road, Liberty, SC 29657 | PK-5 | 5.4 mi |
Liberty Middle School 125 Falcon Lane, Liberty, SC 29657 | 6-8 | 5.1 mi |
Liberty High School 124 Red Devil Drive, Liberty, SC 29657 | 9-12 | 4.4 mi |
Disclaimer:
School attendance boundaries provided by ATTOM Data Solutions and are for reference only. Contact the school directly to verify enrollment eligibility.
Price & Sales History for 343 Finley Rd
Date
Details
Price
Change
Source
6/17/2026
Listed
$2,499,000
—
MLS
Disclaimer: Historical sales information is derived from public records provided by the county offices. Information is not guaranteed and should be independently verified.

Tax History
Tax History for 343 Finley Rd
Year
Property Taxes
Change
Tax Assessment
Change
2025
$9,134
—
$49,604
—
Disclaimer: Historical tax information is derived from public records provided by the county offices. Information is not guaranteed and should be independently verified.
Estimate the Cost
Estimate the Cost for 343 Finley Rd
343 Finley Road, Easley, SC 29642 (MLS# 1595128) is a Single Family property with 6 bedrooms, 3 full bathrooms and 2 partial bathrooms. 343 Finley Road is currently listed for $2,499,000 and was received on June 17, 2026. Want to learn more about 343 Finley Road? Do you have questions about finding other Single Family real estate for sale in Easley? You can browse all Easley real estate or contact a Coldwell Banker agent to request more information.