


This is a carousel with tiles that activate property listing cards. Use the previous and next buttons to navigate.
1/42
$489,900 Just Listed
This is a carousel with tiles that activate property listing cards. Use the previous and next buttons to navigate.
1/42
Property Description
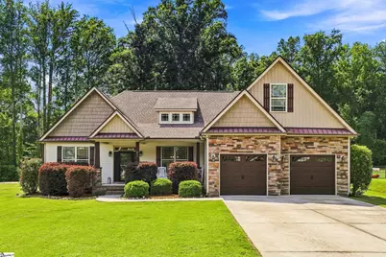
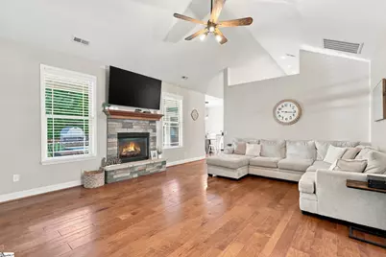
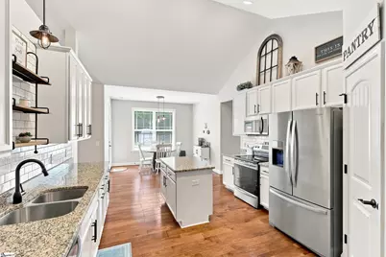
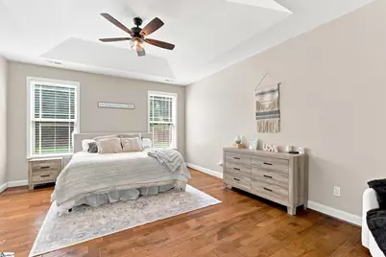
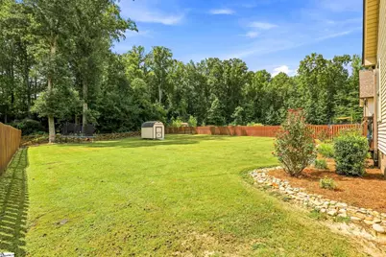
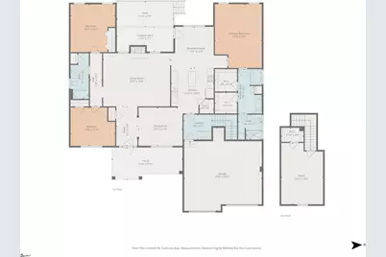
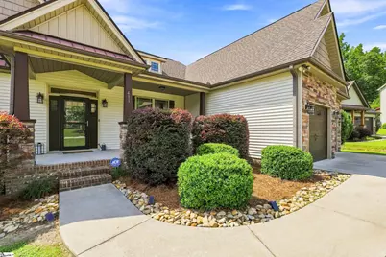
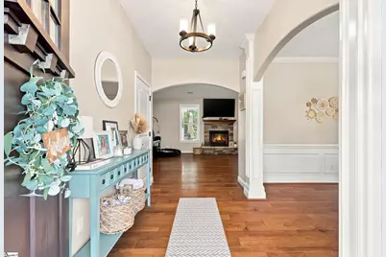
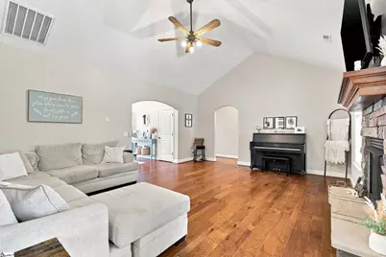
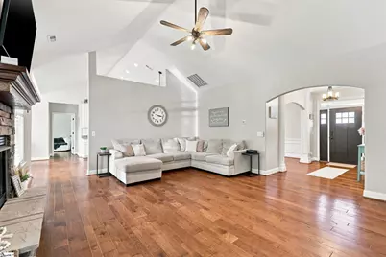
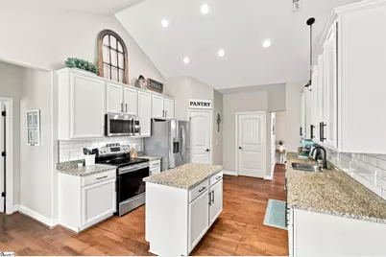
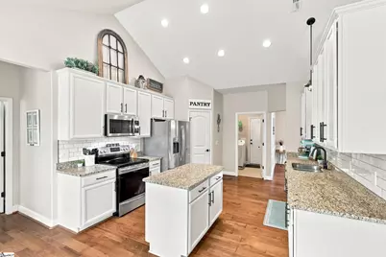
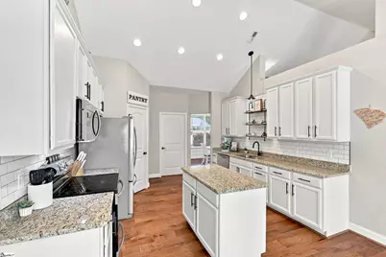
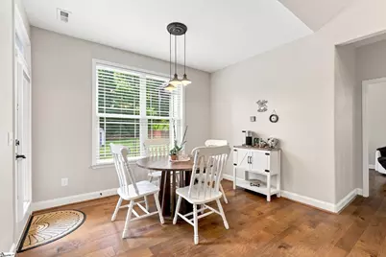
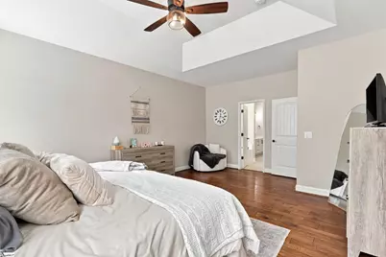
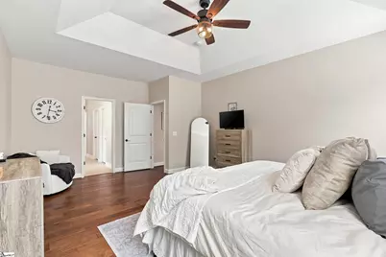
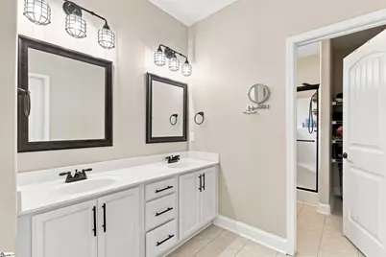
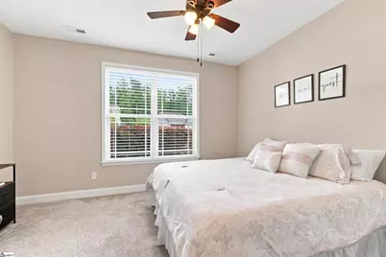
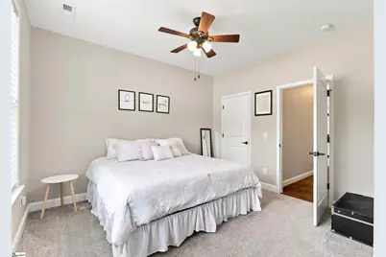
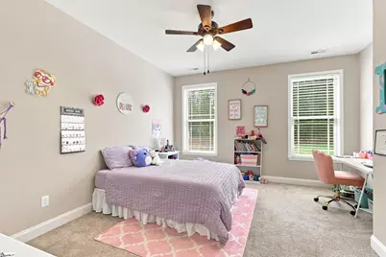
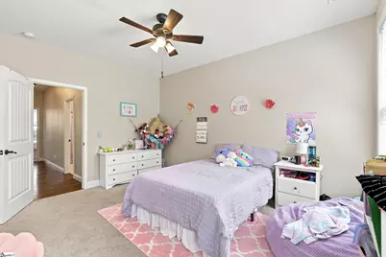
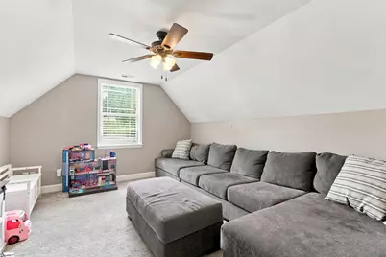
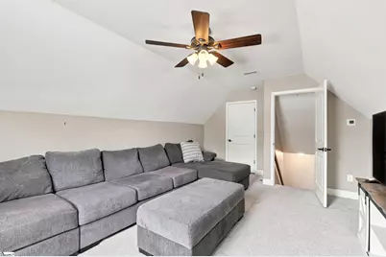
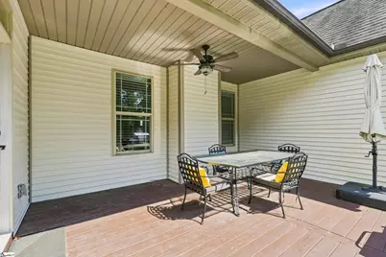
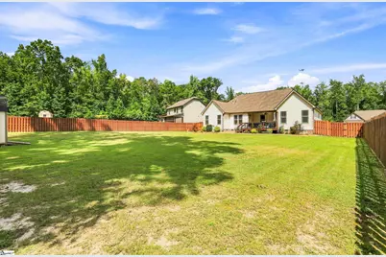
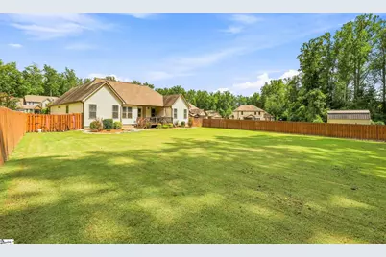
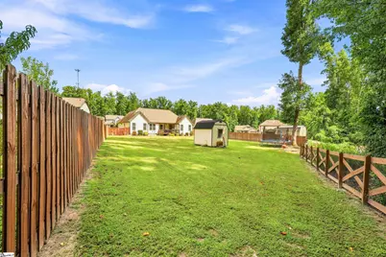
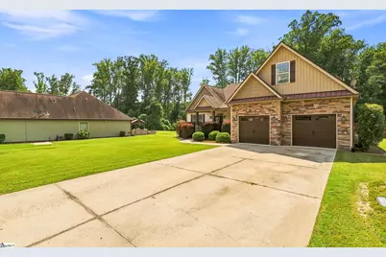
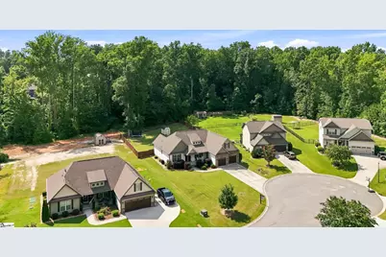
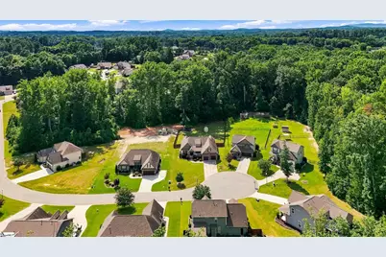
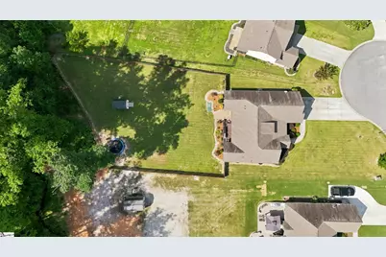
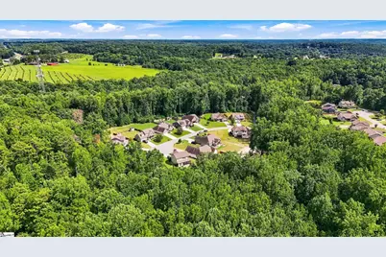
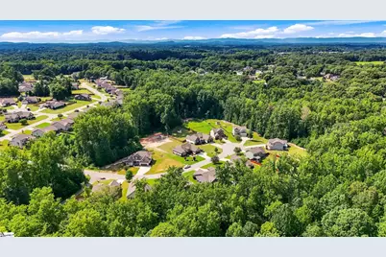
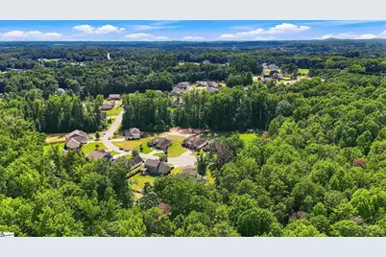
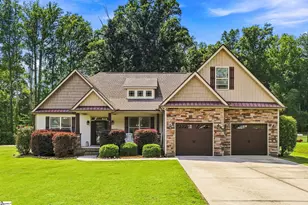
Nearly 3/4 of an Acre in Powdersville: Flat, Fenced and on a Cul-de-Sac The stone-accented exterior makes a good first impression when you pull into the cul-de-sac at 411 Oak Ridge Place. Out back, there's plenty of room between the house and the fence. The backyard is large, flat and already fenced, with a creek along the property. There's room for a pool someday, plenty of space for the dog to run, or you can simply enjoy having a backyard that doesn't end a few steps beyond the patio. The floor plan puts all three bedrooms on the main level, including a large primary bedroom with separate his-and-her closets. The living room has hardwood floors, a vaulted ceiling and stone fireplace. The kitchen and breakfast area open into the living room, and the covered patio is right outside overlooking the backyard. Upstairs, the bonus room gives you extra space for whatever you need now or a few years from now. Built in 2017, the home has a two-car garage with one side extended for additional space. It sits on nearly 3/4 of an acre in the Powdersville school district. At $489,000, there's a lot here for someone who wants more room outside and a floor plan with most of the living space on one level.
Full Property Details
Full Property Details for 411 Oak Ridge Pl
General
- Price: $489,900
- HOA FEE: $23/month
- HOA FEE FREQ.: Annually
- Taxes: $2,757
- Status: Active
- Type: Single Family
- Source: 2257
- MLS ID: 1600469
- Updated: 8/11/2026
- Added to Site: 3 day(s) ago
Interior
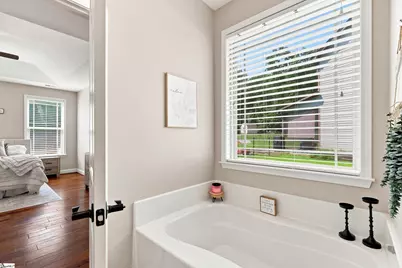
- Interior Features: High Ceilings, Ceiling Fan(s), Vaulted Ceiling(s), Ceiling Smooth, Tray Ceiling(s), Granite Counters, Countertops-Solid Surface, Soaking Tub, Walk-In Closet(s), Pantry
- Fireplace: Yes
- Number of Fireplaces: 1
- Fireplace(s): Gas Log
- Appliances: Dishwasher, Disposal, Free-Standing Electric Range, Microwave, Gas Water Heater
- Flooring: Carpet, Ceramic Tile, Luxury Vinyl
Rooms
Bathrooms
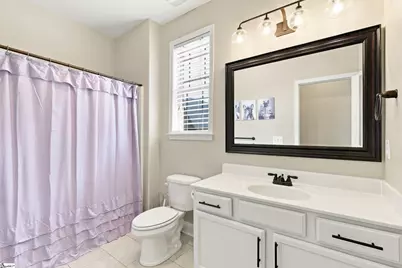
- Total Bathrooms: 2
- Full Bathrooms: 2
- Main Floor Baths: 2
Bedrooms
- Total Bedrooms: 3
- Bedrooms Main: 3
- Primary Bedroom: Full Bath, Primary on Main Lvl, Shower-Separate, Tub-Separate, Walk-in Closet, Multiple Closets, 15 x 19, 285 Sq. Ft.
- Bedroom 2: 14 x 15, Main, 210 Sq. Ft.
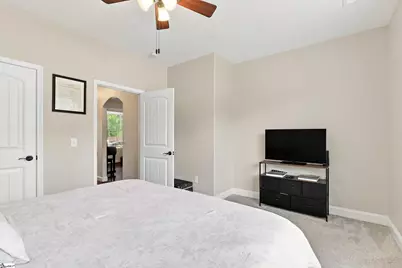
- Bedroom 3: 14 x 12, Main, 168 Sq. Ft.
Other Rooms
- Living Room: 21 x 16, 336 Sq. Ft.
- Kitchen: 12 x 14, 168 Sq. Ft.
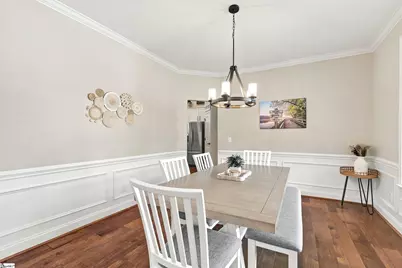
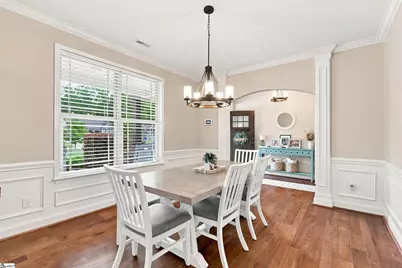
- Dining Room: 13 x 12, 156 Sq. Ft.
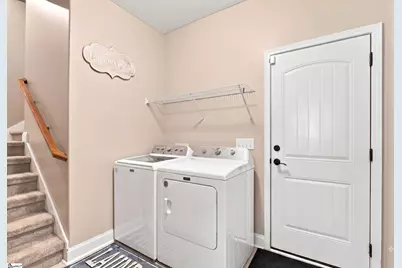
- Laundry: 1st Floor, Walk-in, Electric Dryer Hookup, Washer Hookup, Laundry Room
Additional Information
- Security/Safety: Smoke Detector(s)
- Equipment: Dehumidifier
Exterior
- Porch/Patio/Deck: Deck, Patio, Front Porch, Rear Porch
Parking
- Garage: Yes
- Attached garage: Yes
- Garage Spaces: 2
- Parking Features: Attached, Concrete, Garage Door Opener, Key Pad Entry
Location
- Area: 54
- County: Anderson
- Subdivision: Ellison Plantation
School Information
- Elementary School: Powdersville
- Middle School: Powdersville
- High School: Powdersville
Community
- Association: Yes
- Assoc. Fees Include: Restrictive Covenants
Heating & Cooling
- Air Conditioning: Yes
- Cooling Type: Central Air, Electric
- Heating Type: Natural Gas, Heat Pump
Utilities
- Gas: Fort Hill
- Sewer: Septic Tank
- Water: Public
- Utility Description: Cable Available
Structural Information
- Architectural Style: Traditional
- Exterior Const.: Stone, Vinyl Siding
- Basement: Yes
- Basement Desc.: None
- Roof: Architectural
- Stories/Levels: 1
- Year Built: 2017
- Property Condition: 6-10
Lot Features
- Lot Size (Acres): 0.71
- Lot Size (Sq. Ft.): 30,927.6
- Fence: Yes
- Topography: Level
- Lot Features: 1/2 - Acre, Cul-De-Sac, Few Trees
- Fencing (Description): Fenced
Financial Considerations
- Price Per Sq. Ft.: $189.96
- Association Fee: $275
- Assoc Fee Freq.: Annually
- Tax Amount: $2,757
Disclosures and Reports
- Documents Avail.: Restric.Cov/By-Laws, Seller Disclosure, SQFT Sketch
- Property ID: 2121801016000
Listed by Bracken Real Estate
Get Pre-Approved Today
Schools
Schools serving 411 Oak Ridge Pl
School District:Anderson School District 1
| Name | Grades | Distance |
|---|---|---|
Powdersville Elementary School 139 Hood Road, Greenville, SC 29611 | 3-5 | 1.7 mi |
Concrete Primary School 535 Powdersville Main, Easley, SC 29642 | PK-2 | 2.1 mi |
Powdersville Middle School 135 Hood Road, Greenville, SC 29611 | 6-8 | 1.7 mi |
Powdersville High 145 Hood Road, Greenville, SC 29611 | 9-12 | 1.8 mi |
Disclaimer:
School attendance boundaries provided by ATTOM Data Solutions and are for reference only. Contact the school directly to verify enrollment eligibility.
Price & Sales History for 411 Oak Ridge Pl
Date
Details
Price
Change
Source
8/11/2026
Listed
$489,900
6.52%
MLS
11/20/2024
Sold
$459,900
—
Public Record
Disclaimer: Historical sales information is derived from public records provided by the county offices. Information is not guaranteed and should be independently verified.
Tax History
Tax History for 411 Oak Ridge Pl
Year
Property Taxes
Change
Tax Assessment
Change
2025
$9,974
479%
$27,460
104%
2024
$1,724
3%
$13,490
—
2023
$1,671
—
$13,490
28%
2022
$1,672
12%
$10,580
—
2021
$1,495
-2%
$10,580
-96%
2019
$1,525
7%
$264,500
—
2018
$1,430
756%
$264,500
2819%
2017
$167
—
$9,062
—
Disclaimer: Historical tax information is derived from public records provided by the county offices. Information is not guaranteed and should be independently verified.
Estimate the Cost
Estimate the Cost for 411 Oak Ridge Pl
411 Oak Ridge Place, Easley, SC 29642 (MLS# 1600469) is a Single Family property with 3 bedrooms and 2 full bathrooms. 411 Oak Ridge Place is currently listed for $489,900 and was received on August 11, 2026. Want to learn more about 411 Oak Ridge Place? Do you have questions about finding other Single Family real estate for sale in Easley? You can browse all Easley real estate or contact a Coldwell Banker agent to request more information.
