This is a carousel with tiles that activate property listing cards. Use the previous and next buttons to navigate.
1/33
$329,900 Just Listed
This is a carousel with tiles that activate property listing cards. Use the previous and next buttons to navigate.
1/33
Property Description
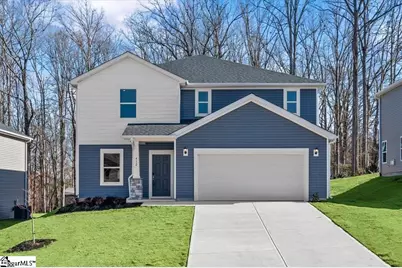
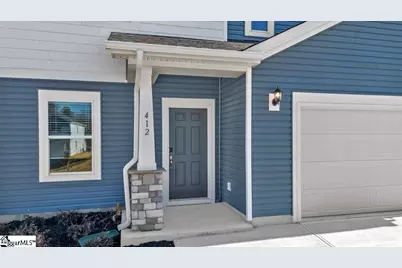
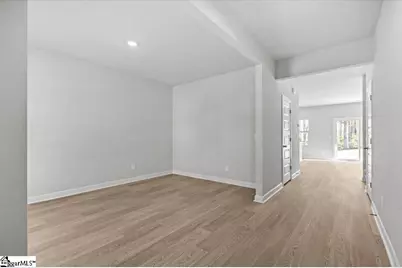
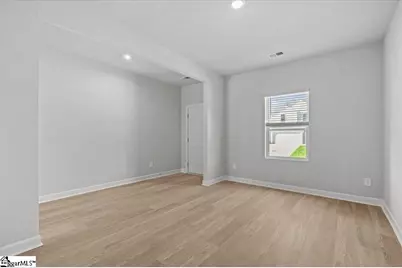
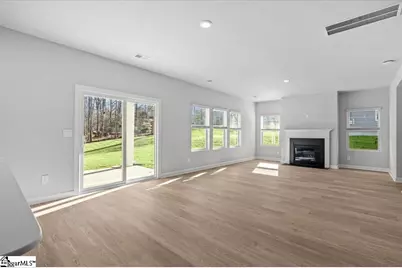
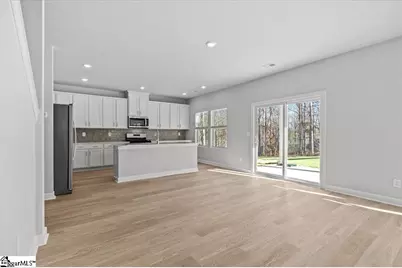
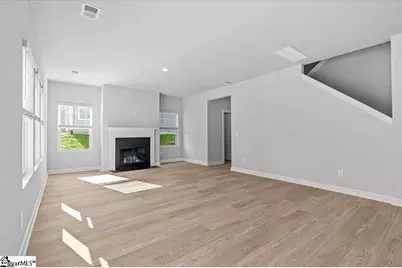
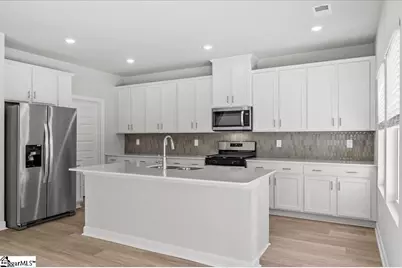
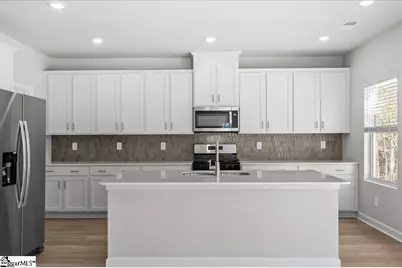
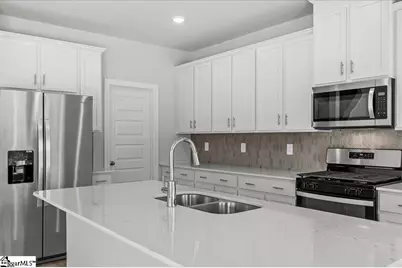
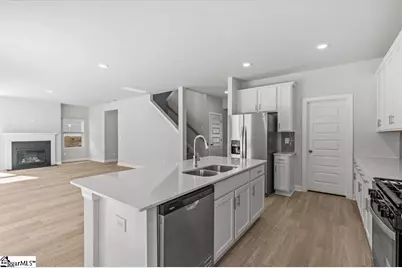
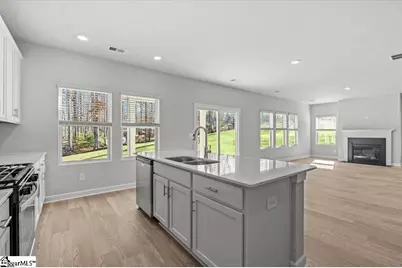
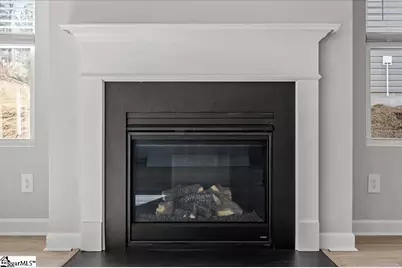
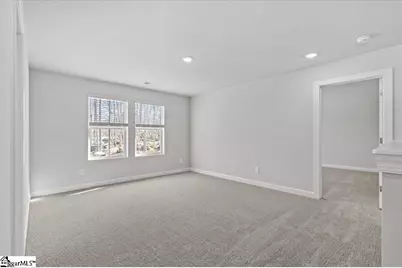
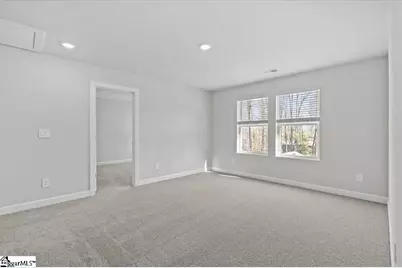
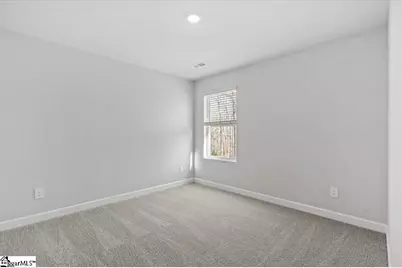
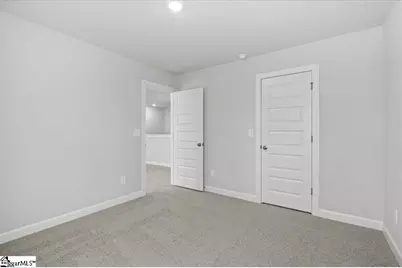
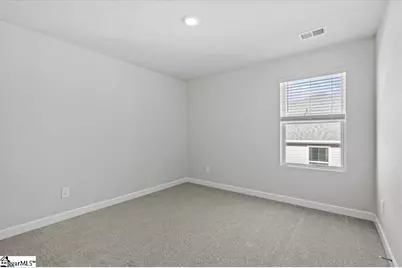
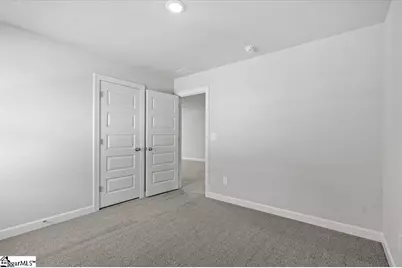

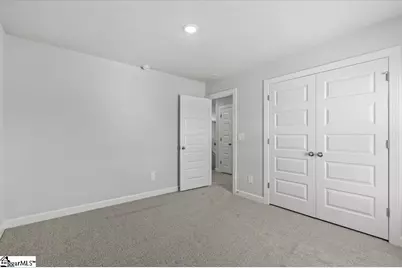
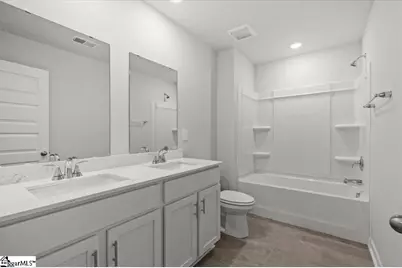
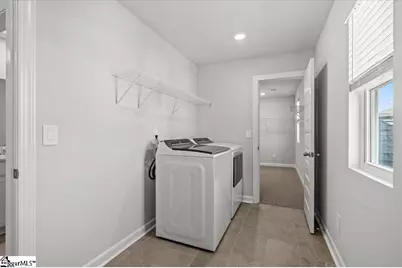
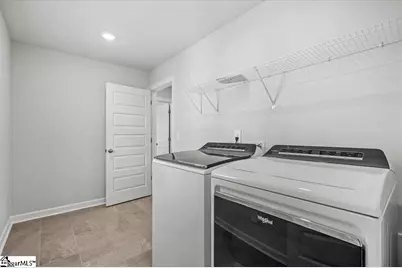
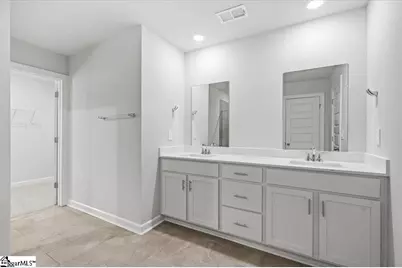
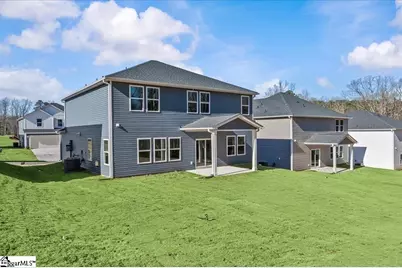
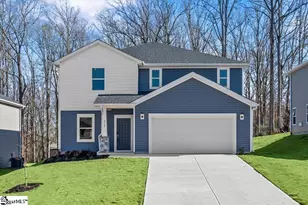
FINAL MERITAGE OPPORTUNITY IN MAXWELL COMMONS! Brand-new and energy-efficient, this approximately 2,479-square-foot Dakota plan offers 4 bedrooms, 2.5 baths, a main-level flex room, upstairs loft, gas-log fireplace, rear patio, and attached 2-car garage. The open kitchen features a large island, white cabinetry, white quartz countertops, white backsplash, walk-in pantry, and EVP flooring. Refrigerator, washer, and dryer are included, along with a tankless water heater. Upstairs, the spacious primary suite is joined by three additional bedrooms, a full bath, laundry room, and flexible loft. Enjoy convenient access to downtown Easley, nearby parks, Powdersville, the 8.5-mile Doodle Trail, and downtown Greenville.
Full Property Details
Full Property Details for 412 Granby Trl
General
- Price: $329,900
- HOA FEE: $39/month
- HOA FEE FREQ.: Annually
- Taxes: $1
- Status: Active
- Type: Single Family
- Source: 2257
- MLS ID: 1598091
- Updated: Today (7/17/2026)
- Added to Site: Today
Interior
- Interior Features: High Ceilings, Ceiling Smooth, Countertops-Solid Surface, Open Floorplan, Walk-In Closet(s), Pantry
- Fireplace: Yes
- Number of Fireplaces: 1
- Fireplace(s): Gas Log
- Appliances: Dishwasher, Dryer, Free-Standing Gas Range, Refrigerator, Washer, Microwave, Tankless Water Heater
- Flooring: Carpet, Ceramic Tile, Vinyl
Rooms
Bathrooms
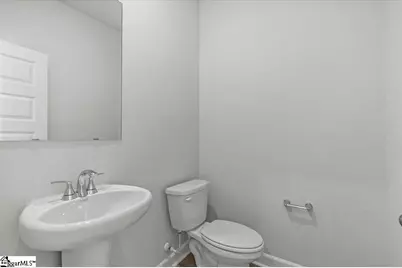
- Total Bathrooms: 3
- Full Bathrooms: 2
- Half Bathrooms: 1
Bedrooms
- Total Bedrooms: 4
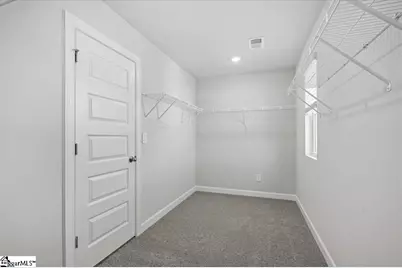
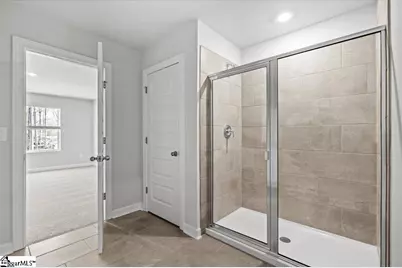
- Primary Bedroom: Double Sink, Full Bath, Shower Only, Walk-in Closet, 13 x 16, 208 Sq. Ft.
- Bedroom 2: 10 x 11, 110 Sq. Ft.
- Bedroom 3: 10 x 11, 110 Sq. Ft.
- Bedroom 4: 10 x 12, 120 Sq. Ft.
Other Rooms
- Family Room: 17 x 15, 255 Sq. Ft.
- Kitchen: 10 x 17, 170 Sq. Ft.
- Dining Room: 10 x 15, 150 Sq. Ft.
- Laundry: 2nd Floor, Walk-in, Laundry Room
Exterior
- Porch/Patio/Deck: Patio
Parking
- Garage: Yes
- Attached garage: Yes
- Garage Spaces: 2
- Parking Features: Attached, Paved
Location
- Area: 63
- County: Pickens
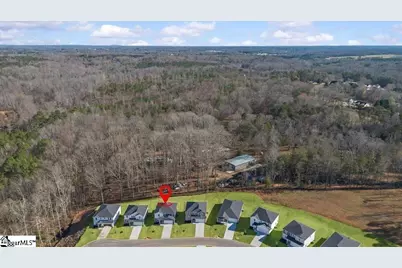
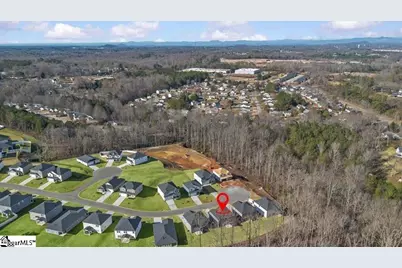
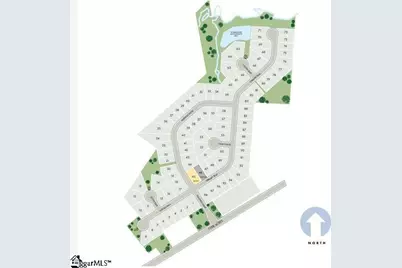
- Subdivision: Maxwell Commons
School Information
- Elementary School: Forest Acres
- Middle School: Richard H. Gettys
- High School: Easley
Community
- Association: Yes
- Assoc. Fees Include: Common Area Ins.
Heating & Cooling
- Air Conditioning: Yes
- Cooling Type: Central Air, Electric
- Heating Type: Electric, Forced Air
Utilities
- Gas: Fort Hill
- Sewer: Public Sewer
- Water: Public
Structural Information
- Architectural Style: Craftsman
- Exterior Const.: Vinyl Siding
- Basement: Yes
- Basement Desc.: None
- Roof: Architectural
- Stories/Levels: 2
- Year Built: 2025
- Property Condition: New Construction
Lot Features
- Lot Size (Acres): 0.19
- Lot Size (Sq. Ft.): 8,276.4
- Topography: Level
- Lot Features: 1/2 Acre or Less
Financial Considerations
- Price Per Sq. Ft.: $133.08
- Association Fee: $465
- Assoc Fee Freq.: Annually
- Tax Amount: $1
Disclosures and Reports
- Documents Avail.: Other/See Remarks
- Property ID: 502700861011
Listed by RE/MAX Reach
Get Pre-Approved Today
Schools
Schools serving 412 Granby Trl
School District:Pickens County School District
| Name | Grades | Distance |
|---|---|---|
Forest Acres Elementary School 401 McAlister Road, Easley, SC 29642 | PK-5 | 2.4 mi |
Richard H. Gettys Middle School 510 South Pendleton Street, Easley, SC 29640 | 6-8 | 3.5 mi |
Easley High School 154 Green Wave Boulevard, Easley, SC 29642 | 9-12 | 0.9 mi |
Disclaimer:
School attendance boundaries provided by ATTOM Data Solutions and are for reference only. Contact the school directly to verify enrollment eligibility.
Price & Sales History for 412 Granby Trl
Date
Details
Price
Change
Source
7/17/2026
Listed
$329,900
—
MLS
Disclaimer: Historical sales information is derived from public records provided by the county offices. Information is not guaranteed and should be independently verified.

Tax History
Tax History for 412 Granby Trl
Year
Property Taxes
Change
Tax Assessment
Change
2025
$808
—
$3,600
—
Disclaimer: Historical tax information is derived from public records provided by the county offices. Information is not guaranteed and should be independently verified.
Estimate the Cost
Estimate the Cost for 412 Granby Trl
412 Granby Trail, Easley, SC 29642 (MLS# 1598091) is a Single Family property with 4 bedrooms, 2 full bathrooms and 1 partial bathroom. 412 Granby Trail is currently listed for $329,900 and was received on July 17, 2026. Want to learn more about 412 Granby Trail? Do you have questions about finding other Single Family real estate for sale in Easley? You can browse all Easley real estate or contact a Coldwell Banker agent to request more information.