This is a carousel with tiles that activate property listing cards. Use the previous and next buttons to navigate.
1/43
$649,900
This is a carousel with tiles that activate property listing cards. Use the previous and next buttons to navigate.
1/43
Property Description
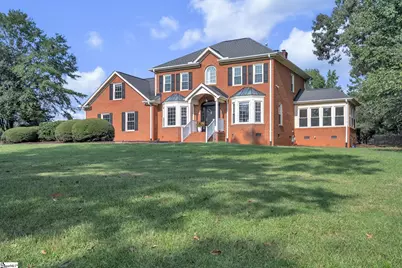
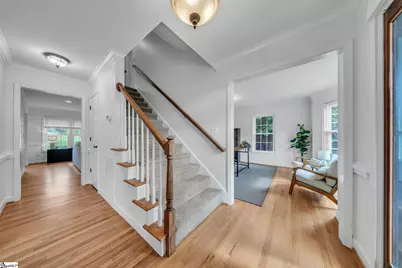
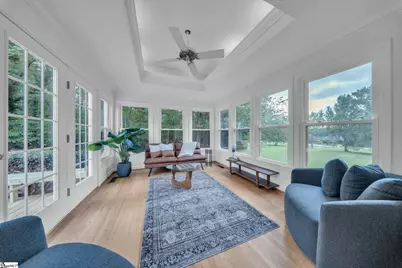
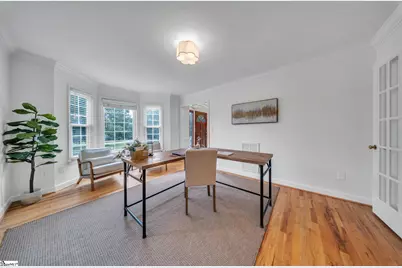
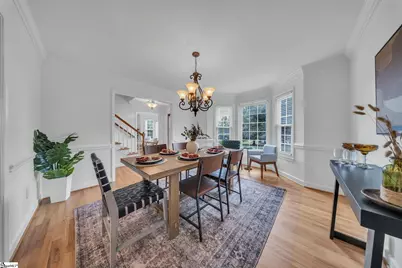
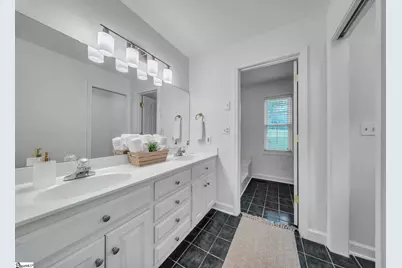
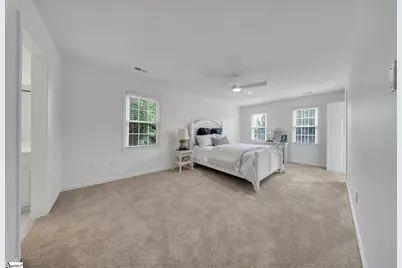
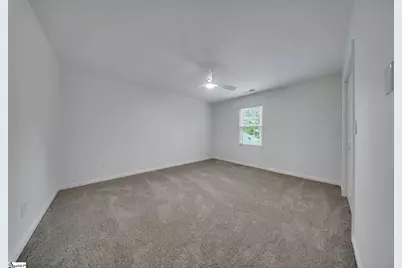
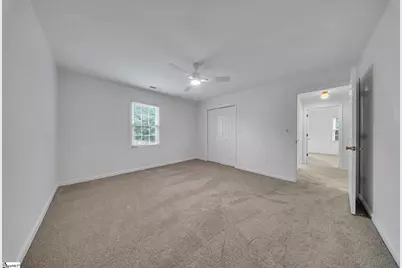
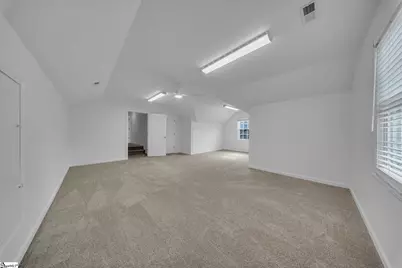
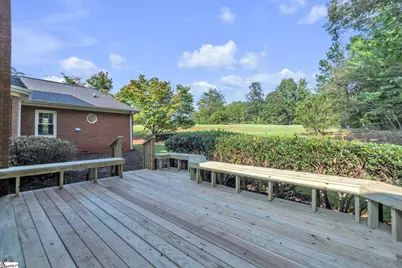
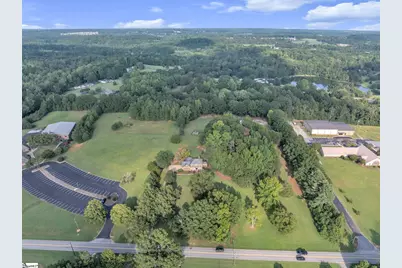
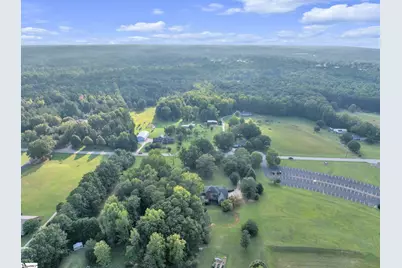
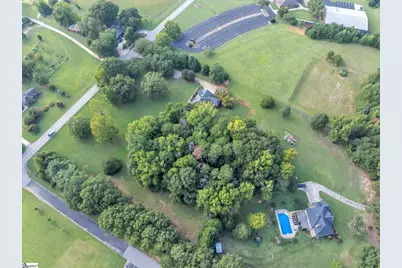
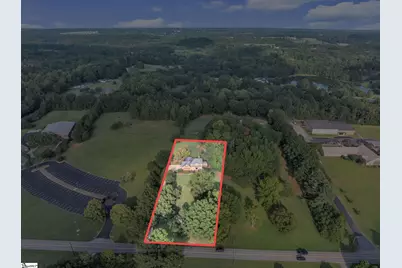
Perched atop nearly two acres at the end of a beautiful tree-lined drive, this stately all-brick home makes an impressive first impression. Located in the award-winning Wren High School District, the property offers a sense of privacy and space while remaining conveniently positioned between Greenville and Anderson. The two-story home features 4 bedrooms, 3.5 bathrooms, and a spacious bonus room that could easily serve as a fifth bedroom if needed. Beautiful hardwood floors flow throughout the main level, adding warmth and character to the home, while fresh paint gives the interior a bright and refreshed feel. Outside, the elevated setting and mature trees create a peaceful backdrop for the property. A private back deck provides the perfect place to enjoy the surrounding acreage, and the attached two-car garage offers additional parking and storage. With its commanding hilltop presence, classic brick exterior, tree-lined entrance, and nearly two acres of land, this property has the feel of a private estate while still being close to everyday conveniences. A wonderful opportunity to enjoy space, privacy, and a desirable area between Greenville and Anderson.
Full Property Details
Full Property Details for 4418 Hwy 86
General
- Price: $649,900
- Taxes: $40
- Status: Active
- Type: Single Family
- Source: 2257
- MLS ID: 1604076
- Updated: 9/17/2026
- Added to Site: 22 day(s) ago
Interior
- Interior Features: 2nd Stair Case, Ceiling Fan(s), Ceiling Smooth, Granite Counters
- Fireplace: Yes
- Number of Fireplaces: 1
- Fireplace(s): Gas Log
- Appliances: Dishwasher, Disposal, Refrigerator, Range, Microwave, Gas Water Heater
- Flooring: Carpet, Ceramic Tile, Wood
Rooms
Bathrooms
- Total Bathrooms: 4
- Full Bathrooms: 3
- Half Bathrooms: 1
- Main Floor Baths: 1
Bedrooms
- Total Bedrooms: 4
- Bedrooms Main: 1
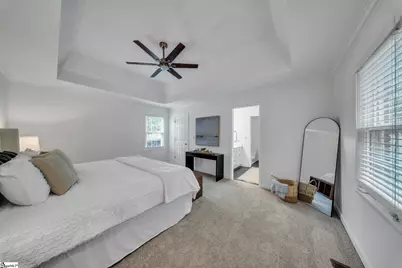
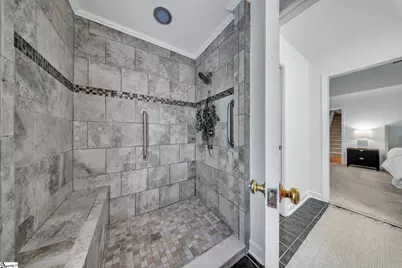
- Primary Bedroom: Double Sink, Primary on Main Lvl, Shower-Separate, Tub-Separate, 14 x 17, 238 Sq. Ft.
- Bedroom 2: 12 x 20, 240 Sq. Ft.
- Bedroom 3: 13 x 14, 182 Sq. Ft.
- Bedroom 4: 13 x 13, 169 Sq. Ft.
Other Rooms
- Living Room: 12 x 15, 180 Sq. Ft.
- Kitchen: 12 x 12, 144 Sq. Ft.
- Dining Room: 12 x 12, 144 Sq. Ft.
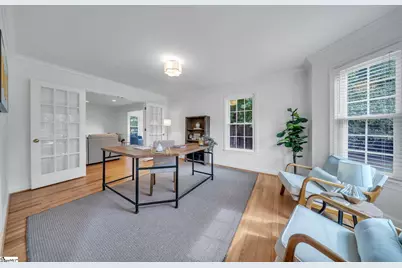
- Office: 320 Sq. Ft.
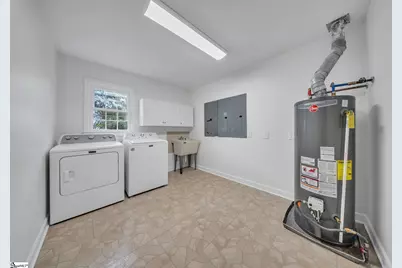
- Laundry: 1st Floor, Walk-in, Laundry Room
Additional Information
- Security/Safety: Smoke Detector(s)
Exterior
- Porch/Patio/Deck: Deck, Front Porch
Parking
- Garage: Yes
- Attached garage: Yes
- Garage Spaces: 2
- Parking Features: Attached, Concrete, Side/Rear Entry
Location
- Area: 54
- County: Anderson
- Subdivision: Arrowhead
School Information
- Elementary School: Hunt Meadows
- Middle School: Wren
- High School: Wren
Community
- Association: Yes
- Assoc. Fees Include: By-Laws
Heating & Cooling
- Air Conditioning: Yes
- Cooling Type: Central Air
- Heating Type: Forced Air
Utilities
- Gas: Fort Hill
- Sewer: Septic Tank
- Water: Public
- Utility Description: Cable Available
Structural Information
- Architectural Style: Traditional
- Exterior Const.: Brick Veneer
- Basement: Yes
- Basement Desc.: None
- Roof: Architectural
- Windows: Window Treatments, Vinyl/Aluminum Trim, Insulated Windows
- Stories/Levels: 2
- Year Built: 1991
- Property Condition: 31-50
Lot Features
- Lot Size (Acres): 1.92
- Lot Size (Sq. Ft.): 83,635.2
- Topography: Level
- Lot Features: 1 - 2 Acres
Financial Considerations
- Price Per Sq. Ft.: $186.48
- Assoc Fee Freq.: Monthly
- Tax Amount: $40
- Terms: USDA Loan
Disclosures and Reports
- Documents Avail.: Seller Disclosure
- Property ID: 1890501031
Listed by Southern Realtor Associates
Get Pre-Approved Today
Schools
Schools serving 4418 Hwy 86
School District:Anderson School District 1
| Name | Grades | Distance |
|---|---|---|
Hunt Meadows Elementary School 420 Hunt Road, Easley, SC 29642 | PK-5 | 1.3 mi |
Wren Middle School 1010 Wren School Road, Piedmont, SC 29673 | 6-8 | 1.8 mi |
Wren High School 905 Wren School Road, Piedmont, SC 29673 | 9-12 | 2 mi |
Disclaimer:
School attendance boundaries provided by ATTOM Data Solutions and are for reference only. Contact the school directly to verify enrollment eligibility.
Price & Sales History for 4418 Hwy 86
Date
Details
Price
Change
Source
9/17/2026
Listed
$649,900
—
MLS
Disclaimer: Historical sales information is derived from public records provided by the county offices. Information is not guaranteed and should be independently verified.

Tax History
Tax History for 4418 Hwy 86
Year
Property Taxes
Change
Tax Assessment
Change
2025
$40
—
$15,620
—
2023
$40
—
$15,620
24%
2022
$40
-98%
$12,580
—
2021
$1,762
-2%
$12,580
-96%
2019
$1,799
7%
$314,560
—
2018
$1,687
—
$314,560
—
2017
$1,688
7%
$314,560
10%
2016
$1,578
-6%
$284,943
—
2015
$1,680
1%
$284,943
—
2014
$1,661
-3%
$284,943
2187%
2013
$1,704
—
$12,460
—
Disclaimer: Historical tax information is derived from public records provided by the county offices. Information is not guaranteed and should be independently verified.
Estimate the Cost
Estimate the Cost for 4418 Hwy 86
4418 Highway 86, Easley, SC 29642 (MLS# 1604076) is a Single Family property with 4 bedrooms, 3 full bathrooms and 1 partial bathroom. 4418 Highway 86 is currently listed for $649,900 and was received on September 17, 2026. Want to learn more about 4418 Highway 86? Do you have questions about finding other Single Family real estate for sale in Easley? You can browse all Easley real estate or contact a Coldwell Banker agent to request more information.
