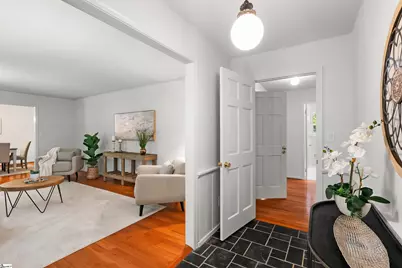
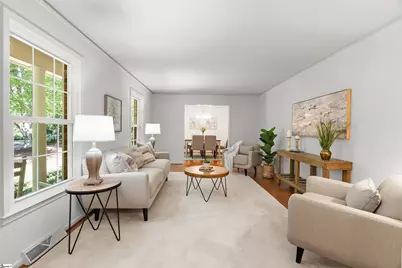
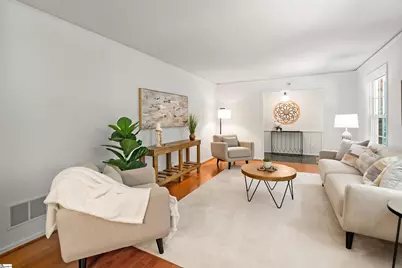
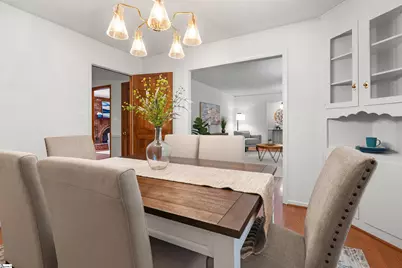
This is a carousel with tiles that activate property listing cards. Use the previous and next buttons to navigate.
$475,000 Sale Pending
This is a carousel with tiles that activate property listing cards. Use the previous and next buttons to navigate.
Full Property Details for 466 Pistol Club Rd
General
- Price: $475,000
- Taxes: $2,681
- Status: Pending
- Type: Single Family
- Source: 2257
- MLS ID: 1603856
- Updated: 9/22/2026
- Added to Site: 24 day(s) ago
Interior
- Interior Features: Ceiling Fan(s), Ceiling Blown, Countertops-Solid Surface, Walk-In Closet(s), Pantry, Attic Fan
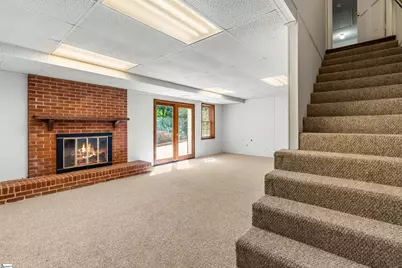
- Fireplace: Yes
- Number of Fireplaces: 2
- Fireplace(s): Wood Burning
- Appliances: Cooktop, Dishwasher, Self Cleaning Oven, Electric Oven, Range Hood, Electric Water Heater
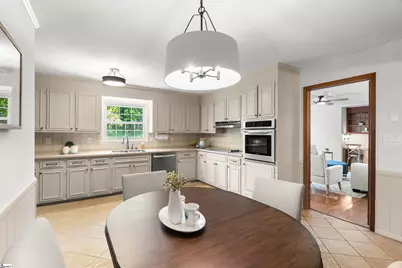
- Flooring: Carpet, Ceramic Tile, Wood, Vinyl
Rooms
Bathrooms
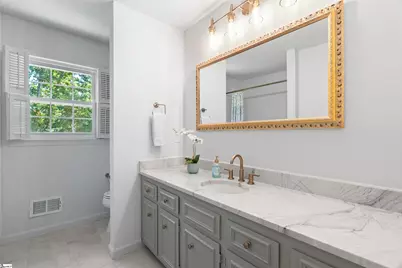
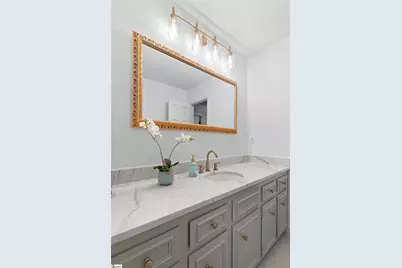
- Total Bathrooms: 3
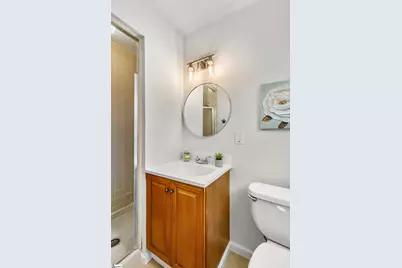
- Full Bathrooms: 3
- Main Floor Baths: 2
Bedrooms
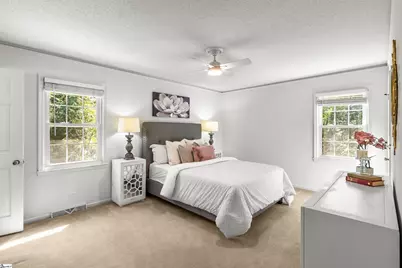
- Total Bedrooms: 4
- Bedrooms Main: 3
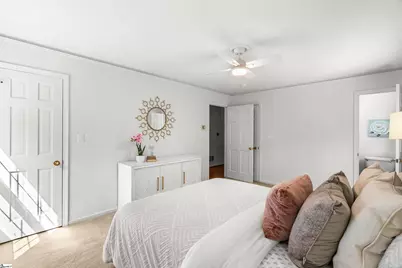
- Primary Bedroom: Primary on Main Lvl, Shower Only, 16 x 12, 192 Sq. Ft.
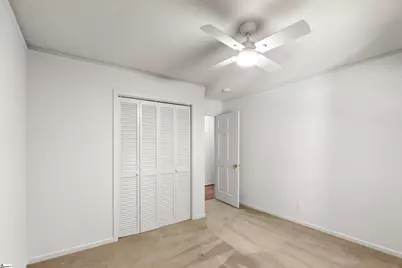
- Bedroom 2: 13 x 12, Main, 156 Sq. Ft.
- Bedroom 3: 13 x 12, Main, 156 Sq. Ft.
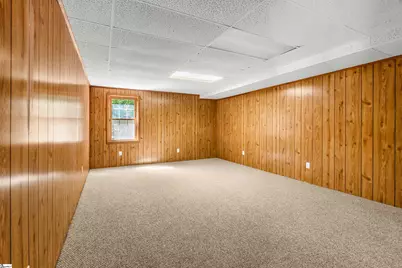
- Bedroom 4: 14 x 19, Basement, 266 Sq. Ft.
Other Rooms
- Living Room: 19 x 12, 228 Sq. Ft.
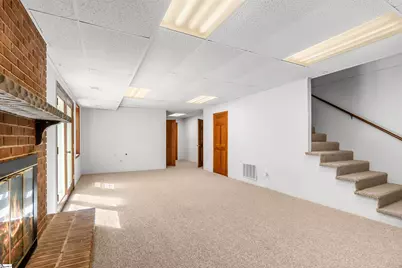
- Family Room: 18 x 14, 252 Sq. Ft.
- Kitchen: 10 x 17, 170 Sq. Ft.
- Dining Room: 12 x 12, 144 Sq. Ft.
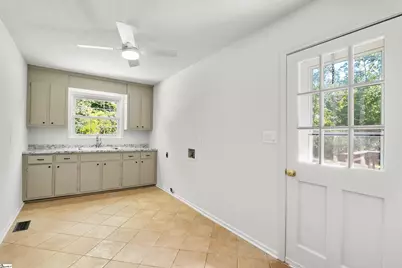
- Laundry: 1st Floor, Walk-in, Laundry Room
Additional Information
- Security/Safety: Smoke Detector(s)
Exterior
- Porch/Patio/Deck: Deck, Patio, Front Porch
Parking
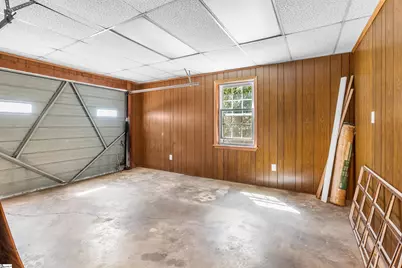
- Garage: Yes
- Attached garage: Yes
- Garage Spaces: 1
- Parking Features: Attached, Concrete
Location
- Area: 63
- County: Pickens
- Subdivision: Indian Forest
School Information
- Elementary School: Crosswell
- Middle School: Dacusville
- High School: Easley
Community
- Assoc. Fees Include: None
Heating & Cooling
- Air Conditioning: Yes
- Cooling Type: Central Air
- Heating Type: Heat Pump
Utilities
- Sewer: Septic Tank
- Water: Public
- Utility Description: Underground Utilities, Cable Available
Structural Information
- Architectural Style: Ranch
- Exterior Const.: Brick Veneer
- Basement: Yes
- Basement Desc.: Partially Finished
- Roof: Architectural
- Windows: Tilt Out Windows, Vinyl/Aluminum Trim, Insulated Windows
- Drive-In Doors: Storm Door(s)
- Stories/Levels: 1
- Year Built: 1974
- Property Condition: 50
Lot Features
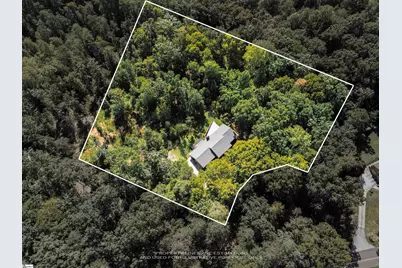
- Lot Size (Acres): 2.01
- Lot Size (Sq. Ft.): 87,555.6
- Topography: Level
- Lot Features: 2 - 5 Acres, Few Trees
Financial Considerations
- Price Per Sq. Ft.: $151.61
- Tax Amount: $2,681
- Terms: USDA Loan
Disclosures and Reports
- Documents Avail.: Lead Based Paint Doc., Seller Disclosure, SQFT Sketch
- Property ID: 515001177368 R0055543
Listed by Keller Williams Greenville Central
Schools serving 466 Pistol Club Rd
| Name | Grades | Distance |
|---|---|---|
Crosswell Elementary School 161 School Road, Easley, SC 29640 | PK-5 | 2.3 mi |
Richard H. Gettys Middle School 510 South Pendleton Street, Easley, SC 29640 | 6-8 | 6.9 mi |
Easley High School 154 Green Wave Boulevard, Easley, SC 29642 | 9-12 | 7.4 mi |
Price & Sales History for 466 Pistol Club Rd
Tax History for 466 Pistol Club Rd
Estimate the Cost for 466 Pistol Club Rd
466 Pistol Club Road, Easley, SC 29640 (MLS# 1603856) is a Single Family property with 4 bedrooms and 3 full bathrooms. 466 Pistol Club Road is currently listed for $475,000 and was received on September 15, 2026. Want to learn more about 466 Pistol Club Road? Do you have questions about finding other Single Family real estate for sale in Easley? You can browse all Easley real estate or contact a Coldwell Banker agent to request more information.
