
This is a carousel with tiles that activate property listing cards. Use the previous and next buttons to navigate.
1/37
$325,000 Just Listed
This is a carousel with tiles that activate property listing cards. Use the previous and next buttons to navigate.
1/37
Property Description
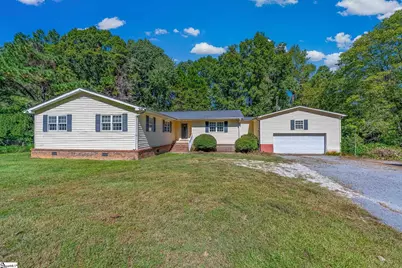
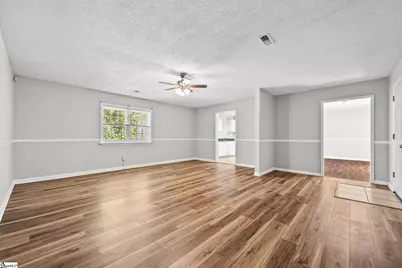
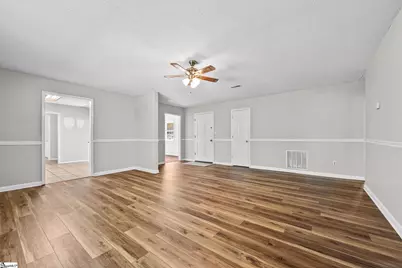
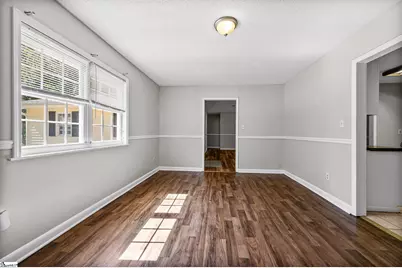
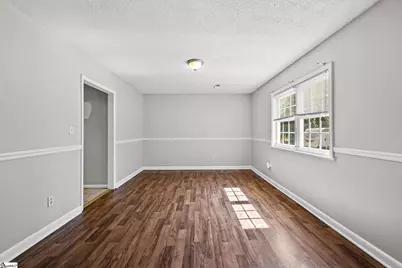
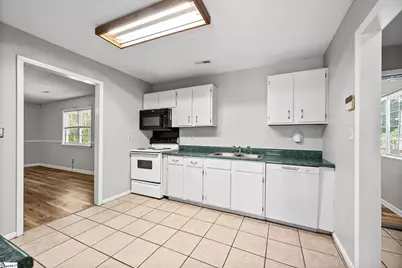
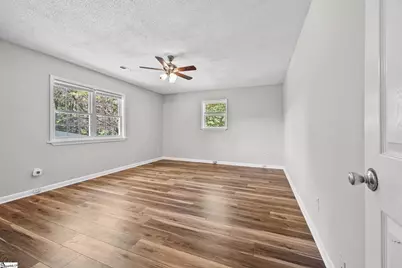
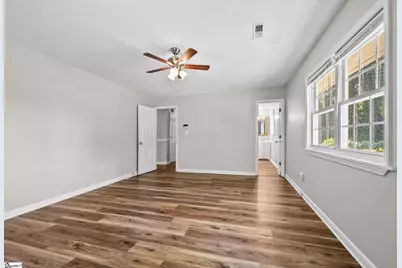
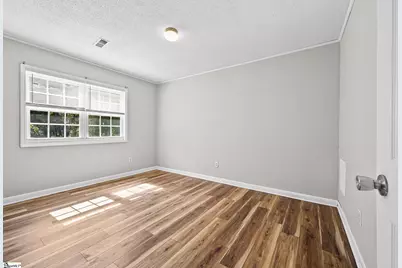
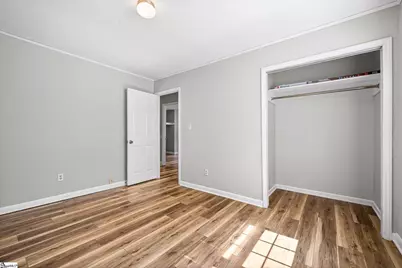
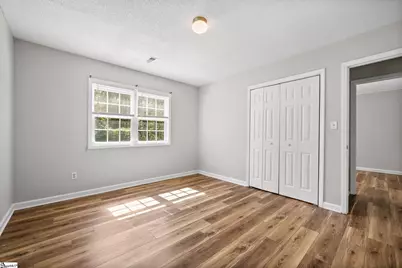
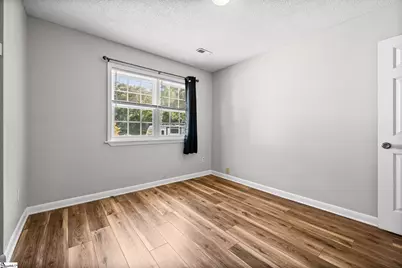
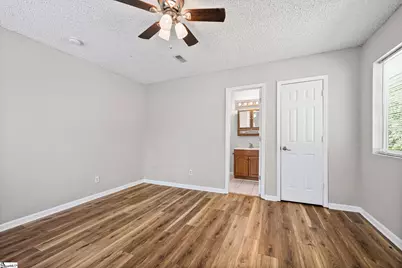
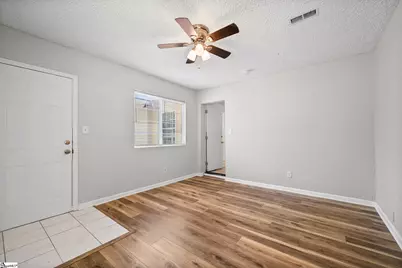
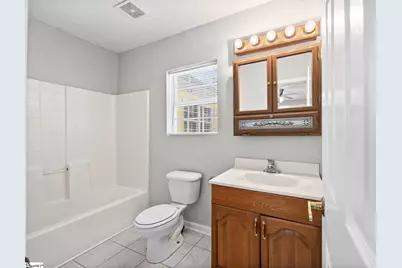
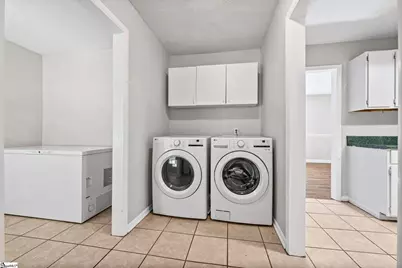
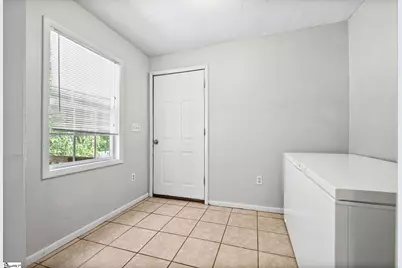
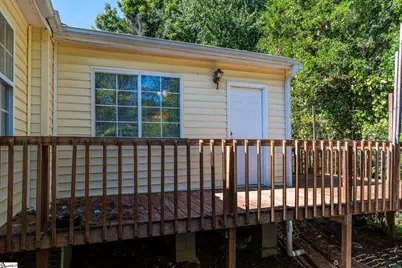
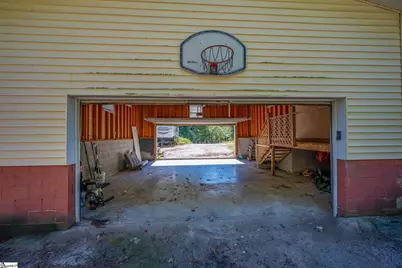
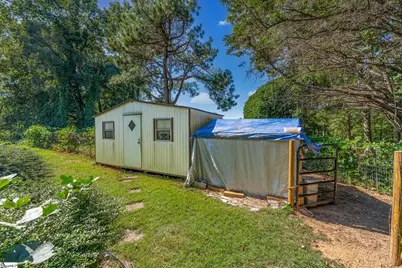
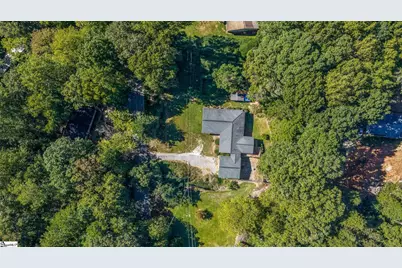
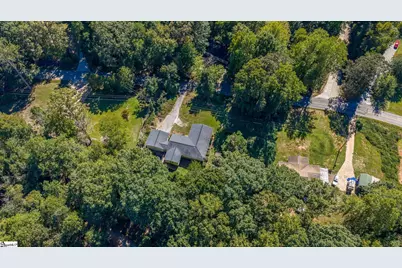
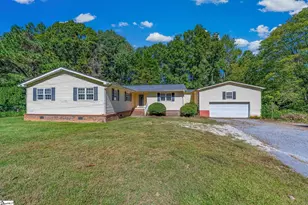
Looking for space, flexibility, and a little room to spread out? Located in the Dacusville area of Easley, this 5-bedroom, 3-bath home on a half acre provides over 2,000 square feet of living space, a large front yard, plenty of parking, and NO HOA! Inside, you'll find a comfortable, functional floor plan with a spacious living room, dining area, and kitchen featuring white cabinetry. The primary bedroom includes a walk-in closet and private bath, while three additional bedrooms and another full bathroom are located down the hall. One of the home's best features is the fifth bedroom suite, separated from the other bedrooms and complete with its own entrance, walk-in closet, and full bathroom. It's a great setup for extended family, overnight guests, or anyone needing a little extra privacy. There's also a laundry room and an additional room that could serve as a pantry, mudroom, or home office. Outside, the large front yard has plenty of room to enjoy the outdoors, while mature trees and a spacious back deck provide a great setting for relaxing or entertaining. Need room for vehicles, a boat, or a camper? You'll appreciate the oversized two-car garage with garage doors on BOTH the front and back, allowing you to drive completely through the garage if needed! Add in the generous parking area and detached storage shed, and there's plenty of space for vehicles, equipment, and hobbies. Enjoy a peaceful setting while still being approximately 15 minutes from Easley and Travelers Rest and 20 minutes from downtown Greenville and Pickens. Plus, this property may qualify for USDA financing, giving eligible buyers a potential 100% financing option! With its versatile layout, generous outdoor space, and convenient location, this home has a lot going for it. Schedule your showing today!
Full Property Details
Full Property Details for 541 Hunts Bridge Rd
General
- Price: $325,000
- Taxes: $736
- Status: Active
- Type: Single Family
- Source: 2257
- MLS ID: 1606256
- Updated: 10/9/2026
- Added to Site: Today
Interior
- Interior Features: Ceiling Fan(s), Walk-In Closet(s), Pantry
- Fireplace(s): None
- Appliances: Electric Oven, Microwave, Electric Water Heater
- Flooring: Ceramic Tile, Luxury Vinyl
Rooms
Bathrooms
- Total Bathrooms: 3
- Full Bathrooms: 3
- Main Floor Baths: 3
Bedrooms
- Total Bedrooms: 5
- Bedrooms Main: 5
- Primary Bedroom: Full Bath, Primary on Main Lvl, Walk-in Closet, 16 x 14, 224 Sq. Ft.
- Bedroom 2: 13 x 11, 143 Sq. Ft.
- Bedroom 3: 13 x 10, 130 Sq. Ft.
- Bedroom 4: 13 x 11, 143 Sq. Ft.
- Bedroom 5: 12 x 14, 168 Sq. Ft.
Other Rooms
- Living Room: 19 x 20, 380 Sq. Ft.
- Kitchen: 11 x 11, 121 Sq. Ft.
- Dining Room: 16 x 12, 192 Sq. Ft.
- Laundry: 1st Floor, Electric Dryer Hookup, Washer Hookup, Laundry Room
Additional Information
- Security/Safety: Smoke Detector(s)
Exterior
- Exterior Features: Other
- Porch/Patio/Deck: Deck
Parking
- Garage: Yes
- Attached garage: Yes
- Garage Spaces: 2
- Parking Features: Attached, Asphalt, Garage Door Opener, Side/Rear Entry, Other
Location
- Area: 61
- County: Pickens
- Subdivision: None
School Information
- Elementary School: Dacusville
- Middle School: Dacusville
- High School: Pickens
Community
- Assoc. Fees Include: None
Heating & Cooling
- Air Conditioning: Yes
- Cooling Type: Electric, Heat Pump
- Heating Type: Electric, Heat Pump
Utilities
- Sewer: Septic Tank
- Water: Public
- Utility Description: Underground Utilities, Cable Available
Structural Information
- Architectural Style: Ranch
- Exterior Const.: Vinyl Siding
- Basement: Yes
- Basement Desc.: None
- Roof: Architectural
- Windows: Window Treatments
- Stories/Levels: 1
- Property Condition: 31-50
Lot Features
- Lot Size (Acres): 0.56
- Lot Size (Sq. Ft.): 24,393.6
- Lot Features: 1/2 - Acre, Sloped, Few Trees, Other
Financial Considerations
- Price Per Sq. Ft.: $151.3
- Tax Amount: $736
Disclosures and Reports
- Documents Avail.: None
- Property ID: 514303027152
Listed by XSell Upstate
Get Pre-Approved Today
Schools
Schools serving 541 Hunts Bridge Rd
School District:Pickens County School District
| Name | Grades | Distance |
|---|---|---|
Dacusville Elementary School 200 Cherokee Trail, Easley, SC 29640 | PK-5 | 1.7 mi |
Dacusville Middle School 899 Thomas Mill Road, Easley, SC 29640 | 6-8 | 1.5 mi |
Pickens High School 150 Blue Flame Drive, Pickens, SC 29671 | 9-12 | 10.6 mi |
Disclaimer:
School attendance boundaries provided by ATTOM Data Solutions and are for reference only. Contact the school directly to verify enrollment eligibility.
Price & Sales History for 541 Hunts Bridge Rd
Date
Details
Price
Change
Source
10/09/2026
Listed
$325,000
8.33%
MLS
8/06/2025
Sold
$299,998
—
Public Record
Disclaimer: Historical sales information is derived from public records provided by the county offices. Information is not guaranteed and should be independently verified.
Tax History
Tax History for 541 Hunts Bridge Rd
Year
Property Taxes
Change
Tax Assessment
Change
2025
$736
-65%
$6,660
-23%
2024
$2,091
—
$8,700
—
2023
$2,085
-1%
$8,700
—
2022
$2,098
2%
$8,700
—
2021
$2,060
6%
$8,700
-94%
2019
$1,940
8%
$145,000
13%
2018
$1,799
1%
$128,400
—
2017
$1,784
3%
$128,400
—
2016
$1,733
-1%
$128,400
—
2015
$1,754
—
$128,400
10%
2014
$1,755
1%
$116,400
1370%
2013
$1,746
—
$7,920
—
Disclaimer: Historical tax information is derived from public records provided by the county offices. Information is not guaranteed and should be independently verified.
Estimate the Cost
Estimate the Cost for 541 Hunts Bridge Rd
541 Hunts Bridge Road, Easley, SC 29640 (MLS# 1606256) is a Single Family property with 5 bedrooms and 3 full bathrooms. 541 Hunts Bridge Road is currently listed for $325,000 and was received on October 09, 2026. Want to learn more about 541 Hunts Bridge Road? Do you have questions about finding other Single Family real estate for sale in Easley? You can browse all Easley real estate or contact a Coldwell Banker agent to request more information.
