This is a carousel with tiles that activate property listing cards. Use the previous and next buttons to navigate.
1/30
$309,900
This is a carousel with tiles that activate property listing cards. Use the previous and next buttons to navigate.
1/30
Property Description
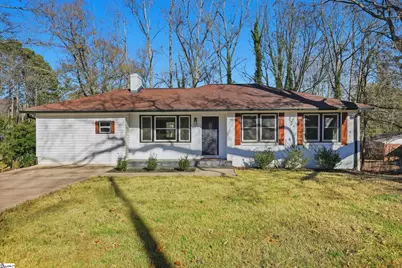
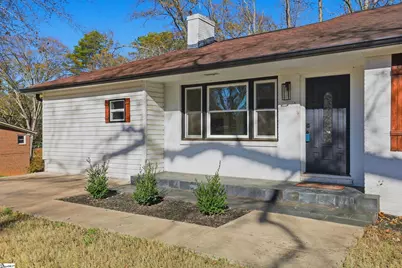
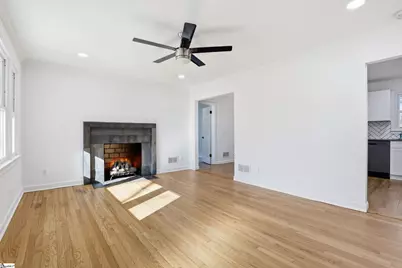
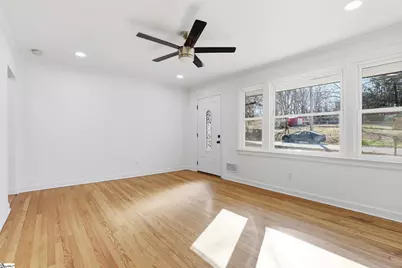
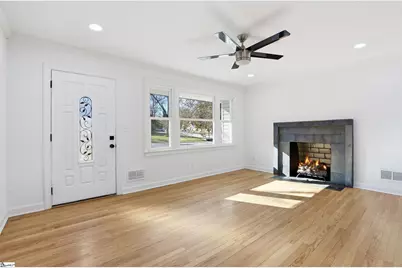
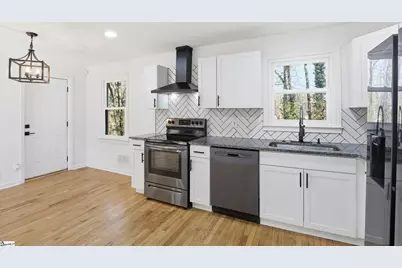
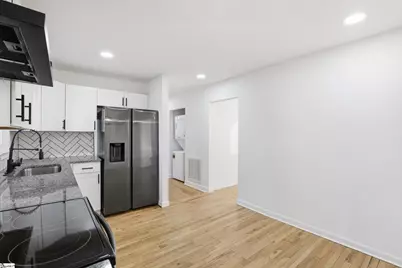
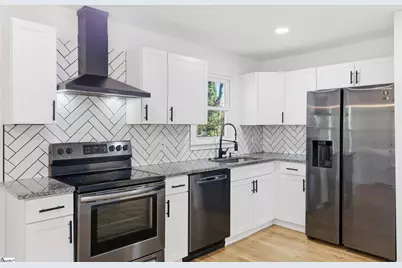
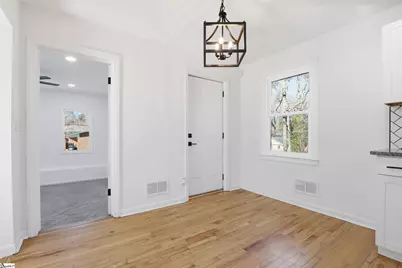
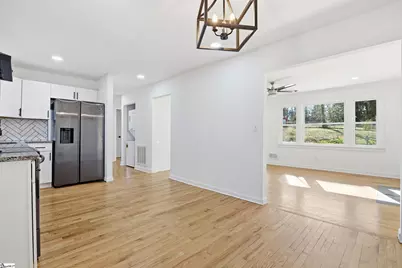
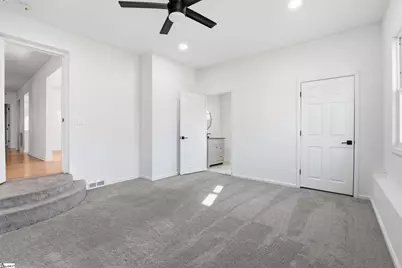
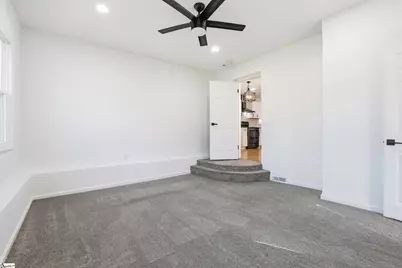
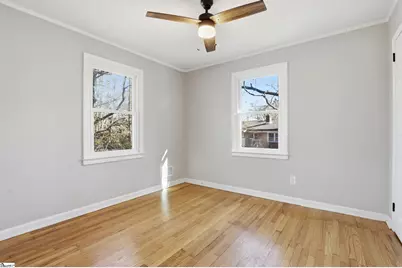
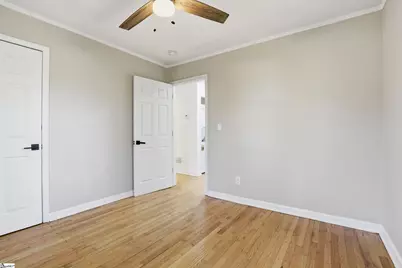
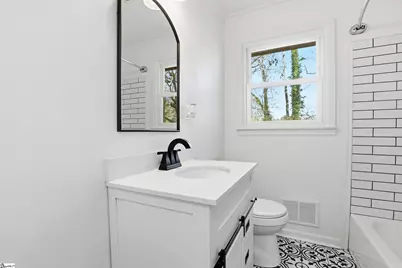
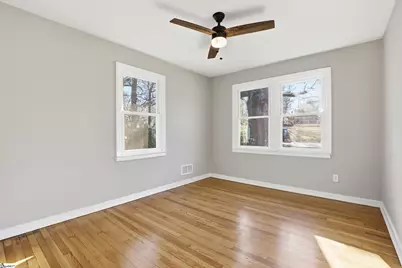
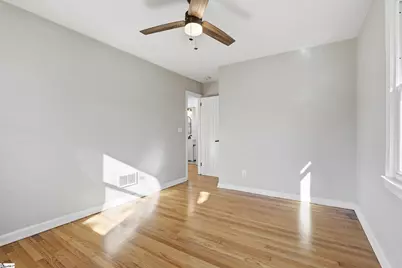
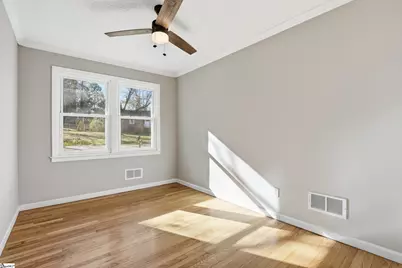
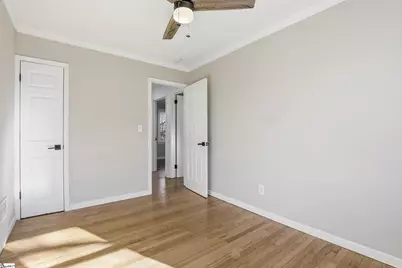
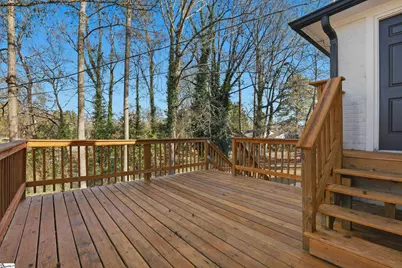
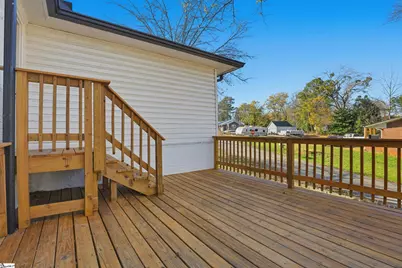
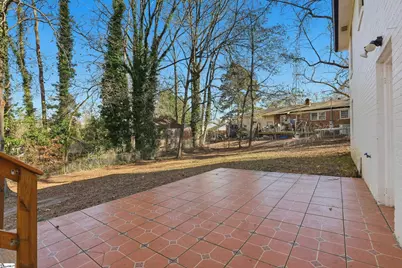
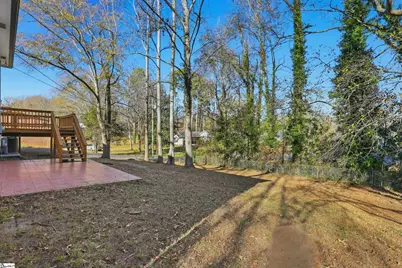
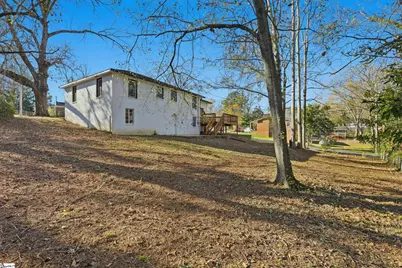
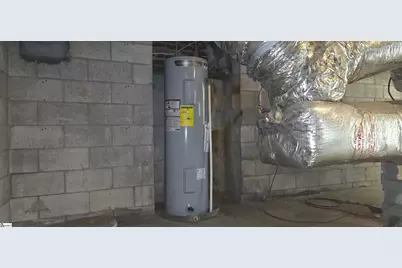
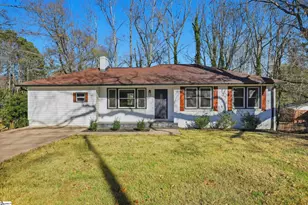
Introducing a BRAND-NEW water heater and a home that's been completely renovated from floor to ceiling-offering the perfect blend of timeless character, modern style, and true move-in-ready convenience. Located in the heart of Downtown Easley with **no HOA**, this beautifully updated 4-bedroom, 2-bath home places you just minutes from Main Street, Calhoun Memorial Highway, The Silos, local restaurants, shopping, parks, and community events. Designed for effortless everyday living, all primary living spaces are conveniently located on the main level, providing comfort, accessibility, and functionality for a variety of lifestyles. Inside, original hardwood floors have been beautifully restored, preserving the home's historic charm while complementing its extensive modern renovation. Recessed lighting, sleek black fixtures and hardware, updated finishes, and a stunning stone fireplace create a warm, inviting atmosphere. The beautifully renovated kitchen features granite countertops and black stainless-steel appliances. Best of all, the refrigerator and stackable washer and dryer convey with the home, allowing you to move in and immediately begin enjoying your new space. The spacious primary suite offers 9-foot ceilings and a private en-suite bath featuring tile flooring and a luxurious rainfall shower, while three additional bedrooms provide flexibility for guests, a home office, hobbies, or growing household needs. Outdoor living is equally inviting with a newly constructed elevated deck overlooking a tiled patio below-creating multiple spaces for entertaining, grilling, or simply relaxing outdoors. An expansive basement adds exceptional value, offering abundant storage, workshop space, hobby space, or future flex-use possibilities. Enhanced with all-new insulation, this lower level provides improved efficiency while delivering the additional storage space today's buyers are searching for. Additional exterior improvements, including the newer two-car concrete driveway and welcoming tiled front porch, further enhance the home's curb appeal and functionality. If you've been searching for a fully renovated home in Downtown Easley, this property checks every box: no HOA, original hardwood floors, all main-level living, abundant storage, modern upgrades, included appliances, and true move-in-ready convenience. Combining classic character with today's most desirable features, this exceptional home offers outstanding value in one of Easley's most convenient locations.
Full Property Details
Full Property Details for 601 S D St
General
- Price: $309,900
- Taxes: $1,503
- Status: Active
- Type: Single Family
- Source: 2257
- MLS ID: 1598148
- Updated: 7/18/2026
- Added to Site: 27 day(s) ago
Interior
- Interior Features: Ceiling Fan(s), Ceiling Smooth, Granite Counters
- Fireplace: Yes
- Number of Fireplaces: 1
- Fireplace(s): Wood Burning
- Appliances: Dishwasher, Disposal, Dryer, Refrigerator, Washer, Free-Standing Electric Range, Electric Water Heater
- Flooring: Carpet, Ceramic Tile, Wood
Rooms
Bathrooms
- Total Bathrooms: 2
- Full Bathrooms: 2
- Main Floor Baths: 2
Bedrooms
- Total Bedrooms: 4
- Bedrooms Main: 4
- Primary Bedroom: Full Bath, Primary on Main Lvl, Tub/Shower, Walk-in Closet, 14 x 13, 182 Sq. Ft.
- Bedroom 2: 15 x 10, Main, 150 Sq. Ft.
- Bedroom 3: 11 x 10, Main, 110 Sq. Ft.
- Bedroom 4: 12 x 9, Main, 108 Sq. Ft.
Other Rooms
- Living Room: 17 x 13, 221 Sq. Ft.
- Kitchen: 19 x 11, 209 Sq. Ft.
- Laundry: 1st Floor, Laundry Closet, Stackable Accommodating
Additional Information
- Security/Safety: Smoke Detector(s)
Exterior
- Porch/Patio/Deck: Deck, Patio, Front Porch
Parking
- Parking Features: None, Concrete, Driveway
Location
- Area: 63
- County: Pickens
- Subdivision: A G Wyatt Estate
School Information
- Elementary School: East End
- Middle School: Richard H. Gettys
- High School: Easley
Community
- Assoc. Fees Include: None
Heating & Cooling
- Air Conditioning: Yes
- Cooling Type: Electric
- Heating Type: Electric
Utilities
- Sewer: Public Sewer
- Water: Public
Structural Information
- Architectural Style: Ranch
- Exterior Const.: Brick Veneer, Vinyl Siding
- Basement: Yes
- Basement Desc.: Full, Unfinished HVAC
- Roof: Architectural
- Stories/Levels: 1
- Property Condition: 50
Lot Features
- Lot Dimensions: 81 x 125 x 89 x 107
- Lot Features: 1/2 Acre or Less, Corner Lot, Few Trees
Financial Considerations
- Price Per Sq. Ft.: $232.48
- Tax Amount: $1,503
Disclosures and Reports
- Documents Avail.: Lead Based Paint Doc., Seller Disclosure, SQFT Sketch
- Property ID: 502914335037
Listed by BHHS C Dan Joyner - Midtown

Get Pre-Approved Today
Schools
Schools serving 601 S D St
School District:Pickens County School District
| Name | Grades | Distance |
|---|---|---|
East End Elementary School 505 East 2nd Avenue, Easley, SC 29640 | PK-5 | 0.4 mi |
Richard H. Gettys Middle School 510 South Pendleton Street, Easley, SC 29640 | 6-8 | 0.9 mi |
Easley High School 154 Green Wave Boulevard, Easley, SC 29642 | 9-12 | 2.6 mi |
Disclaimer:
School attendance boundaries provided by ATTOM Data Solutions and are for reference only. Contact the school directly to verify enrollment eligibility.
Price & Sales History for 601 S D St
Date
Details
Price
Change
Source
7/18/2026
Listed
$309,900
3.65%
MLS
10/17/2022
Sold
$299,000
—
Public Record
Disclaimer: Historical sales information is derived from public records provided by the county offices. Information is not guaranteed and should be independently verified.
Tax History
Tax History for 601 S D St
Year
Property Taxes
Change
Tax Assessment
Change
2025
$1,480
-2%
$11,960
—
2024
$1,503
-67%
$11,960
-33%
2023
$4,531
115%
$17,940
116%
2021
$2,103
100%
$8,320
—
2022
-100%
$8,320
50%
2021
$2,103
3%
$5,544
-96%
2019
$2,046
328%
$138,600
50%
2018
$478
8%
$92,600
—
2017
$444
—
$92,600
—
2016
$442
-6%
$92,600
—
2015
$471
-2%
$92,600
18%
2014
$480
8%
$78,600
2013%
2013
$446
—
$3,720
—
Disclaimer: Historical tax information is derived from public records provided by the county offices. Information is not guaranteed and should be independently verified.
Estimate the Cost
Estimate the Cost for 601 S D St
601 S D Street, Easley, SC 29640 (MLS# 1598148) is a Single Family property with 4 bedrooms and 2 full bathrooms. 601 S D Street is currently listed for $309,900 and was received on July 18, 2026. Want to learn more about 601 S D Street? Do you have questions about finding other Single Family real estate for sale in Easley? You can browse all Easley real estate or contact a Coldwell Banker agent to request more information.