This is a carousel with tiles that activate property listing cards. Use the previous and next buttons to navigate.
1/37
$310,000
This is a carousel with tiles that activate property listing cards. Use the previous and next buttons to navigate.
1/37
Property Description
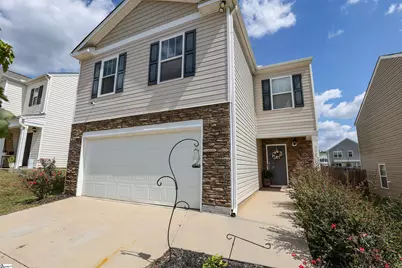
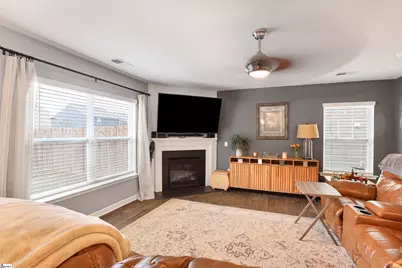
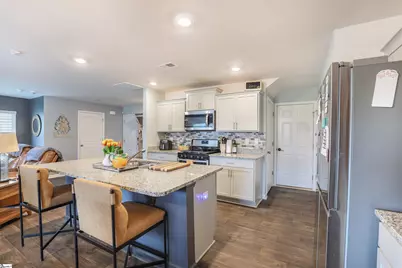
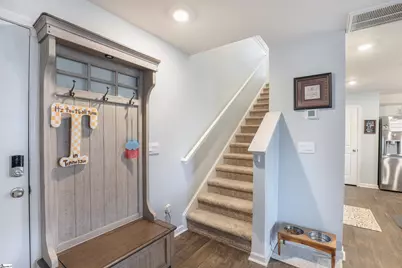
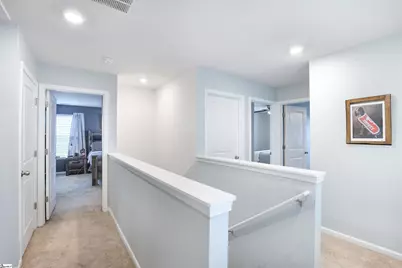
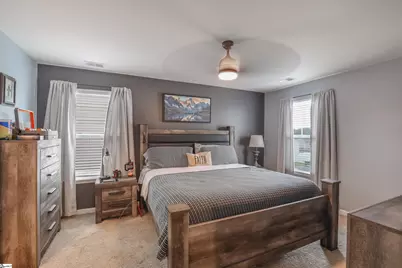
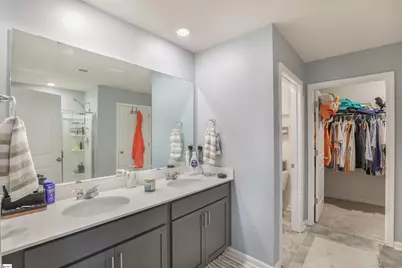
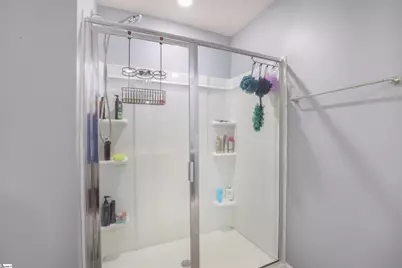
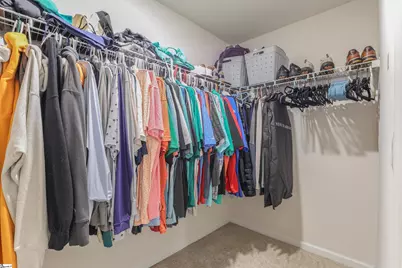
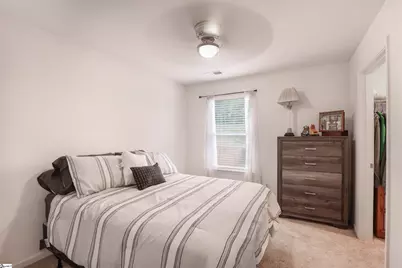
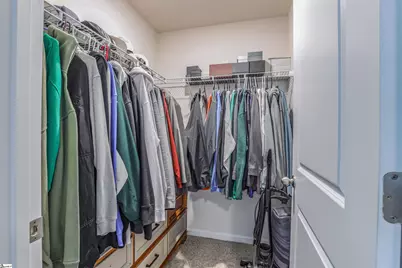
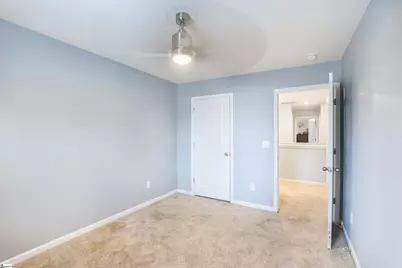
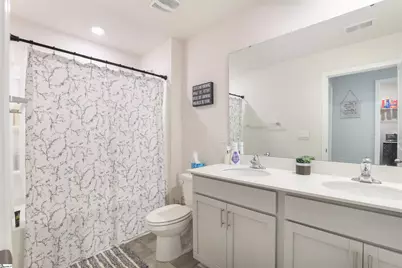
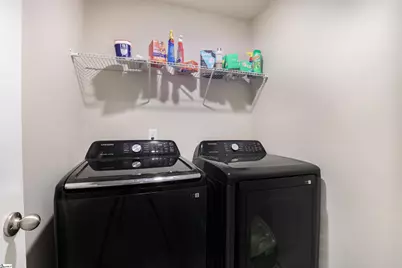
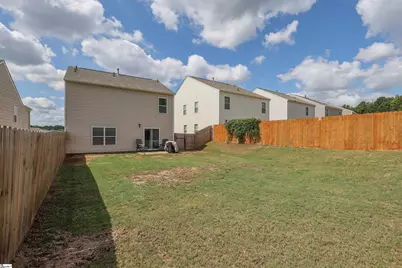
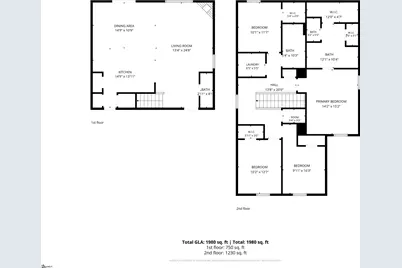
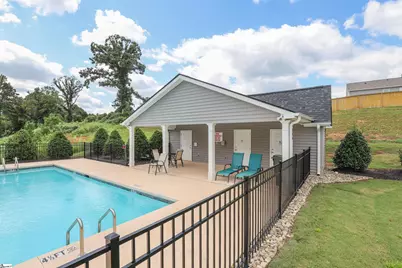
More room for living. Less time spent on projects. Built in 2022 and thoughtfully refreshed, 906 Ashwood Way offers four bedrooms, two-and-a-half baths and approximately 1,927 square feet designed for the way life really happens. The open main level keeps everyone connected, with a spacious great room, gas-log fireplace and an inviting kitchen featuring granite countertops, stainless steel appliances, gas cooking, abundant cabinetry and a large island that easily becomes the center of the home. Upstairs, the private primary suite includes a double vanity and walk-in closet, while three additional bedrooms offer flexibility for family, guests, hobbies or a home office. The conveniently located upstairs laundry makes everyday routines a little easier. Outside, the fully fenced backyard and patio are ready for pets, playtime, grilling and relaxed evenings at home. Lenhardt Grove offers sidewalks, a community pool and cabana-giving you the fun of a pool without the work of maintaining one. With fresh paint, recently completed repairs, an attached two-car garage and convenient access to Downtown Easley, Prisma Health Baptist Easley, shopping, dining and major routes, this home is ready for its next chapter. Every effort has been made to provide accurate information; however, buyers and buyers' agents should independently verify any information deemed important. Every home has a story. Some simply tell it better than others.
Full Property Details
Full Property Details for 906 Ashwood Wy
General
- Price: $310,000
- HOA FEE: $40/month
- HOA FEE FREQ.: Annually
- Taxes: $1,561
- Status: Active
- Type: Single Family
- Source: 2257
- MLS ID: 1603154
- Updated: 10/5/2026
- Added to Site: 32 day(s) ago
Interior
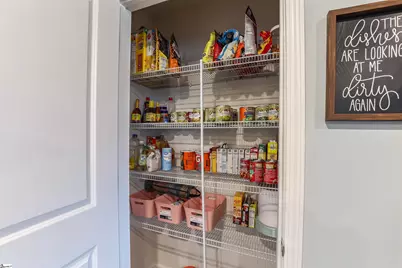
- Interior Features: Ceiling Fan(s), Ceiling Smooth, Granite Counters, Open Floorplan, Walk-In Closet(s), Pantry
- Fireplace: Yes
- Number of Fireplaces: 1
- Fireplace(s): Gas Log
- Appliances: Gas Cooktop, Dishwasher, Electric Oven, Microwave, Electric Water Heater
- Flooring: Carpet, Laminate, Vinyl, Luxury Vinyl
Rooms
Bathrooms
- Total Bathrooms: 3
- Full Bathrooms: 2
- Half Bathrooms: 1
Bedrooms
- Total Bedrooms: 4
- Primary Bedroom: Double Sink, Full Bath, Primary on 2nd Lvl, Shower Only, Walk-in Closet, 14 x 15, 210 Sq. Ft.
- Bedroom 2: 10 x 16, Second, 160 Sq. Ft.
- Bedroom 3: 10 x 13, Second, 130 Sq. Ft.
- Bedroom 4: 10 x 12, Second, 120 Sq. Ft.
Other Rooms
- Living Room: 13 x 25, 325 Sq. Ft.
- Kitchen: 15 x 14, 210 Sq. Ft.
- Laundry: 2nd Floor, Laundry Closet, Electric Dryer Hookup
Additional Information
- Pool: Yes
- Security/Safety: Smoke Detector(s)
Exterior
- Porch/Patio/Deck: Patio
Parking
- Garage: Yes
- Attached garage: Yes
- Garage Spaces: 2
- Parking Features: Attached, Paved
Location
- Area: 63
- County: Pickens
- Subdivision: Lenhardt Grove
School Information
- Elementary School: East End
- Middle School: Richard H. Gettys
- High School: Easley
Community
- Association: Yes
- Assoc. Fees Include: Pool
Heating & Cooling
- Air Conditioning: Yes
- Cooling Type: Central Air
- Heating Type: Natural Gas
Utilities
- Gas: Fort Hill
- Sewer: Public Sewer
- Water: Public
Structural Information
- Architectural Style: Traditional
- Exterior Const.: Vinyl Siding
- Basement: Yes
- Basement Desc.: None
- Roof: Composition
- Stories/Levels: 2
- Year Built: 2022
- Property Condition: 1-5
Lot Features
- Lot Size (Acres): 0.12
- Lot Size (Sq. Ft.): 5,227.2
- Lot Dimensions: 120 x 45 x 120 x 45
- Fence: Yes
- Topography: Level
- Lot Features: 1/2 Acre or Less, Sloped
- Fencing (Description): Fenced
Financial Considerations
- Price Per Sq. Ft.: $160.87
- Association Fee: $475
- Assoc Fee Freq.: Annually
- Tax Amount: $1,561
Disclosures and Reports
- Documents Avail.: Seller Disclosure
- Property ID: 512018401833
Listed by Keller Williams Luxury Lake Li

Get Pre-Approved Today
Schools
Schools serving 906 Ashwood Wy
School District:Pickens County School District
| Name | Grades | Distance |
|---|---|---|
East End Elementary School 505 East 2nd Avenue, Easley, SC 29640 | PK-5 | 1.5 mi |
Richard H. Gettys Middle School 510 South Pendleton Street, Easley, SC 29640 | 6-8 | 1.9 mi |
Easley High School 154 Green Wave Boulevard, Easley, SC 29642 | 9-12 | 4.1 mi |
Disclaimer:
School attendance boundaries provided by ATTOM Data Solutions and are for reference only. Contact the school directly to verify enrollment eligibility.
Price & Sales History for 906 Ashwood Wy
Date
Details
Price
Change
Source
10/02/2026
Price Reduced
$310,000
-1.59%
MLS
9/07/2026
Listed
$315,000
14.76%
MLS
6/23/2022
Sold
$274,490
—
Public Record
Disclaimer: Historical sales information is derived from public records provided by the county offices. Information is not guaranteed and should be independently verified.
Tax History
Tax History for 906 Ashwood Wy
Year
Property Taxes
Change
Tax Assessment
Change
2025
$1,561
13%
$12,620
15%
2024
$1,383
-67%
$10,980
-33%
2023
$4,162
2114%
$16,470
2514%
2022
$188
—
$630
—
Disclaimer: Historical tax information is derived from public records provided by the county offices. Information is not guaranteed and should be independently verified.
Estimate the Cost
Estimate the Cost for 906 Ashwood Wy
906 Ashwood Way, Easley, SC 29640 (MLS# 1603154) is a Single Family property with 4 bedrooms, 2 full bathrooms and 1 partial bathroom. 906 Ashwood Way is currently listed for $310,000 and was received on September 07, 2026. Want to learn more about 906 Ashwood Way? Do you have questions about finding other Single Family real estate for sale in Easley? You can browse all Easley real estate or contact a Coldwell Banker agent to request more information.