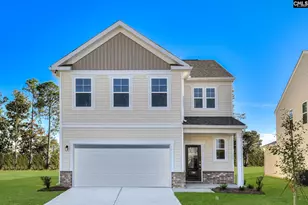
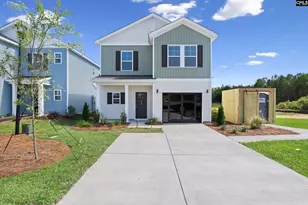
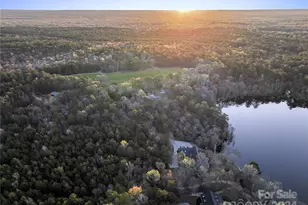
Full Property Details for 229 Joseph Kershaw Rd
General
- Sold For: $13,800,000
- Status: Closed
- Type: Single Family
- Source: Charlotte_Regional_Realtor_Association
- MLS ID: 4122309
- Added to Site: 886 day(s) ago
Interior
- Interior Features: Attic Stairs Fixed, Attic Walk In, Breakfast Bar, Built-in Features, Central Vacuum, Drop Zone, Elevator, Entrance Foyer, Garden Tub, Kitchen Island, Open Floorplan, Pantry, Sauna, Storage, Walk-In Closet(s), Walk-In Pantry, Wet Bar, Other - See Remarks
- Fireplace: Yes
- Fireplace(s): Gas Log, Living Room, Outside, Porch, Propane, Recreation Room, Wood Burning, Other - See Remarks, Gas Log, Living Room, Outside, Porch, Propane, Recreation Room, Wood Burning, Other - See Remarks
- Appliances: Bar Fridge, Convection Oven, Dishwasher, Double Oven, Dryer, Electric Oven, Exhaust Hood, Freezer, Gas Cooktop, Microwave, Plumbed For Ice Maker, Propane Water Heater, Refrigerator, Self Cleaning Oven, Tankless Water Heater, Wall Oven, Washer/Dryer
- Flooring: Carpet, Tile, Wood
Rooms
- Total Bathrooms: 17
- Full Bathrooms: 13
- Half Bathrooms: 4
- Upper 2 - Full Baths: 8
- Upper 2 - 1/2 Baths: 2
- Upper - Full Baths: 3
- Main - Full Baths: 2
- Main - 1/2 Baths: 2
- Total Bedrooms: 14
- Bedrooms Upper: 3
- Bedrooms Main & Up: 1
- Laundry: Electric Dryer Hookup, Inside, Laundry Room, Main Level, Multiple Locations, Sink, Upper Level, Washer Hookup
Additional Information
- Equipment: Fuel Tank(s), Generator, Generator Hookup, Surround Sound
Exterior
- Exterior Features: Gas Grill, In-Ground Irrigation, Storage, Other - See Remarks
Parking
- Garage: Yes
- Garage Description: 1,150 Sq. Ft.
- Garage Spaces: 3
- Carports: Yes
- Carport Spaces: 8
- Parking Features: Detached Carport, Circular Driveway, Driveway, Electric Gate, Attached Garage, Garage Door Opener, Garage Faces Side, Keypad Entry, RV Access/Parking
Location
- County: Richland
- Driving Directions: Use Goodwill Road for GPS guidance. This will get you to the gated entrance to Goodwill. You will come through the Wateree River Heritage Wildlife Preserve
School Information
- Elementary School: Webber
- Middle School: Southeast
- High School: Lower Richland
Heating & Cooling
- Cooling Type: Central Air, Electric, Heat Pump, Multi Units
- Heating Type: Central, Electric, Forced Air, Heat Pump
Utilities
- Sewer: Septic Installed
- Water: Well
- Utility Description: Cable Connected, Electricity Connected, Fiber Optics, Phone Connected, Propane, Underground Power Lines, Underground Utilities
Structural Information
- Architectural Style: Charleston
- Builder: Billy Ray Caskey
- Construction: Site Built
- Exterior Const.: Brick Full
- Roof: Architectural Shingle
- Upper: 4,077 Sq. Ft.
- Main/1st Level: 4,329 Sq. Ft.
- Year Built: 2010
Lot Features
- Street/Road Desc.: Concrete, Gated, Gravel
- Lot Features: Adjoins Forest, Cleared, Creek Front, Flood Fringe Area, Green Area, Level, Open Lot, Pasture, Pond(s), Private, Creek/Stream, Wooded, Views, Waterfall, Waterfront, Wetlands
- Rcmdd Zoning: RU
- Fencing (Description): Partial
- Horse Facility Desc.: Hay Storage, Horses Allowed, Pasture, Riding Trail, Trailer Storage
Water Features
- Water Front Name: Goodwill Lake
Financial Considerations
- Terms: Cash, Exchange, Other - See Remarks
Disclosures and Reports
- Restrictions: No Representation
- Property ID: 39500-01-30
- Lot Number: 2756-2750
Listed by Premier Sotheby's International Realty
Sold by Canopy Administration