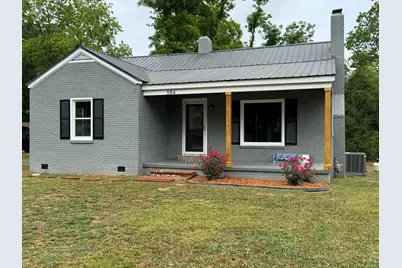
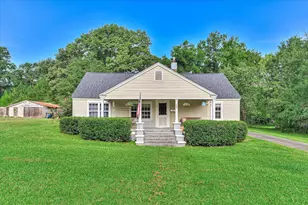
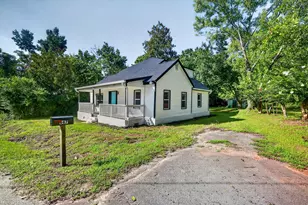
This is a carousel with tiles that activate property listing cards. Use the previous and next buttons to navigate.
1/1
$208,000
This is a carousel with tiles that activate property listing cards. Use the previous and next buttons to navigate.
1/1
Property Description
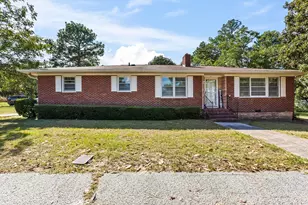
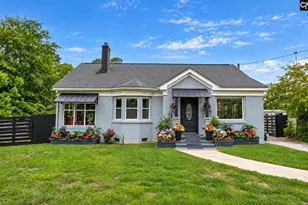
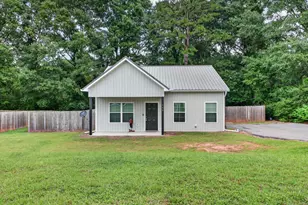
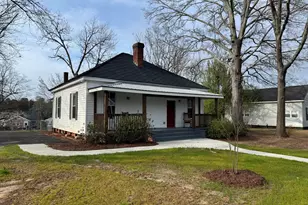
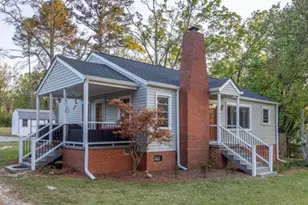
Chaming Cottage that has been completely updated! Huge picture window lets the sunshine flood onto the newly refinished hardwood floors. Large Living room has gas fireplace with lovely mantel surround. Open concept Kitchen with new soft close white cabinets, granite countertops, under mount stainless steel sink and gooseneck faucet. Appliances include a stainless French door refrigerator and all appliances are whirlpool. Huge bath room with new tile shower and double vanity. Two Bedrooms complete this net home. Laundry room opens to back deck just waiting on your Grill. Space in this .50 acres for gardening. Driveway has asphalt surface. Ideally located within walking distance to Historic Edgefield. No city taxes!!
Full Property Details
Full Property Details for 504 Penn St
General
- Sold For: $208,000
- Status: Closed
- Type: Single Family
- Source: Aiken_MLS
- MLS ID: 223143
- Added to Site: 115 day(s) ago
Rental Information
- Complex Features: None
Interior
- Number of Rooms: 5
- Interior Features: Bedroom on 1st Floor, Eat-in Kitchen
- Fireplace: Yes
- Number of Fireplaces: 1
- Fireplace(s): Gas, Living Room
- Appliances: Microwave, Range, Refrigerator, Dishwasher, Electric Water Heater
- Flooring: Ceramic Tile, Hardwood
Rooms
Bathrooms
- Total Bathrooms: 1
- Full Bathrooms: 1
Bedrooms
- Total Bedrooms: 2
Additional Information
- Pool Description: None
Exterior
- Exterior Features: Garden
- Porch/Patio/Deck: Deck, Porch
Parking
- Parking Features: Driveway, Paved
Location
- County: Edgefield
- Subdivision: None
- Driving Directions: Take Highway 19 to Edgefield, Left at Courthouse, Home on right
School Information
- Elementary School: Parker
- Middle School: Jet
- High School: Strom Thurmond
Heating & Cooling
- Central air: Yes
- Cooling Type: Central Air
- Heating Type: Fireplace(s), Heat Pump
Utilities
- Sewer: Public Sewer
- Water: Public
Structural Information
- Architectural Style: Cottage
- Construction: Brick Veneer
- Basement Desc.: None
- Square Feet: 1,164
- Sq. Ft. Source: Public Records
- Finished Total: 1,164 Sq. Ft.
- Finished Above Grnd: 1,164 Sq. Ft.
- Year Built: 1940
Additional Structures
- Other Structures: None
Lot Features
- Lot Size (Acres): 0.5
- Lot Size (Sq. Ft.): 21,780
- Street/Road Desc.: Asphalt
- Lot Features: Landscaped, Level
Horse Property
- Horse Facility Desc.: None
Financial Considerations
- Terms: Contract
Disclosures and Reports
- Special Conditions: Standard
- Legal Description: Penn St
- Property ID: 1370402013000
Listed by Weichert, Realtors - Pendarvis Co., Judy C Pendarvis
Sold by Weichert, Realtors - Pendarvis Co., Summers Pendarvis

Get Pre-Approved Today
Schools
Schools serving 504 Penn St
School District:Edgefield County School District
| Name | Grades | Distance |
|---|---|---|
Douglas Elementary School 215 Samuel E Diggs Road, Trenton, SC 29847 | PK-5 | 6.5 mi |
Johnston-Edgefield-Trenton Middle School 1095 Columbia Road, Johnston, SC 29832 | 6-8 | 3.9 mi |
Strom Thurmond High School 1131 Columbia Road, Johnston, SC 29832 | 9-12 | 4.3 mi |
Disclaimer:
School attendance boundaries provided by ATTOM Data Solutions and are for reference only. Contact the school directly to verify enrollment eligibility.
Price & Sales History for 504 Penn St
Date
Details
Price
Change
Source
7/27/2026
Sold
$208,000
-3.21%
MLS
5/01/2026
Listed
$214,900
—
MLS
Disclaimer: Historical sales information is derived from public records provided by the county offices. Information is not guaranteed and should be independently verified.
504 Penn Street, Edgefield, SC 29824 (MLS# 223143) is a Single Family property that was sold at $208,000 on July 27, 2026. Want to learn more about 504 Penn Street? Do you have questions about finding other Single Family real estate for sale in Edgefield? You can browse all Edgefield real estate or contact a Coldwell Banker agent to request more information.