This is a carousel with tiles that activate property listing cards. Use the previous and next buttons to navigate.
1/1
$967,000
This is a carousel with tiles that activate property listing cards. Use the previous and next buttons to navigate.
1/1
Property Description
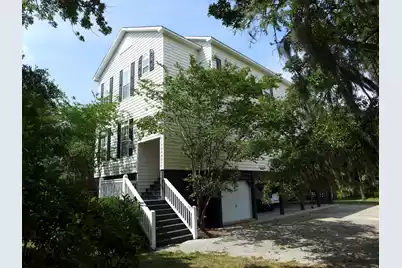
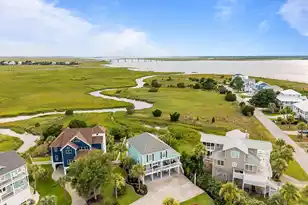
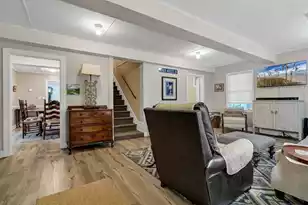
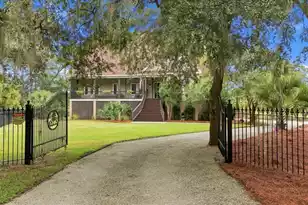
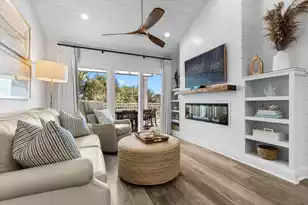
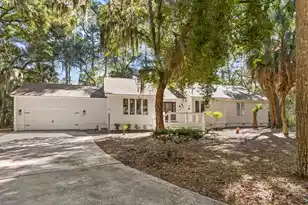
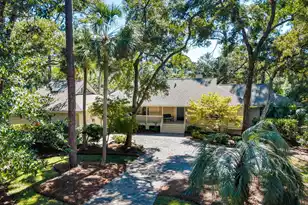
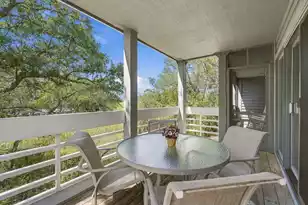
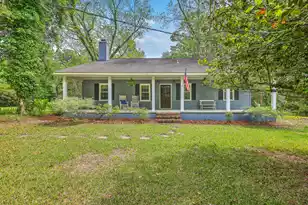
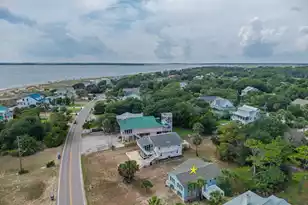
Spacious 2-story Charleston Style home on a prime corner lot only steps from the beautiful beaches of St. Helena Sound! Situated on a high lot with Lowcountry live oaks & tall palmettoes in the sought-after quiet section of Myrtle Street! The main level features an Open-Concept Great room with Living/Dining/Kitchen combination including beautiful hardwood floors & soaring 10 foot ceilings! The fully equipped kitchen has plenty of cabinet space, a separate pantry & all appliances. The main level has one large Bedroom with adjoining bathroom & double vanities that can also serve as a 2nd primary suite. There's also a 1/2 bath off the Great room & large hall closet with ample storage. The Living room opens out to a wide screened porch perfect for enjoying the outdoors & cool coastal...breezes with family & friends! Head upstairs & you'll find 3 additional generous sized Bedrooms, each with its own adjoining bathroom... there's plenty of room & privacy for everyone! The Primary Bedroom Suite faces the rear of the home with private access to a full length covered porch with a bird's eye view of the lush surroundings! It features a large walk-in closet, spacious bathroom with double vanities, luxurious soaking tub & separate shower room. A laundry room with full size washer/dryer & walk-in closet are just down the hallway. Downstairs from the main level there's a dry entrance to the underneath area with lots of room to park cars, boats & your golf cart or LSV. There's also a large storage room with secure garage door with room for all of your recreational gear! The outdoor shower is enclosed which is great to use after you come in from a fun day at the beach! This great location adjoins the bike path & is convenient to the marina & boating, restaurants, golf, Bay Creek Park, fresh seafood at the docks & of course, THE BEACH with easy access at the head of Louise Street! The large backyard is great for outdoor games & activities and possibly room for a pool if so desired! This quality home is currently being used as a family 2nd home and is also well suited for a primary residence or short term vacation rental! Being sold unfurnished. COME TAKE A LOOK!
Full Property Details
Full Property Details for 3332 Myrtle St
General
- Sold For: $967,000
- Status: Closed
- Type: Single Family
- Source: Charleston_Trident_MLS
- MLS ID: 26015659
- Added to Site: 143 day(s) ago
Interior
- Interior Features: Ceiling - Smooth, High Ceilings, Walk-In Closet(s), Ceiling Fan(s), Entrance Foyer, Great, Living/Dining Combo, Pantry, Utility
- Flooring: Carpet, Ceramic Tile, Wood
Rooms
Bathrooms
- Total Bathrooms: 5
- Full Bathrooms: 4
- Half Bathrooms: 1
Bedrooms
- Total Bedrooms: 4
- Primary Bedroom: Ceiling Fan(s), Garden Tub/Shower, Outside Access, Walk-In Closet(s), Upper
Other Rooms
- Laundry: Laundry Room
Exterior
- Exterior Features: Lawn Irrigation
- Deck/Patio: Front Porch
Parking
- Garage: Yes
- Garage Spaces: 1
- Carports: Yes
- Carport Spaces: 4
- Covered Spaces: 5
- Total Spaces: 5
- Parking Features: 1 Car Garage, 4 Car Carport, Off Street, Other, Carport
Location
- Area: 27 - CLN - Edisto Beach
- County: Colleton
- Subdivision: Edisto Beach
- Driving Directions: Take Hwy 174 To Edisto Beach. Road Makes A Hard Right Turn & Becomes Palmetto Boulevard. Go Down To The 3400 Block And Turn Right On Louise Street. Cross Over The Bike Path & Home Will Be On Your Right... Corner Of Myrtle & Louise Streets.
School Information
- Elementary School: Northside Elementary
- Middle School: Colleton
- High School: Colleton
Community
- Community Name: 27 - CLN - Edisto Beach
Heating & Cooling
- Air Conditioning: Yes
- Heating Type: Heat Pump
Utilities
- Sewer: Septic Tank
- Water: Public
- Utility Description: Dominion Energy
Structural Information
- Architectural Style: Charleston Single, Traditional
- Construction: Vinyl Siding
- Foundation: Raised, Pillar/Post/Pier
- Roof: Fiberglass
- Windows: Thermal Windows/Doors, Window Treatments
- Stories/Levels: 2
- Building Size: 2818
- Square Feet: 2,818
- Year Built: 2001
Additional Structures
- Other Structures: No, Storage
Lot Features
- Lot Size (Acres): 0.27
- Lot Size (Sq. Ft.): 11,761
- Lot Dimensions: 75' x 155'
- Lot Features: Corner Lot, High, Level
Water Features
- Water Front Desc.: Beach Access
- Beach Front: Yes
Financial Considerations
- Terms: Cash, Conventional
Disclosures and Reports
- Special Conditions: Flood Insurance
Listed by Edisto Sales & Rentals Realty
Sold by Non Member
Get Pre-Approved Today
Schools
Schools serving 3332 Myrtle St
School District:Colleton County School District
| Name | Grades | Distance |
|---|---|---|
Black Street Early Childhood Center 256 Smith Street, Walterboro, SC 29488 | PK-K | 33.2 mi |
Northside Elementary School, Walterboro, SC 1929 Industrial Road, Walterboro, SC 29488 | 1-5 | 35.6 mi |
Colleton County Middle 1379 Tuskegee Airmen Drive, Walterboro, SC 29488 | 6-8 | 35.6 mi |
Colleton County High School 150 Cougar Nation Drive, Walterboro, SC 29488 | 9-12 | 36.7 mi |
Disclaimer:
School attendance boundaries provided by ATTOM Data Solutions and are for reference only. Contact the school directly to verify enrollment eligibility.
Price & Sales History for 3332 Myrtle St
Date
Details
Price
Change
Source
9/11/2026
Sold
$967,000
-8.77%
MLS
7/20/2026
Price Reduced
$1,060,000
-7.83%
MLS
5/29/2026
Listed
$1,150,000
—
MLS
Disclaimer: Historical sales information is derived from public records provided by the county offices. Information is not guaranteed and should be independently verified.
3332 Myrtle Street, Edisto Island, SC 29438 (MLS# 26015659) is a Single Family property that was sold at $967,000 on September 11, 2026. Want to learn more about 3332 Myrtle Street? Do you have questions about finding other Single Family real estate for sale in Edisto Island? You can browse all Edisto Island real estate or contact a Coldwell Banker agent to request more information.