

This is a carousel with tiles that activate property listing cards. Use the previous and next buttons to navigate.
1/38
$420,000
This is a carousel with tiles that activate property listing cards. Use the previous and next buttons to navigate.
1/38
Property Description
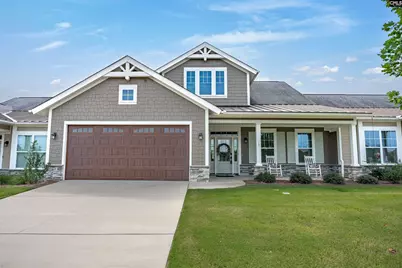
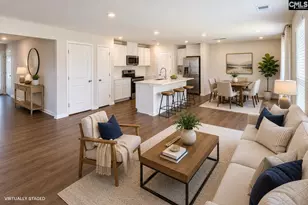
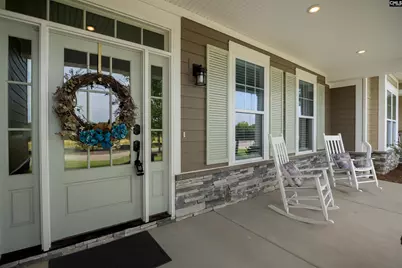
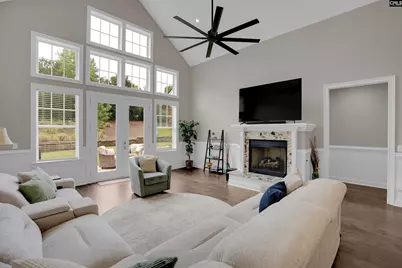
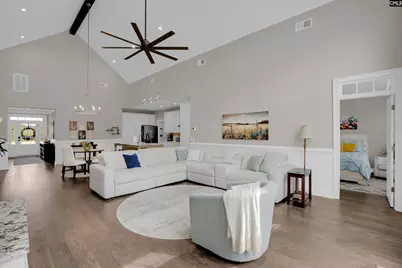
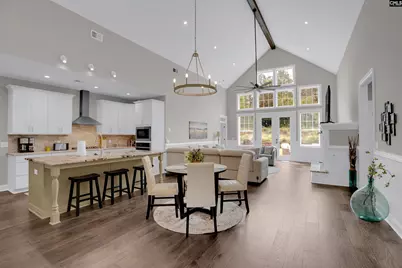
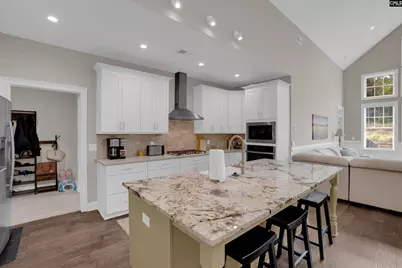
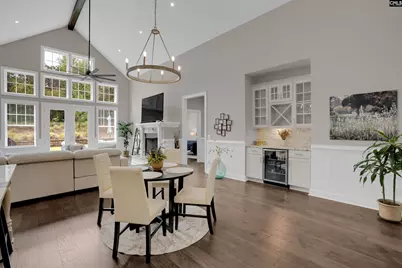
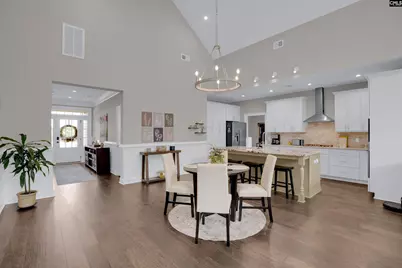
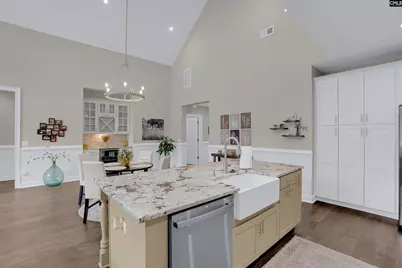
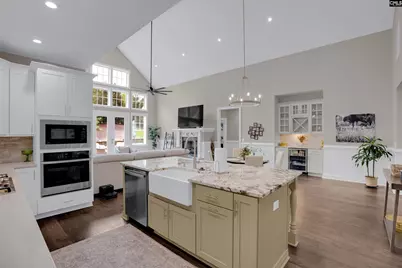
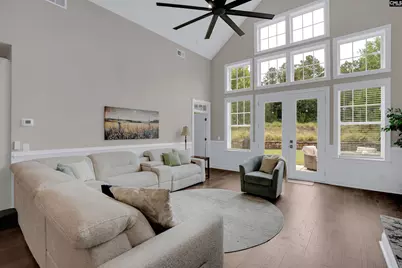
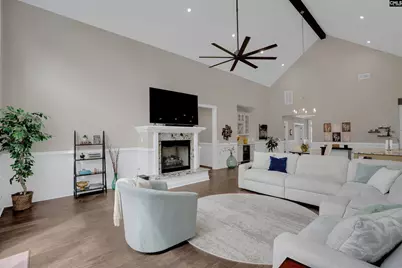
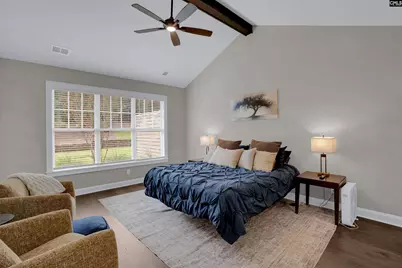
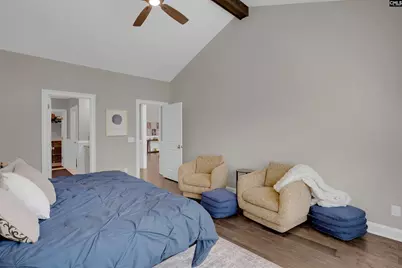
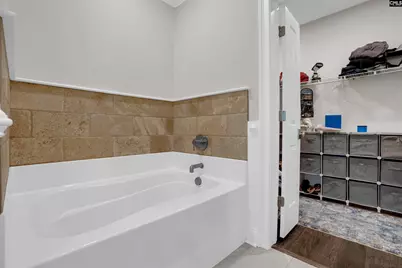
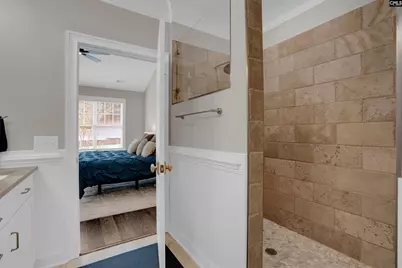
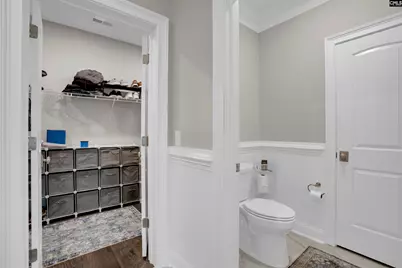
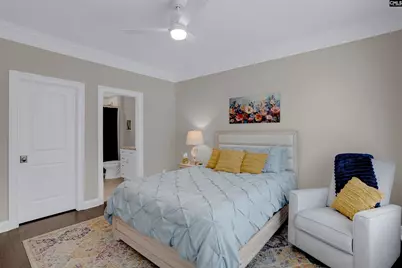
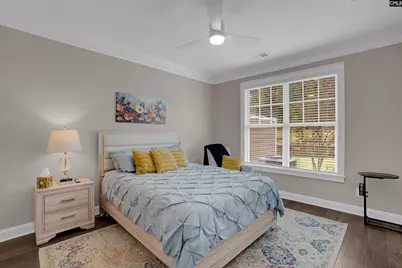
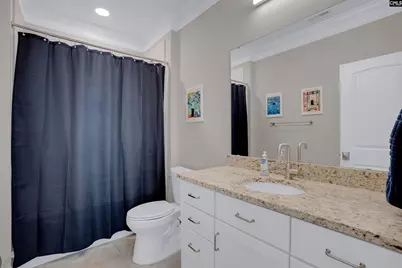
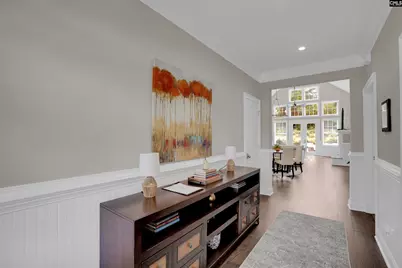
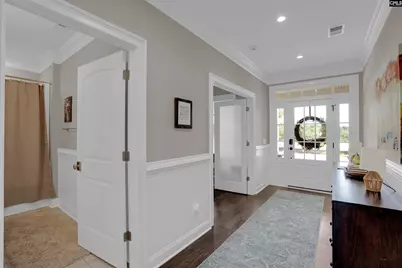
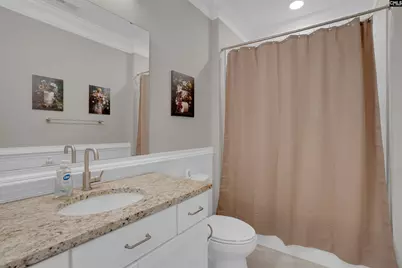
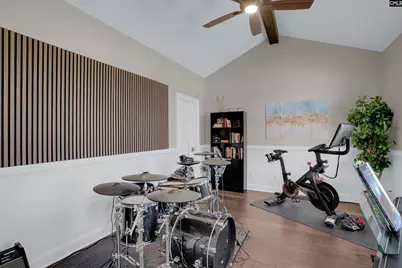
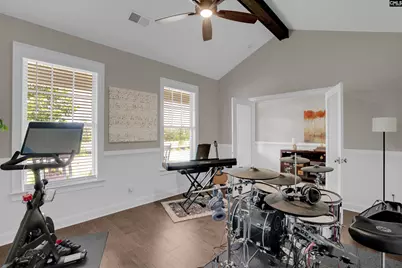
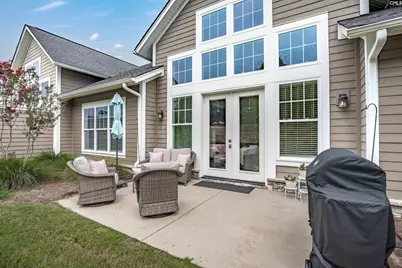
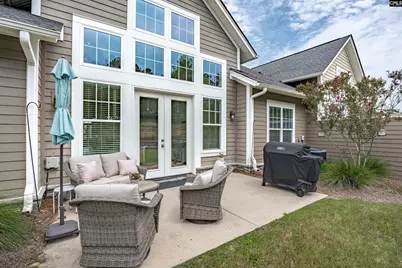
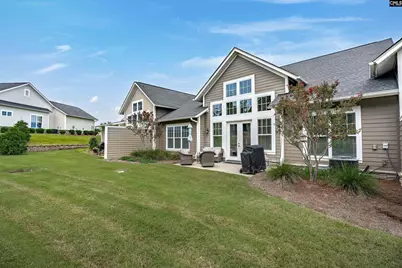
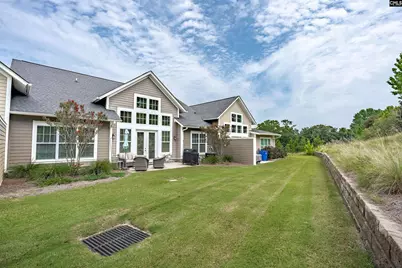
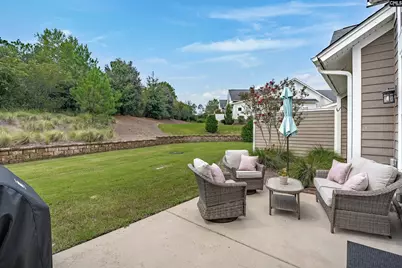
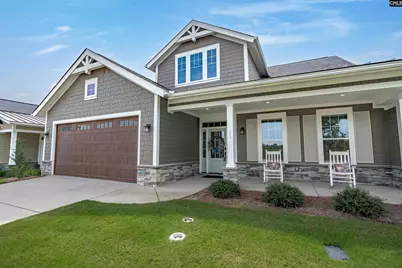
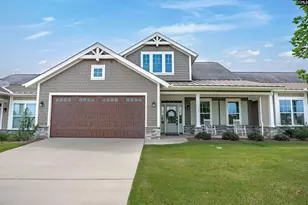
Single story, step-free living in The Watermill at Woodcreek Farms, with the added convenience of a location at the front of the community for quick access in and out. (GPS: Take Main Entrance of Woodcreek Farms off of Spears Creek Church Road, then take a left on Watermill Drive. It is one of 6 single story patio homes.) This 2024-built Bayshore plan delivers 2,109 square feet on one level with three bedrooms and three full baths, a combination rarely available here. Step-free entry and wide doorways for easy accessibility. A vaulted great room with a two-story skywall fills the main living area with natural light, anchored by a natural gas fireplace. The custom kitchen features granite counters, a farm sink, ledger stone backsplash, soft-close cabinetry, a gas cooktop, stainless GE appliances, and a wine cooler. Hardwood floors run through the main living spaces, with granite and travertine tile in the baths and beadboard wainscoting throughout. Upgraded lighting and blinds are already in place, and storage is generous throughout the home. The primary suite sits on the main level alongside a guest bedroom and a third bedroom that works equally well as an office or flex space. A 15.2 SEER HVAC system and Rinnai tankless water heater keep operating costs in check, and the private backyard is finished with an architectural landscape retaining wall. Attached two-car garage and slab foundation. The HOA regime covers lawn care and grounds maintenance, so exterior upkeep is handled. The transferable StrucSure 1-10 builder warranty conveys, with major structural coverage running through October 2035. Publix at the Market at Spears Creek is about a mile away, I-20 at Exit 82 is roughly four minutes, and Village at Sandhill shopping and dining is about ten minutes. Sesquicentennial State Park, with its lake, trails, and campground, is approximately fifteen minutes. All furnishings are new and available separately. Ask for a 3D Tour! This one-story patio home has no interior stairs. Disclaimer: CMLS has not reviewed and, therefore, does not endorse vendors who may appear in listings.
Full Property Details
Full Property Details for 10 Sag Harbor Dr
General
- Price: $420,000
- HOA FEE: $225/month
- Status: Active
- Type: Townhouse
- Source: Consolidated_MLS_2
- MLS ID: 641950
- Updated: 9/24/2026
- Added to Site: 38 day(s) ago
Interior
- Interior Features: Attic Pull-Down Access
- Fireplace: Yes
- Number of Fireplaces: 1
- Fireplace(s): Gas Log-Natural
- Appliances: Disposal, Microwave Built In, Refrigerator
Rooms
Bathrooms
- Total Bathrooms: 3
- Full Bathrooms: 3
- Main - Full Baths: 3
Bedrooms
- Total Bedrooms: 3
- Primary Bedroom: Bath-Private, Closet-Walk in, Ceilings-Vaulted, Ceilings-High (over 9 Ft), Ceiling Fan, Main
- Bedroom 2: Bath-Private, Ceiling Fan, Closet-Private, Main
- Bedroom 3: Ceiling Fan, Closet-Private, Main
Other Rooms
- Great Room: Fireplace, Ceiling-Vaulted, Ceilings-High (over 9 Ft), Ceiling Fan
- Family Room: Main
- Kitchen: Backsplash-Granite, Cabinets-Painted, Main
- Laundry: Main
Exterior
- Exterior Features: Patio, Sprinkler, Gutters - Full, Fireplace, Front Porch - Covered
Parking
- Garage Spaces: 2
- Garage Description: Garage Attached, Front Entry, Main
Location
- Area: Columbia Northeast
- County: Richland
- Subdivision: The Watermill
- Direction Faces: Northwest
School Information
- School District: Richland Two
- Elementary School: Catawba Trail
- Middle School: Summit
- High School: Spring Valley
Community
- Assoc. Fees Include: Back Yard Maintenance, Common Area Maintenance, Exterior Maintenance, Front Yard Maintenance, Green Areas, Landscaping, Road Maintenance, Sidewalk Maintenance
Heating & Cooling
- Cooling Type: Central
- Heating Type: Central, Heat Pump 1st Lvl
Utilities
- Sewer: Public
- Water: Public
Structural Information
- Architectural Style: Cape Cod
- Basement Desc.: No Basement
- Foundation: Slab
- Disability Access: Accessible
- Stories/Levels: 1
- Square Feet: 2,109
- Heated/Cooled: 2,109 Sq. Ft.
Lot Features
- Lot Size (Acres): 0.14
- Street/Road Desc.: Paved
- Fencing (Description): NONE
Financial Considerations
- Association Fee: $225
- Assoc Fee Freq.: Monthly
Disclosures and Reports
- APN: 27516-08-06
Listed by The Highland Company Real Estate LLC
Get Pre-Approved Today
Price & Sales History for 10 Sag Harbor Dr
Date
Details
Price
Change
Source
8/29/2026
Listed
$420,000
—
MLS
Disclaimer: Historical sales information is derived from public records provided by the county offices. Information is not guaranteed and should be independently verified.

Estimate the Cost
Estimate the Cost for 10 Sag Harbor Dr
10 Sag Harbor Drive, Elgin, SC 29045 (MLS# 641950) is a Townhouse property with 3 bedrooms and 3 full bathrooms. 10 Sag Harbor Drive is currently listed for $420,000 and was received on August 29, 2026. Want to learn more about 10 Sag Harbor Drive? Do you have questions about finding other Townhouse real estate for sale in Elgin? You can browse all Elgin real estate or contact a Coldwell Banker agent to request more information.